
Seller's Agent in 2025
David Simpson
D.M. Simpson Realtors & Auctioneers
(931) 273-5253
311 Total Sales

Estimated Value: $237,231
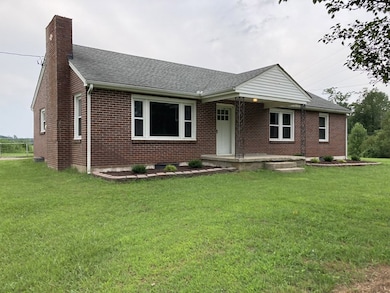
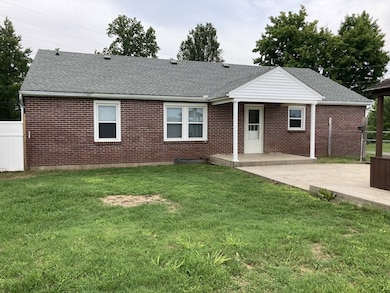
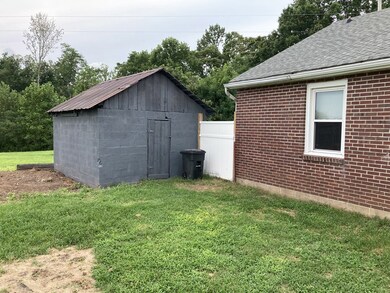
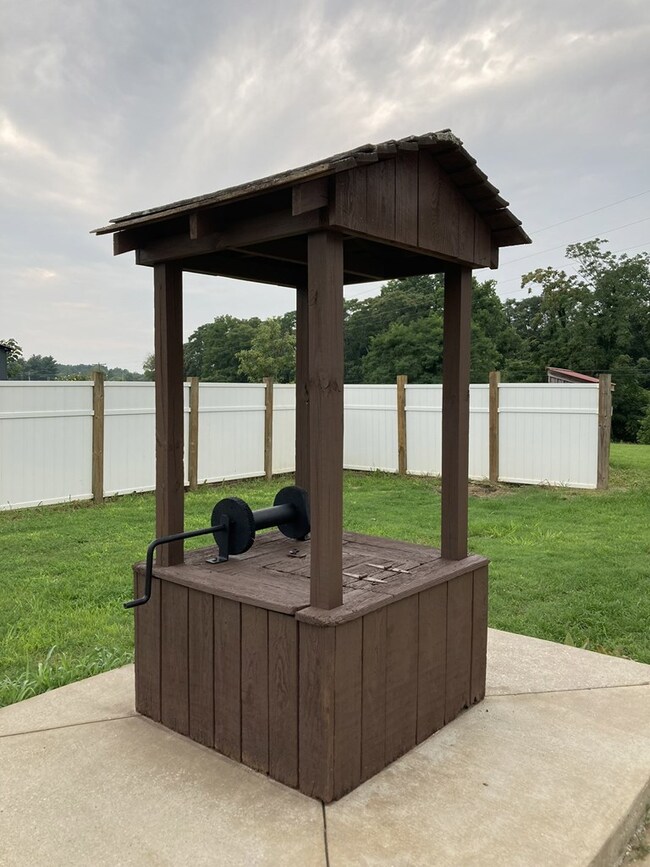
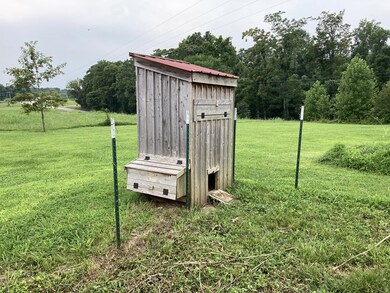
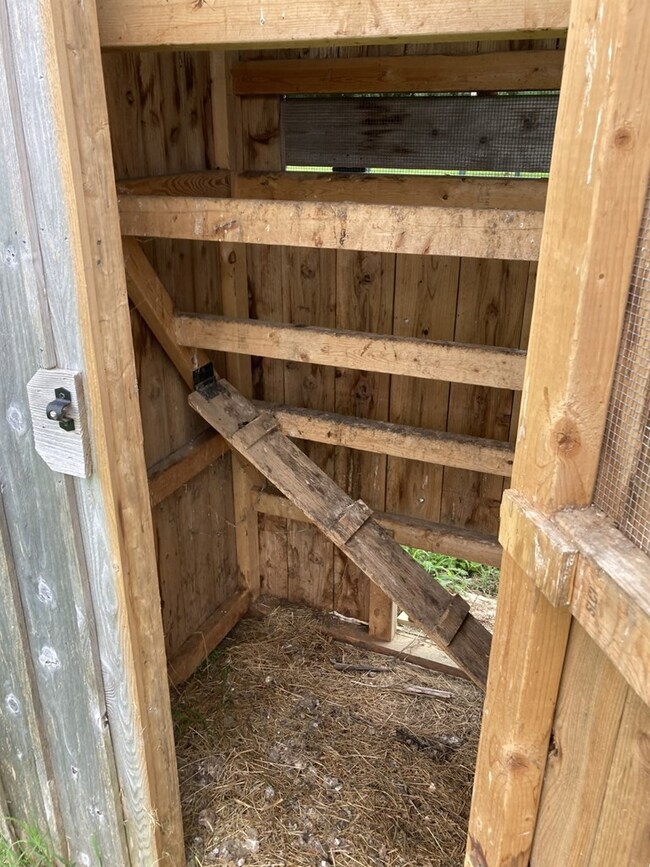
Welcome to this beautifully refinished 3-bedroom, 2-bathroom brick home, perfectly situated in the countryside. This delightful property offers the best of both worlds, combining a fresh, warm look while retaining the charm of a country farmhouse. With 1,470 square feet of living space, plus a full basement, this home provides ample space and potential for a new or established family. The recent updates have breathed new life into this home, ensuring it's move-in ready for its next owners. The farmhouse feel continues outside, with country views, a chicken coop, and a water well, complete with a privacy fence!
Last Agent to Sell the Property
D.M. Simpson Realtors & Auctioneers Brokerage Phone: 9314735263 License #255069 Listed on: 10/14/2024
Last Buyer's Agent
Other Other Non Realtor
Other Non Member Office License #999999
We collect this data history from publicly available records. To have your information removed, we recommend requesting removal directly through your county’s website.
We collect this data history from publicly available records. To have your information removed, we recommend requesting removal directly through your county’s website.
| Date | Buyer | Sale Price | Title Company |
|---|---|---|---|
| $239,000 | Signature Title | ||
| $135,000 | Signature Title Services | ||
| $145,000 | Signature Title Services | ||
| $66,000 | -- | ||
| $39,450 | -- | ||
| $30,175 | -- | ||
| $69,000 | -- | ||
| $40,000 | -- | ||
| $20,000 | -- | ||
| $21,990 | -- | ||
| $41,990 | -- | ||
| $155,000 | -- | ||
| -- | -- |
We collect this data history from publicly available records. To have your information removed, we recommend requesting removal directly through your county’s website.
| Date | Status | Borrower | Loan Amount |
|---|---|---|---|
| Open | $234,671 | ||
| Previous Owner | $123,250 | ||
| Previous Owner | $35,000 |
We collect this data history from publicly available records. To have your information removed, we recommend requesting removal directly through your county’s website.
| Date | Event | Price | List to Sale | Price per Sq Ft | Prior Sale |
|---|---|---|---|---|---|
| 04/21/2025 04/21/25 | Sold | $239,000 | 0.0% | $163 / Sq Ft | |
| 01/02/2025 01/02/25 | For Sale | $239,000 | 0.0% | $163 / Sq Ft | |
| 10/14/2024 10/14/24 | Pending | -- | -- | -- | |
| 10/14/2024 10/14/24 | For Sale | $239,000 | +262.1% | $163 / Sq Ft | |
| 07/27/2018 07/27/18 | Off Market | $66,000 | -- | -- | |
| 04/28/2018 04/28/18 | Pending | -- | -- | -- | |
| 04/25/2018 04/25/18 | For Sale | $485,688 | +32279.2% | $330 / Sq Ft | |
| 02/26/2018 02/26/18 | Pending | -- | -- | -- | |
| 02/14/2018 02/14/18 | For Sale | $1,500 | -97.7% | $1 / Sq Ft | |
| 01/14/2016 01/14/16 | Sold | $66,000 | +67.3% | $45 / Sq Ft | View Prior Sale |
| 10/07/2015 10/07/15 | Sold | $39,450 | -- | $27 / Sq Ft | View Prior Sale |
We collect this data history from publicly available records. To have your information removed, we recommend requesting removal directly through your county’s website.
| Year | Tax Paid | Tax Assessment Tax Assessment Total Assessment is a certain percentage of the fair market value that is determined by local assessors to be the total taxable value of land and additions on the property. | Land | Improvement |
|---|---|---|---|---|
| 2025 | $708 | $44,475 | $3,250 | $41,225 |
| 2024 | $628 | $44,475 | $3,250 | $41,225 |
| 2023 | $628 | $44,475 | $0 | $0 |
| 2022 | $410 | $17,075 | $2,200 | $14,875 |
| 2021 | $410 | $17,075 | $2,200 | $14,875 |
| 2020 | $410 | $17,075 | $2,200 | $14,875 |
| 2019 | $410 | $17,075 | $2,200 | $14,875 |
| 2018 | $378 | $17,075 | $2,200 | $14,875 |
| 2017 | $399 | $15,850 | $1,400 | $14,450 |
| 2016 | $380 | $15,850 | $1,400 | $14,450 |
| 2015 | $380 | $15,850 | $1,400 | $14,450 |
| 2014 | $381 | $15,854 | $0 | $0 |
Seller's Agent in 2025
David Simpson
D.M. Simpson Realtors & Auctioneers
(931) 273-5253
311 Total Sales
O
Buyer's Agent in 2025
Other Other Non Realtor
Other Non Member Office
Seller's Agent in 2016
Donna Colter
BHGRE, Ben Bray & Associates
(615) 388-7246
31 Total Sales
Buyer's Agent in 2016
Anne Lawrence
Gene Carman Real Estate & Auctions
(615) 388-5089
1 Total Sale
Seller's Agent in 2015
Marlon Campbell
RE/MAX
(615) 397-8754
54 Total Sales
Source: Upper Cumberland Association of REALTORS®
MLS Number: 231521
APN: 081-077.00
Disclaimer: Certain information contained herein is derived from information provided by parties other than Homes.com. All information provided is deemed reliable, but is not guaranteed to be accurate and should be independently verified.
Copyright 2026 Upper Cumberland Board of Realtors. All rights reserved. Information deemed to be reliable but not guaranteed. The data relating to real estate for sale on this website comes from Upper Cumberland Board of Realtors.
Some or all of the listings displayed may not belong to the firm whose website is being visited.
Ask me questions while you tour the home.