
Katrina Eileen Romatowski
Katrina Eileen
(425) 243-1279
47 Total Sales
1 in Westgate
$825,000 Price


Estimated Value: $845,000 - $1,095,000
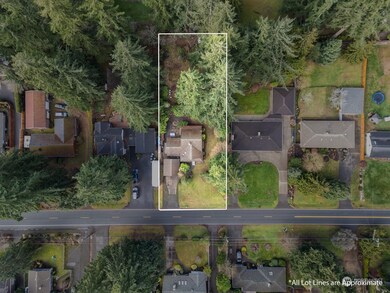
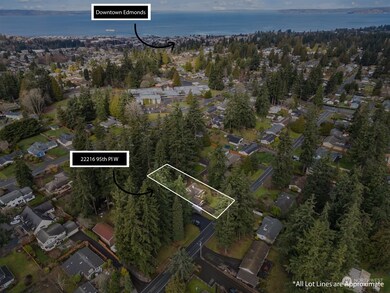
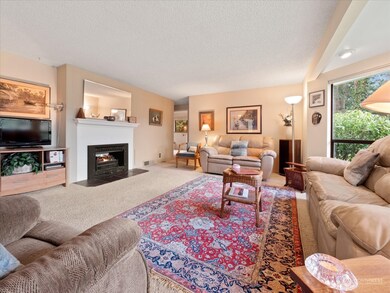
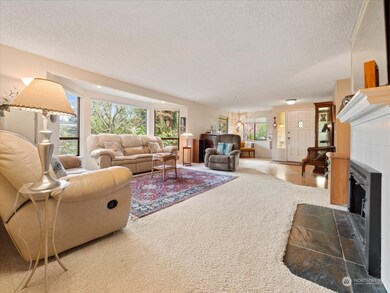
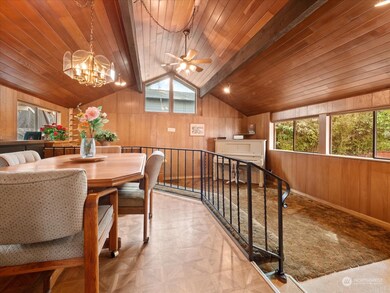
Opportunity awaits with this versatile 17,860 sq. ft property in Edmonds! Whether you're looking to simply move-in, renovate, construct a second home, or start fresh with a knockdown, the possibilities are endless. Well-built and meticulously maintained by one family, this 2-bedroom, 1.5 bath home, with loft space and office nooks, offers a solid foundation for your dreams. Embrace the superb location and experience convenient access to beaches, restaurants, shopping venues, the ferry, and grocery stores, all just a short distance away. Seize this exceptional opportunity to craft your ideal living space in this highly sought-after community.
Last Agent to Sell the Property
KW Greater Seattle License #130239 Listed on: 03/07/2024
Source: Northwest Multiple Listing Service (NWMLS)
MLS#: 2205346
We collect this data history from publicly available records. To have your information removed, we recommend requesting removal directly through your county’s website.
Katrina Eileen Romatowski
Katrina Eileen
(425) 243-1279
47 Total Sales
1 in Westgate
$825,000 Price
Hao Sun
John L. Scott, Inc.
(425) 428-6837
158 Total Sales
1 in Westgate
$841,000 Price
Vivian Peterson
Windermere R.E. Shoreline
(206) 312-6821
49 Total Sales
1 in Westgate
$870,000 Price
Casey Holme
Windermere Real Estate Co.
(425) 620-2445
47 Total Sales
1 in Westgate
$725,000 Price
Chris Bierrum
Real Broker LLC
(206) 203-4820
61 Total Sales
1 in Westgate
$1,050,000 Price
Willie Fan
John L. Scott, Inc.
(425) 272-6510
95 Total Sales
1 in Westgate
$800,000 Price
We collect this data history from publicly available records. To have your information removed, we recommend requesting removal directly through your county’s website.
| Date | Buyer | Sale Price | Title Company |
|---|---|---|---|
| $841,000 | First American Title |
We collect this data history from publicly available records. To have your information removed, we recommend requesting removal directly through your county’s website.
| Date | Status | Borrower | Loan Amount |
|---|---|---|---|
| Open | $623,232 | ||
| Closed | Fu Lei | $630,750 |
We collect this data history from publicly available records. To have your information removed, we recommend requesting removal directly through your county’s website.
| Year | Tax Paid | Tax Assessment Tax Assessment Total Assessment is a certain percentage of the fair market value that is determined by local assessors to be the total taxable value of land and additions on the property. | Land | Improvement |
|---|---|---|---|---|
| 2026 | $6,899 | $859,000 | $665,400 | $193,600 |
| 2025 | $5,732 | $840,900 | $621,300 | $219,600 |
| 2024 | $5,732 | $804,200 | $586,900 | $217,300 |
| 2023 | $6,032 | $877,000 | $611,100 | $265,900 |
| 2022 | $6,007 | $718,300 | $515,100 | $203,200 |
| 2020 | $5,641 | $603,200 | $403,500 | $199,700 |
| 2019 | $5,263 | $566,900 | $370,500 | $196,400 |
| 2018 | $5,284 | $491,900 | $316,200 | $175,700 |
| 2017 | $4,482 | $436,500 | $274,500 | $162,000 |
| 2016 | -- | $397,300 | $241,500 | $155,800 |
| 2015 | -- | $369,400 | $232,800 | $136,600 |
| 2013 | $3,039 | $260,300 | $151,300 | $109,000 |
Seller's Agent in 2024
Laura Stellato
KW Greater Seattle
(425) 522-3739
1 in this area
47 Total Sales
Buyer's Agent in 2024
Hao Sun
John L Scott
(425) 890-7988
1 in this area
158 Total Sales
Source: Northwest Multiple Listing Service (NWMLS)
MLS Number: 2205346
APN: 005442-001-011-00
Disclaimer: Certain information contained herein is derived from information provided by parties other than Homes.com. All information provided is deemed reliable, but is not guaranteed to be accurate and should be independently verified.
All data is obtained from various sources and may not have been verified by broker or MLS GRID. Supplied Open House Information is subject to change without notice. All information should be independently reviewed and verified for accuracy. Properties may or may not be listed by the office/agent presenting the information. Listing information is provided by the Northwest Multiple Listing Service (NWMLS). Property information is based on available data that may include MLS information, county records, and other sources. Listings marked with the 3 tree icon and provided by NWMLS. All properties are subject to prior sale or withdrawal. IDX information is provided exclusively for consumers’ personal noncommercial use, that it may not be used for any purpose other than to identify prospective properties consumers may be interested in purchasing, that the data is deemed reliable but is not guaranteed by MLS GRID. ©2026 NWMLS.
Based on information submitted to the MLS GRID
Listings courtesy of Northwest Multiple Listing Service (NWMLS) as distributed by MLS GRID
Ask me questions while you tour the home.