
Shawn Luong
eXp Realty of Greater Los Angeles
(626) 602-7248
36 Total Sales
1 in Mead Valley
$155,000 Price
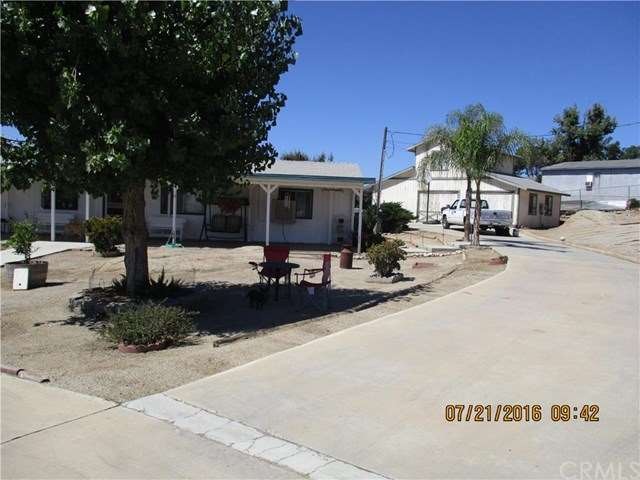
Great Find and DEAL! ALL THE WATER YOU WANT AT NO COST! Horse property! on almost 2 acres! NEWER Roof composition on all structures, property has a manufacture home built in 1985 on permanent foundation 3 bedroom 2 bath with closed in patio not in current square footage listed here. house is out dated . Has a large living room, separate dining room ,laundry room and a 2 story charming Barn / rec room was sold FHA back in 2003 as a rec room has a loft and utilities
It also has an 864 sqft garage with 2 roll up doors as a 3rd structure on the property system shows as 4 car garage and a work shop. The Property is fully fenced and utilities are Gas/Electric
and the water is on a well! no shortage of water here! but water hook up is at street if you want to hook up! Well has newer pump its also on a septic system ! seller will pay for well certification and septic pumping prior to sale transfer for buyer with acceptable offer.
This is an opportunity for a chance to havea farm and grow for all the family!
Tax rolls show manufactured home as only 2 bedroom but it is a true 3 bedroom
Last Buyer's Agent
Kevin Melody
HB Community Realty & Mortgage License #01073061
Shawn Luong
eXp Realty of Greater Los Angeles
(626) 602-7248
36 Total Sales
1 in Mead Valley
$155,000 Price
Lupe Salazar
EXCELLENCE RE REAL ESTATE
(562) 268-4995
47 Total Sales
1 in Mead Valley
$515,000 Price
Susanne Hove
Keller Williams Realty Riv
(951) 470-2435
140 Total Sales
1 in Mead Valley
$740,000 Price
Max Zelaya
Alticore Realty
(951) 441-3718
51 Total Sales
3 in Mead Valley
$535K - $950K Price Range
Kimberly Ingram
Allison James Estates & Homes- Kimberly Ingram
(657) 297-5179
173 Total Sales
1 in Mead Valley
$645,000 Price
Steve Quintero
FIRST TEAM REAL ESTATE
(951) 783-3972
20 Total Sales
2 in Mead Valley
$840,000 Price Range
We collect this data history from publicly available records. To have your information removed, we recommend requesting removal directly through your county’s website.
| Date | Buyer | Sale Price | Title Company |
|---|---|---|---|
| -- | None Listed On Document | ||
| Sanchez Carlos | -- | Accommodation | |
| Sanchez Carlos | $267,000 | Fidelity National Title Co | |
| Rodriguez Manuel | $187,000 | First American Title Co |
We collect this data history from publicly available records. To have your information removed, we recommend requesting removal directly through your county’s website.
| Date | Status | Borrower | Loan Amount |
|---|---|---|---|
| Previous Owner | $341,250 | ||
| Previous Owner | Sanchez Carlos | $245,649 | |
| Previous Owner | Sanchez Carlos | $262,163 | |
| Previous Owner | Rodriguez Manuel | $47,000 | |
| Previous Owner | Rodriguez Manuel | $184,296 | |
| Previous Owner | Hall James N | $125,000 | |
| Previous Owner | Hall James N | $75,000 |
We collect this data history from publicly available records. To have your information removed, we recommend requesting removal directly through your county’s website.
| Date | Event | Price | List to Sale | Price per Sq Ft |
|---|---|---|---|---|
| 10/28/2016 10/28/16 | Sold | $267,000 | -6.5% | $199 / Sq Ft |
| 07/21/2016 07/21/16 | For Sale | $285,500 | -- | $212 / Sq Ft |
We collect this data history from publicly available records. To have your information removed, we recommend requesting removal directly through your county’s website.
| Year | Tax Paid | Tax Assessment Tax Assessment Total Assessment is a certain percentage of the fair market value that is determined by local assessors to be the total taxable value of land and additions on the property. | Land | Improvement |
|---|---|---|---|---|
| 2026 | $3,523 | $316,067 | $142,052 | $174,015 |
| 2025 | $3,438 | $309,870 | $139,267 | $170,603 |
| 2023 | $3,438 | $297,839 | $133,860 | $163,979 |
| 2022 | $3,338 | $292,000 | $131,236 | $160,764 |
| 2021 | $3,273 | $286,275 | $128,663 | $157,612 |
| 2020 | $3,240 | $283,340 | $127,344 | $155,996 |
| 2019 | $3,043 | $277,786 | $124,848 | $152,938 |
| 2018 | $3,001 | $272,340 | $122,400 | $149,940 |
| 2017 | $2,930 | $267,000 | $120,000 | $147,000 |
| 2016 | $2,047 | $184,000 | $84,000 | $100,000 |
| 2015 | $2,047 | $184,000 | $84,000 | $100,000 |
| 2014 | $1,402 | $124,000 | $57,000 | $67,000 |
Seller's Agent in 2016
Diana Prather
RE/MAX
(951) 247-0873
40 Total Sales
KM
Buyer's Agent in 2016
Kevin Melody
HB Community Realty & Mortgage
Source: California Regional Multiple Listing Service (CRMLS)
MLS Number: IV16159860
Disclaimer: Certain information contained herein is derived from information provided by parties other than Homes.com. All information provided is deemed reliable, but is not guaranteed to be accurate and should be independently verified.
The multiple listing data appearing on this website, or contained in reports produced therefrom, is owned and copyrighted by California Regional Multiple Listing Service, Inc. ("CRMLS") and is protected by all applicable copyright laws. Information provided is for viewer's personal, non-commercial use and may not be used for any purpose other than to identify prospective properties the viewer may be interested in purchasing. All listing data, including but not limited to square footage and lot size is believed to be accurate, but the listing Agent, listing Broker and CRMLS and its affiliates do not warrant or guarantee such accuracy. The viewer should independently verify the listed data prior to making any decisions based on such information by personal inspection and/or contacting a real estate professional.
Based on information from California Regional Multiple Listing Service, Inc. and /or other sources. All data, including all measurements and calculations of area, is obtained from various sources and has not been, and will not be, verified by broker or MLS. All information should be independently reviewed and verified for accuracy. Properties may or may not be listed by the office/agent presenting the information
Ask me questions while you tour the home.