
Brian Clodius
Responds Quickly
Clodius & Company
(720) 780-0220
49 Total Sales
1 in Whittier
$539,000 Price
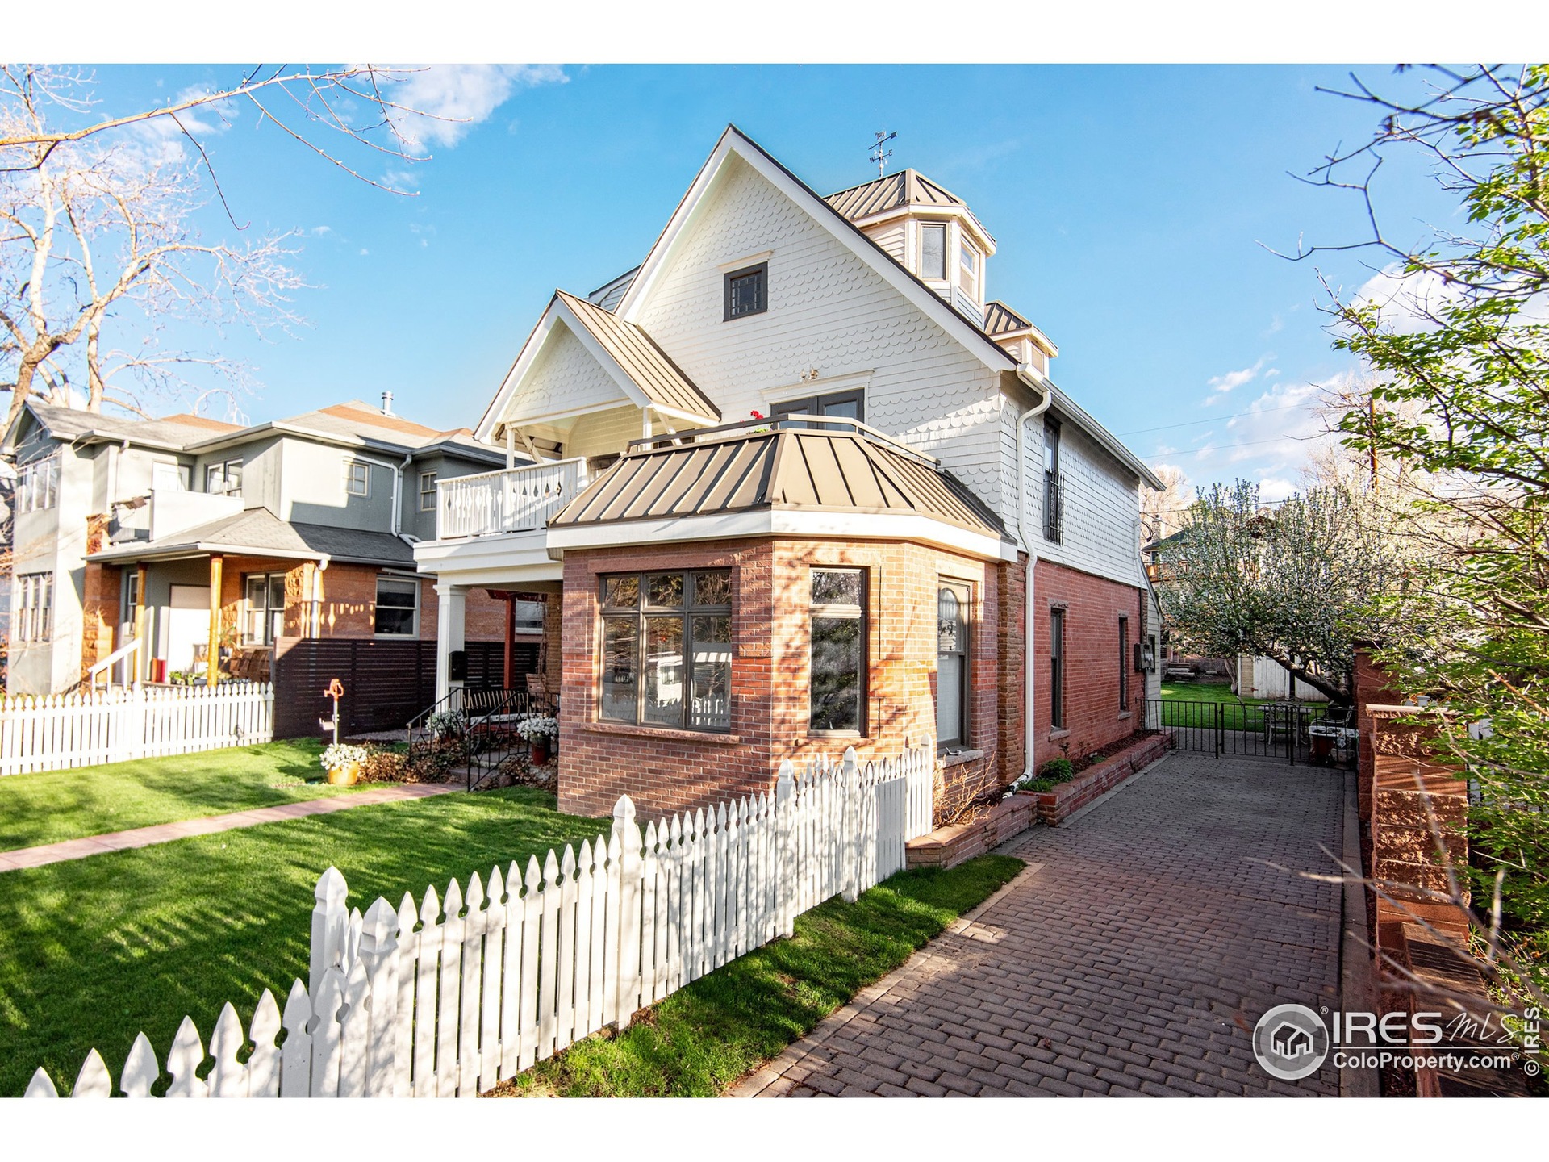
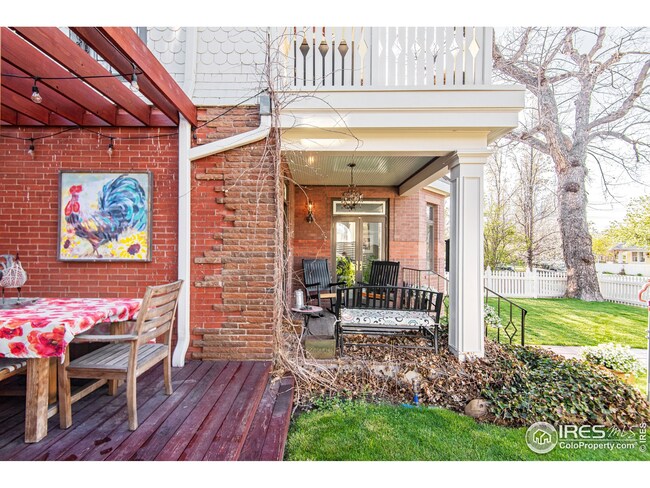
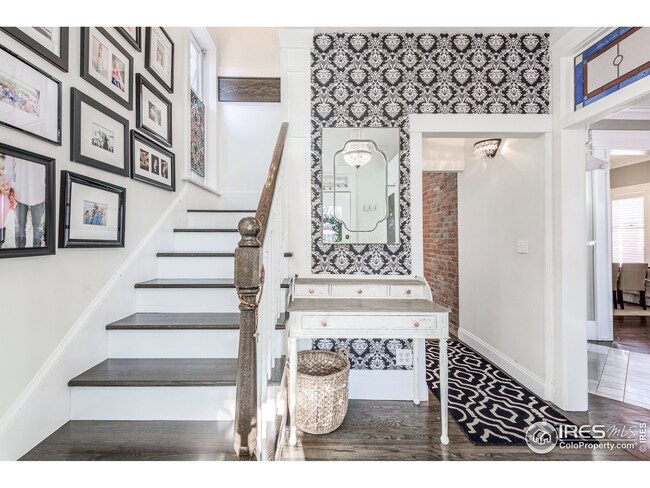
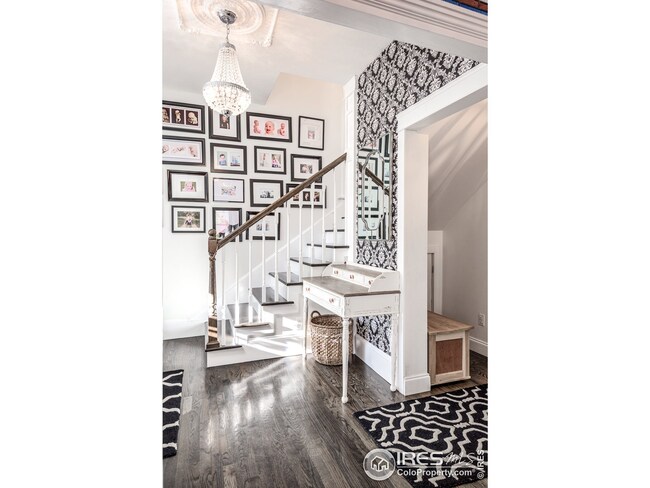
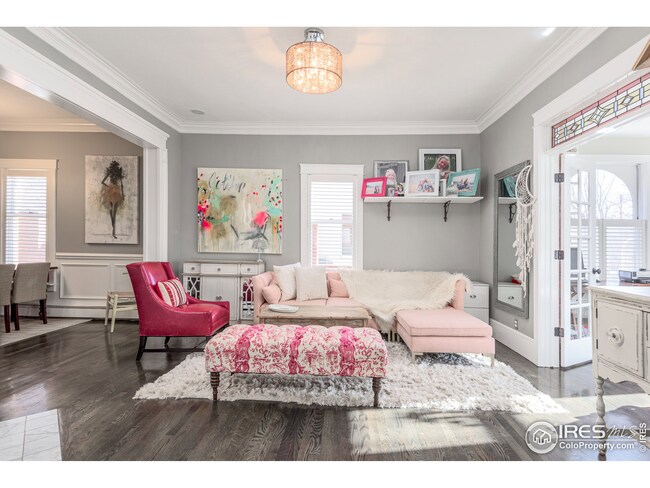
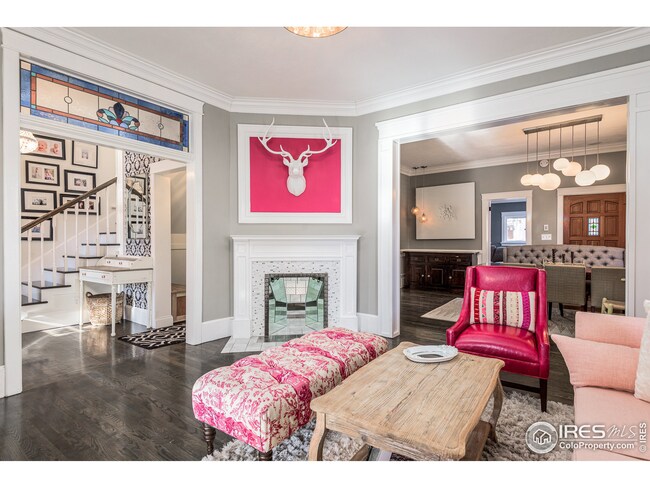
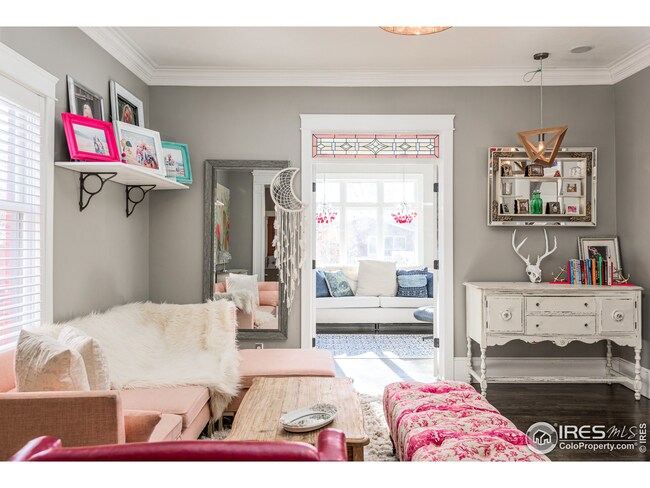
Bursting with character inside and out, this 5 bed, 4 bath Boulder home is awash with classic splendor. Texture and charisma reigns throughout with stained glass elements, wide trim and casing, exposed brick and stylish color. A bright foyer stretches into a luminous living room flanked by a formal dining space and enchanting sunroom/office area. The kitchen is a masterclass in luxury with atrium-like windows, high-end appliances and designer finishes. A second-floor primary suite radiates upscale living with a private deck boasting mountain views, a deluxe en-suite bathroom with a rainfall shower and a spacious walk-in closet. The third floor has been transformed into a private oasis ideal for at-home work or a VIP guest. Gorgeous angled ceilings, delightful finishes and the serenity of mountain views inundate this space with ample tranquility. Currently zoned as a duplex, this remarkable charmer can be reimagined back into a single-family home or curated into an investment portfolio.
Last Agent to Sell the Property
milehimodern - Boulder License #40034853 Listed on: 06/11/2021
We collect this data history from publicly available records. To have your information removed, we recommend requesting removal directly through your county’s website.
Brian Clodius
Clodius & Company
(720) 780-0220
49 Total Sales
1 in Whittier
$539,000 Price
Laura MacDonald
West and Main Homes
(970) 624-8882
112 Total Sales
1 in Whittier
$260,000 Price
Monica Van Matre
Heirloom Real Estate Group
(720) 583-8795
27 Total Sales
1 in Whittier
$748,500 Price
Michelle Clifford
eXp Realty LLC
(844) 722-1891
187 Total Sales
3 in Whittier
$855K - $1.7M Price Range
Claire Gilmore
MB KELL & COMPANY
(720) 709-2615
139 Total Sales
1 in Whittier
$480,000 Price
Maureen McCarthy
RE/MAX of Boulder
(877) 845-9815
105 Total Sales
2 in Whittier
$618K - $1.7M Price Range
We collect this data history from publicly available records. To have your information removed, we recommend requesting removal directly through your county’s website.
| Date | Buyer | Sale Price | Title Company |
|---|---|---|---|
| $2,210,000 | Land Title Guarantee | ||
| $840,000 | Heritage Title | ||
| $650,000 | Land Title | ||
| -- | -- | ||
| -- | -- | ||
| $80,000 | -- |
We collect this data history from publicly available records. To have your information removed, we recommend requesting removal directly through your county’s website.
| Date | Status | Borrower | Loan Amount |
|---|---|---|---|
| Open | $400,000 | ||
| Open | $654,350 | ||
| Previous Owner | $750,000 | ||
| Previous Owner | $487,500 |
We collect this data history from publicly available records. To have your information removed, we recommend requesting removal directly through your county’s website.
| Date | Event | Price | List to Sale | Price per Sq Ft | Prior Sale |
|---|---|---|---|---|---|
| 11/17/2021 11/17/21 | Off Market | $2,210,000 | -- | -- | |
| 08/18/2021 08/18/21 | Sold | $2,210,000 | -3.3% | $835 / Sq Ft | |
| 06/11/2021 06/11/21 | For Sale | $2,285,000 | +172.0% | $863 / Sq Ft | |
| 06/07/2021 06/07/21 | Off Market | $840,000 | -- | -- | |
| 05/22/2013 05/22/13 | Sold | $840,000 | +2.6% | $312 / Sq Ft | View Prior Sale |
| 04/22/2013 04/22/13 | Pending | -- | -- | -- | |
| 03/29/2013 03/29/13 | For Sale | $819,000 | -- | $304 / Sq Ft |
We collect this data history from publicly available records. To have your information removed, we recommend requesting removal directly through your county’s website.
| Year | Tax Paid | Tax Assessment Tax Assessment Total Assessment is a certain percentage of the fair market value that is determined by local assessors to be the total taxable value of land and additions on the property. | Land | Improvement |
|---|---|---|---|---|
| 2026 | $14,145 | $161,398 | $76,051 | $85,347 |
| 2025 | $14,145 | $161,398 | $76,051 | $85,347 |
| 2024 | $14,049 | $148,344 | $69,900 | $78,444 |
| 2023 | $13,806 | $159,862 | $73,613 | $89,934 |
| 2022 | $9,466 | $101,932 | $56,209 | $45,723 |
| 2021 | $9,300 | $107,179 | $59,102 | $48,077 |
| 2020 | $7,984 | $91,728 | $50,694 | $41,034 |
| 2019 | $7,862 | $91,728 | $50,694 | $41,034 |
| 2018 | $7,259 | $83,729 | $38,880 | $44,849 |
| 2017 | $7,032 | $92,567 | $42,984 | $49,583 |
| 2016 | $6,741 | $77,873 | $33,910 | $43,963 |
| 2015 | $6,383 | $70,684 | $32,158 | $38,526 |
| 2014 | $5,943 | $70,684 | $32,158 | $38,526 |
Seller's Agent in 2021
Jennifer Egbert
milehimodern - Boulder
(303) 619-3373
4 in this area
92 Total Sales
Buyer's Agent in 2021
Svein Groem
Open Real Estate
(303) 419-5817
5 in this area
81 Total Sales
Seller's Agent in 2013
Colette Herwitt
Kentwood Real Estate Boulder Valley
(303) 931-1795
41 Total Sales
Source: IRES MLS
MLS Number: IRE942893
Disclaimer: Certain information contained herein is derived from information provided by parties other than Homes.com. All information provided is deemed reliable, but is not guaranteed to be accurate and should be independently verified.
Information source: Information and Real Estate Services, LLC. Provided for limited non-commercial use only under IRES Rules © Copyright IRES.
Based on information submitted to the MLS GRID. All data is obtained from various sources and may not have been verified by broker or MLS GRID. Supplied Open House Information is subject to change without notice. All information should be independently reviewed and verified for accuracy. Properties may or may not be listed by the office/agent presenting the information. Some IDX listings have been excluded from this website. Listing information is provided exclusively for consumers' personal, non-commercial use and may not be used for any purpose other than to identify prospective properties consumers may be interested in purchasing.
Information deemed reliable but not guaranteed by the MLS.
Based on information submitted to the MLS GRID
Listings courtesy of IRES MLS as distributed by MLS GRID
Ask me questions while you tour the home.