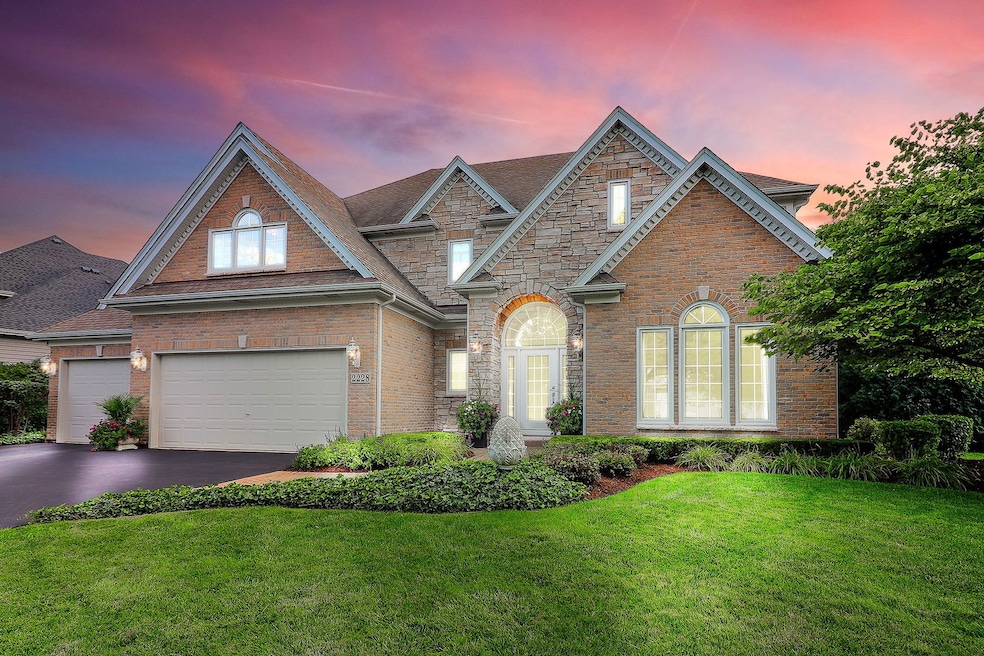
NOT LISTED FOR SALE

Estimated Value: $955,676

6 Beds
3.5 Baths
3,377 Sq Ft
$283/Sq Ft Est. Value

Sale Details

Date Sold: October 27, 2025

Last sale price $925,000 $274 Per Sq Ft

Est. 3% increase in value since last sale

Current estimated payment $6,306 / mo

4 Days on Market

Highlights

  • Landscaped Professionally
  • Clubhouse
  • Property is near park
  • Welch Elementary School Rated A+
  • Contemporary Architecture
  • Recreation Room

About This Home

As of October 2025

Looking for a pool/clubhouse community with top rated schools? Look no further. This gorgeous home is situated in the highly sought after neighborhood of Stillwater in Naperville school district 204. Welcome to this beautifully updated 6-bedroom, 3.5 bath with 3 car garage, luxury home offering 3,377 sq ft of elegant living space. Recently refreshed with refinished hardwood floors, new carpet, and soft neutral greige tones, this residence seamlessly blends timeless charm with modern comfort. Step inside to find a dramatic two-story family room anchored by a cozy gas fireplace, crown molding throughout, and a thoughtfully designed first-floor en-suite. The gourmet-inspired kitchen features a spacious island, white cabinets, with stunning quartz countertops and flows effortlessly for entertaining, while a spacious first-floor laundry adds convenience to daily living. Enjoy entertaining in the luxurious living room dining room off the kitchen space. Upstairs, the expansive primary suite is a true retreat, featuring a private sitting room, two oversized walk-in closets, and a spa-like bath with a jetted tub and separate shower. Three additional bedrooms complete the upper level; each filled with natural light and generous space. The fully finished basement expands the lifestyle possibilities with a 6th bedroom, wet-bar featuring quartz counters and built-in shelving, an office, spacious rec room, and game room-perfect for gatherings or quiet escapes. Outdoors, discover a backyard oasis designed for relaxation and entertaining. Multiple seating areas include a brick paver patio, a flagstone patio, and a pergola with a hammock retreat, all surrounded by lush professional landscaping. This exceptional home balances elegance, comfort, and lifestyle in every detail-ready for its next chapter. Stillwater subdivision features an in neighborhood elementary school, clubhouse, pool, tennis and basketball. Nearby you will find tons of shops and dining options.

Last Agent to Sell the Property

Wendy Pusczan

Keller Williams Infinity Brokerage Phone: (630) 561-4488 License #475168383 Listed on: 09/12/2025

Keller Williams Infinity

Last Buyer's Agent

Dimpi Mittal

Coldwell Banker Realty License #475141463

Coldwell Banker Realty
Create a Home Valuation Report for This Property
The Home Valuation Report is an in-depth analysis detailing your home's value as well as a comparison with similar homes in the area

Home Details

Home Type

  • Single Family

Est. Annual Taxes

  • $16,003

Year Built

  • Built in 1997

Lot Details

  • 11,761 Sq Ft Lot
  • Lot Dimensions are 106.7x146.5x56.1x135
  • Landscaped Professionally
  • Sprinkler System

HOA Fees

  • $108 Monthly HOA Fees

Parking

  • 3 Car Attached Garage
  • Garage Door Opener
  • Parking Included in Price

Home Design

  • Contemporary Architecture
  • Brick Exterior Construction
  • Stone Siding
  • Cedar

Interior Spaces

  • 3,377 Sq Ft Home
  • 2-Story Property
  • Wet Bar
  • Central Vacuum
  • Built-In Features
  • Bar
  • Vaulted Ceiling
  • Ceiling Fan
  • Gas Log Fireplace
  • Family Room with Fireplace
  • Living Room
  • Formal Dining Room
  • Home Office
  • Recreation Room
  • Game Room
  • Carbon Monoxide Detectors

Kitchen

  • Breakfast Bar
  • Cooktop
  • Microwave
  • Dishwasher
  • Stainless Steel Appliances
  • Quartz Countertops
  • Disposal

Flooring

  • Wood
  • Laminate

Bedrooms and Bathrooms

  • 6 Bedrooms
  • 6 Potential Bedrooms
  • Main Floor Bedroom
  • Walk-In Closet
  • In-Law or Guest Suite
  • Bathroom on Main Level
  • Dual Sinks
  • Whirlpool Bathtub
  • Separate Shower

Laundry

  • Laundry Room
  • Laundry on main level
  • Dryer
  • Washer
  • Sink Near Laundry

Finished Basement

  • Basement Fills Entire Space Under The House
  • Sump Pump

Schools

  • Welch Elementary School
  • Scullen Middle School
  • Neuqua Valley High School

Utilities

  • Forced Air Heating and Cooling System
  • Humidifier
  • Heating System Uses Natural Gas

Additional Features

  • Pergola
  • Property is near park

Community Details

Overview

  • Association fees include insurance, clubhouse, pool
  • Manager Association, Phone Number (630) 780-2927
  • Stillwater Subdivision, Park Ridge Floorplan
  • Property managed by Viking Management Company

Amenities

  • Clubhouse

Recreation

  • Tennis Courts
  • Community Pool

Home Details

Home Type

Single Family

Est. Annual Taxes

$16,003

Year Built

Built in 1997

Lot Details

0.27 Acres

HOA Fees

$108 per month

Parking

3

Listing Details

  • Property Type: Residential
  • Property Type: Detached Single
  • Type Detached: 2 Stories
  • Ownership: Fee Simple w/ HO Assn.
  • ArchitecturalStyle: Contemporary
  • New Construction: No
  • Property Sub-Type: 2 Stories
  • Subdivision Name: Stillwater
  • Year Built: 1997
  • Age: 26-30 Years
  • Built Before 1978 (Y/N): No
  • Disability Access and/or Equipped: No
  • General Information: School Bus Service
  • Rebuilt (Y/N): No
  • Rehab (Y/N): No
  • New Construction Y/N: No
  • Actual Status: Closed
  • SomePhotosVirtuallyStaged: Yes
  • Attribution Contact: (630) 561-4488
  • Special Features: None
  • Property Sub Type: Detached

Interior Features

  • Appliances: Range, Microwave, Dishwasher, Refrigerator, Washer, Dryer, Disposal, Stainless Steel Appliance(s), Cooktop, Humidifier
  • Basement: Finished, Full
  • Full Bathrooms: 3
  • Half Bathrooms: 1
  • Total Bathrooms: 4
  • Total Bedrooms: 6
  • Fireplace Features: Gas Log, Gas Starter
  • Fireplaces: 1
  • Flooring: Hardwood, Laminate
  • Interior Amenities: Vaulted Ceiling(s), Wet Bar, 1st Floor Bedroom, In-Law Floorplan, 1st Floor Full Bath, Built-in Features, Walk-In Closet(s), Pantry, Quartz Counters
  • LivingArea: 3377
  • Other Equipment: Central Vacuum, CO Detectors, Ceiling Fan(s), Sump Pump, Sprinkler-Lawn
  • Room Type: Bedroom 5, Bedroom 6, Eating Area, Office, Recreation Room, Game Room
  • Estimated Total Finished Sq Ft: 4443
  • Bathroom Amenities: Whirlpool,Separate Shower,Double Sink
  • Basement Bathrooms: No
  • Below Grade Bedrooms: 1
  • Dining Room: Separate
  • Fireplace Location: Family Room
  • Total Sq Ft: 4443

Exterior Features

  • Construction Materials: Brick, Cedar, Stone
  • Lot Features: Landscaped
  • OtherStructures: Pergola
  • Waterfront: No

Garage/Parking

  • Garage Spaces: 3
  • Parking Features: Garage Door Opener, On Site, Garage Owned, Attached, Garage
  • ParkingTotal: 3

Utilities

  • Sewer: Public Sewer
  • Cooling: Central Air
  • Heating: Natural Gas, Forced Air
  • Laundry Features: Main Level, Sink
  • Water Source: Public

Condo/Co-op/Association

  • Association Fee: 325
  • Association Fee Frequency: Quarterly
  • Community Features: Clubhouse, Park, Pool, Tennis Court(s), Curbs, Sidewalks
  • Master Association Fee: No
  • Master Association Fee Frequency: Not Required
  • Management Company: Viking Management Company
  • Management Contact Name: manager
  • Management Phone: 630-780-2927

Fee Information

  • Association Fee Includes: Insurance, Clubhouse, Pool

Schools

  • Elementary School: Welch Elementary School
  • High School: Neuqua Valley High School
  • Middle/Junior School: Scullen Middle School

Lot Info

  • Additional Parcels: No
  • Lot Size Acres: 0.27
  • Lot Dimensions: 106.7x146.5x56.1x135
  • Rural (Y/N): N
  • Lot Size: .25-.49 Acre
  • Special Assessments: N
  • Zero Lot Line: No

Rental Info

  • Board Number: 10
  • Is Parking Included in Price: Yes

Tax Info

  • Tax Annual Amount: 16003
  • Tax Year: 2024

Home Values in the Area

Source: Public Records

Average Home Value in this Area


Source: Public Records

Agents Specializing in Stillwater, IL

See All Agents

Property History

We collect this data history from publicly available records. To have your information removed, we recommend requesting removal directly through your county’s website.

Date Event Price List to Sale Price per Sq Ft
10/27/2025 10/27/25 Sold $925,000 +5.1% $274 / Sq Ft
09/16/2025 09/16/25 Pending -- -- --
09/12/2025 09/12/25 Price Changed $880,000 0.0% $261 / Sq Ft
09/12/2025 09/12/25 For Sale $880,000 -- $261 / Sq Ft
Source: Midwest Real Estate Data (MRED)

Agents Affiliated with this Home

  • Section Image
  • Section Image
See All Agents

Map

Source: Midwest Real Estate Data (MRED)

MLS Number: 12460396

Midwest Real Estate Data (MRED)

APN: 07-01-03-203-006

Your Personal Tour Guide

Ask me questions while you tour the home.