
Tonya Colton
Notable Real Estate
(925) 396-4568
76 Total Sales
1 in Palomares Hills
$1,385,000 Price
Estimated Value: $1,254,087
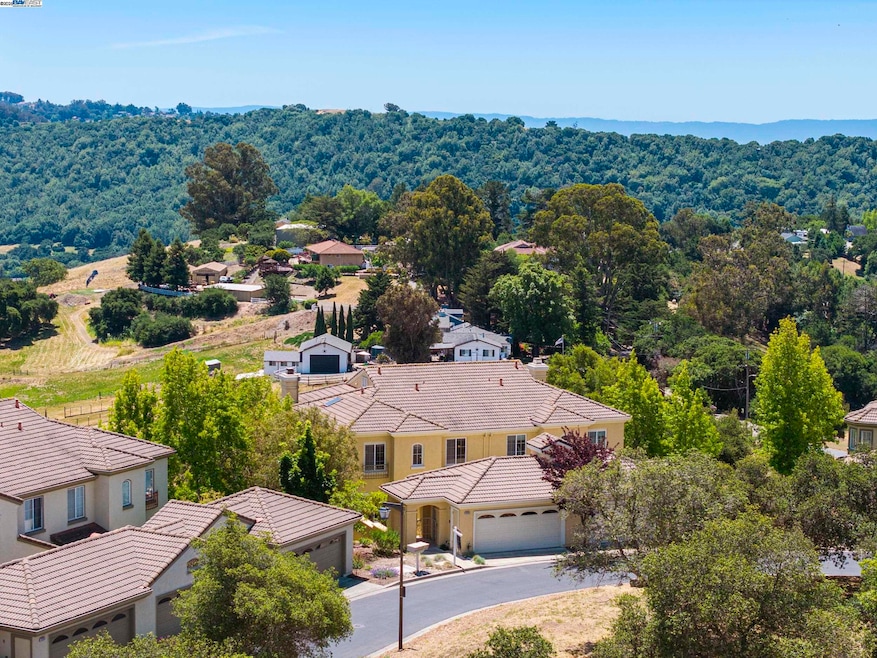
Gorgeous Updates & Views in Prestigious Palomares Hills! Enjoy the comfort and privacy of a single-family home feel in this spacious townhome. This home features brand-new bright quartz kitchen countertops and backsplash, freshly painted cabinetry, new interior paint, and sleek new waterproof wood flooring. The versatile floor plan includes a convenient downstairs bed and full bath—perfect for guests or multi-gen living—as well as a large storage closet that can be transformed into your own personal wine cellar. With 2,379 square feet of thoughtfully designed living space, this home showcases some of the most spectacular canyon and partial bay views in the neighborhood. Freshly painted and featuring a newer fence, this move-in-ready home offers modern comforts like air conditioning, ceiling fans, and central heating. Upstairs, enjoy three additional bedrooms, including a spacious primary suite with double closets. Residents are treated to resort-style amenities including multiple swimming pools, tennis, basketball, and pickleball courts, scenic walking trails, a community park, private security patrol, and more. Located within the award-winning Castro Valley School District and offering easy access to shopping and major freeways, this home blends style, comfort, and convenience!
Co-Listed By
Kristen Bleth
Evolve Real Estate License #02058725
We collect this data history from publicly available records. To have your information removed, we recommend requesting removal directly through your county’s website.
Tonya Colton
Notable Real Estate
(925) 396-4568
76 Total Sales
1 in Palomares Hills
$1,385,000 Price
Westin Means
eXp Realty of California
(510) 853-6907
28 Total Sales
1 in Palomares Hills
$1,375,000 Price
Otto Catrina
Catrina R.E. & Investments
(628) 227-9891
53 Total Sales
2 in Palomares Hills
$1.2M - $1.7M Price Range
Leslie Manzone
Compass
(707) 244-7025
68 Total Sales
1 in Palomares Hills
$1,748,000 Price
Julie Flouty
Compass
(650) 753-0031
197 Total Sales
1 in Palomares Hills
$1,660,800 Price
Michele Manzone
Compass
(510) 291-6194
58 Total Sales
1 in Palomares Hills
$1,748,000 Price
We collect this data history from publicly available records. To have your information removed, we recommend requesting removal directly through your county’s website.
| Date | Buyer | Sale Price | Title Company |
|---|---|---|---|
| $1,250,000 | Wfg National Title Insurance C | ||
| -- | Placer Title Company | ||
| $681,000 | First American Title Company | ||
| $60,000 | Financial Title Company | ||
| $600,000 | First American Title Guarant | ||
| -- | Chicago Title Co |
We collect this data history from publicly available records. To have your information removed, we recommend requesting removal directly through your county’s website.
| Date | Status | Borrower | Loan Amount |
|---|---|---|---|
| Open | $453,447 | ||
| Closed | $600,000 | ||
| Previous Owner | $440,000 | ||
| Previous Owner | $460,000 | ||
| Previous Owner | $460,000 | ||
| Previous Owner | $544,800 | ||
| Previous Owner | $505,000 | ||
| Previous Owner | $25,000 | ||
| Previous Owner | $500,000 | ||
| Previous Owner | $480,000 |
We collect this data history from publicly available records. To have your information removed, we recommend requesting removal directly through your county’s website.
| Date | Event | Price | List to Sale | Price per Sq Ft |
|---|---|---|---|---|
| 11/19/2025 11/19/25 | Sold | $1,250,000 | -3.8% | $525 / Sq Ft |
| 10/16/2025 10/16/25 | Pending | -- | -- | -- |
| 10/04/2025 10/04/25 | Price Changed | $1,299,000 | -4.4% | $546 / Sq Ft |
| 09/10/2025 09/10/25 | For Sale | $1,359,000 | -- | $571 / Sq Ft |
We collect this data history from publicly available records. To have your information removed, we recommend requesting removal directly through your county’s website.
| Year | Tax Paid | Tax Assessment Tax Assessment Total Assessment is a certain percentage of the fair market value that is determined by local assessors to be the total taxable value of land and additions on the property. | Land | Improvement |
|---|---|---|---|---|
| 2025 | $11,944 | $961,184 | $290,455 | $677,729 |
| 2024 | $11,944 | $942,204 | $284,761 | $664,443 |
| 2023 | $11,759 | $930,592 | $279,177 | $651,415 |
| 2022 | $11,539 | $905,348 | $273,704 | $638,644 |
| 2021 | $11,246 | $887,465 | $268,339 | $626,126 |
| 2020 | $10,991 | $885,300 | $265,590 | $619,710 |
| 2019 | $11,197 | $867,940 | $260,382 | $607,558 |
| 2018 | $10,880 | $850,922 | $255,276 | $595,646 |
| 2017 | $10,595 | $834,238 | $250,271 | $583,967 |
| 2016 | $9,641 | $780,000 | $234,000 | $546,000 |
| 2015 | $8,631 | $727,000 | $218,100 | $508,900 |
| 2014 | $7,500 | $620,000 | $186,000 | $434,000 |
Seller's Agent in 2025
Leslie Peterson
(510) 697-1208
44 in this area
144 Total Sales
K
Seller Co-Listing Agent in 2025
Kristen Bleth
Evolve Real Estate
Buyer's Agent in 2025
Sang Kang
(925) 200-3939
5 in this area
60 Total Sales
Source: Bay East Association of REALTORS®
MLS Number: 41111045
APN: 085A-6415-039-00
Disclaimer: Certain information contained herein is derived from information provided by parties other than Homes.com. All information provided is deemed reliable, but is not guaranteed to be accurate and should be independently verified.
Bay East ©2026. CCAR ©2026. bridgeMLS ©2026. Information Deemed Reliable But Not Guaranteed. This information is being provided by the Bay East MLS, or CCAR MLS, or bridgeMLS. The listings presented here may or may not be listed by the Broker/Agent operating this website. This information is intended for the personal use of consumers and may not be used for any purpose other than to identify prospective properties consumers may be interested in purchasing.
Ask me questions while you tour the home.