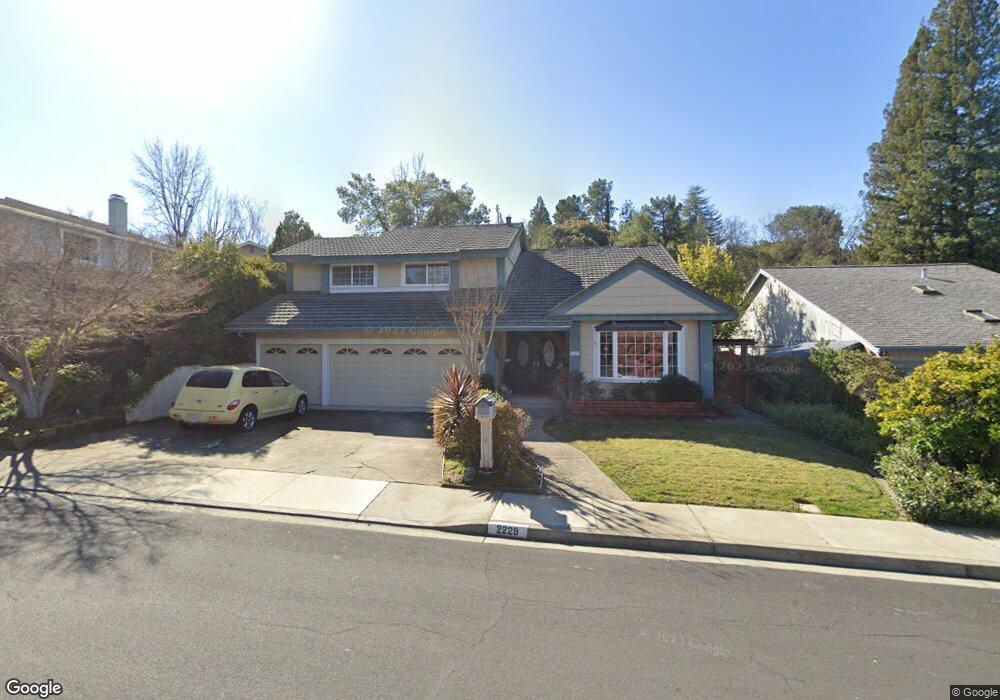
$1,574,950
$24K PRICE DROP

2229 Stewart Ave Walnut Creek, CA 94596

Alamo Area

Estimated payment $8,737/month

Total Views 54,923
3 Beds
2.5 Baths
2,509 Sq Ft
$628 Price per Sq Ft

Highlights

  • Popular Property
  • Gunite Pool
  • Contemporary Architecture
  • Murwood Elementary School Rated A
  • Solar Power System
  • 1-minute walk to Rudgear Park

About This Home

Welcome to 2229 Stewart Avenue. Nestled in a highly desirable Walnut Creek neighborhood and offering a blend of serenity and convenience. This expansive 3-bedroom, 2.5-bathroom residence offers spacious living, modern comforts, and outdoor entertaining spaces perfect for families and outdoor enthusiasts. This home features 2,500 square feet of thoughtfully designed, open-concept living, 3 large bedrooms and 2.5 bathrooms, a new roof, 3-car garage with ample storage and easy access to indoor living areas, a large lot with a spectacular built-in swimming pool—ideal for summer gatherings, lounging, and recreation. The neighborhood features a park directly across the street, providing additional outdoor enjoyment, as well as walking paths, and a sense of community. All within driving distance to a variety of shops, dining options, schools, and services.

Listing Agent

Michael Perry

License #01790016 Listed on: 06/11/2026

Home Details

Home Type

  • Single Family

Year Built

  • Built in 1976

HOA Fees

  • $113 Monthly HOA Fees

Parking

  • 3 Car Attached Garage
  • Garage Door Opener

Home Design

  • Contemporary Architecture
  • Composition Shingle Roof
  • Wood Siding
  • Stucco

Interior Spaces

  • 2-Story Property
  • Brick Fireplace
  • Carpet
  • Washer and Dryer Hookup

Kitchen

  • Double Oven
  • Electric Cooktop
  • Microwave
  • Dishwasher
  • Solid Surface Countertops

Bedrooms and Bathrooms

  • 3 Bedrooms

Utilities

  • Forced Air Heating and Cooling System
  • Heat Pump System
  • Gas Water Heater

Additional Features

  • Stair Lift
  • Solar Power System
  • Gunite Pool
  • 11,520 Sq Ft Lot

Listing and Financial Details

  • Assessor Parcel Number 1822910087

Community Details

Overview

  • Association fees include common area maintenance, management fee, reserves
  • Rudgear Estates HOA, Phone Number (925) 830-4848
  • Greenbelt

Recreation

  • Community Pool
  • Park

Home Details

Home Type

Single Family

Year Built

Built in 1976

Lot Details

0.26 Acres

HOA Fees

$113 per month

Parking

3

Listing Details

  • Stories: 2
  • Year Built: 1976
  • Property Sub Type: Detached
  • Prop. Type: Residential
  • Subdivision Name: Not Listed
  • Directions: Rudgear to Stewart.
  • Architectural Style: Contemporary
  • Garage Yn: Yes
  • Unit Levels: Two Story
  • New Construction: No
  • Power Production Type: Photovoltaics
  • Special Features: VirtualTour

Interior Features

  • Flooring: Carpet
  • Appliances: Dishwasher, Double Oven, Electric Range, Microwave, Gas Water Heater
  • Accessibility Features: Stair Lift
  • Full Bathrooms: 2
  • Total Bedrooms: 3
  • Fireplace Features: Brick
  • Fireplaces: 1
  • Fireplace: Yes
  • Window Features: Window Coverings
  • Room Kitchen Features: Counter - Solid Surface, Dishwasher, Double Oven, Electric Range/Cooktop, Disposal, Microwave

Exterior Features

  • Roof: Composition Shingles
  • Lot Features: Level
  • Pool Features: Gunite, Solar Pool Leased
  • Pool Private: Yes
  • Construction Type: Stucco, Wood Siding
  • Property Condition: Existing

Garage/Parking

  • Garage Spaces: 3
  • Parking Features: Attached, Garage Door Opener

Utilities

  • Heating: Forced Air
  • Cooling: Central Air, Heat Pump
  • Laundry Features: Hookups Only
  • Cooling Y N: Yes
  • Heating Yn: Yes
  • Water Source: Public

Condo/Co-op/Association

  • Amenities: Greenbelt, Playground, Pool, Park
  • Association Fee: 1350
  • Association Fee Frequency: Annually
  • Association Name: RUDGEAR ESTATES HOA
  • Phone: 925-830-4848
  • Association: Yes
  • Pets Allowed: Yes

Fee Information

  • Association Fee Includes: Common Area Maint, Management Fee, Reserves

Lot Info

  • Lot Size Sq Ft: 11520
  • Parcel Number: 1822910087

3D Interior and Exterior Tours

Floorplans

Map

Range of Values:

--
Value Increase
--
Percent Increase
--
Adjusted for Inflation
Collateral Analytics

Collateral Analytics Collateral Analytics AVMs (Automated Valuation Model) employ a number of statistical approaches combined with neighborhood-specific comparable selection guarantees the most up-to-date and precise valuations.

Not Available

Collateral Analytics does not have data for the current month. Please view the chart for historical values.

ICE

ICE Mortgage Technology ICE Mortgage Technology’s AVM (Automated Valuation Model) is a state-of-the-art online residential property valuation tool that provides a quick and accurate estimate of the value of almost any home in the U.S.

Not Available

ICE Mortgage Technology does not have data for the current month. Please view the chart for historical values.

First American

First American First American Data & Analytics’ next-generation AVM combines unrivaled data assets with a blended ensemble of valuation models to produce highly accurate, reliable valuations you can trust.

Not Available

First American does not have data for the current month. Please view the chart for historical values.

Quantarium

Quantarium Quantarium’s valuation service, repeatedly proven the industry’s most accurate and comprehensive, is supercharged with a self-learning and auto-tuning AI engine that continually becomes smarter and more accurate as it processes daily inputs from the industry’s leading RE data lake.

Not Available

Quantarium does not have data for the current month. Please view the chart for historical values.

Average Value
Not Available
List Price
Sold Price
Create a Home Valuation Report for This Property
The Home Valuation Report is an in-depth analysis detailing your home's value as well as a comparison with similar homes in the area

Home Values in the Area

Source: Public Records

Average Home Value in this Area


Source: Public Records

Tax History

We collect this data history from publicly available records. To have your information removed, we recommend requesting removal directly through your county’s website.

Year Tax Paid Tax Assessment Tax Assessment Total Assessment is a certain percentage of the fair market value that is determined by local assessors to be the total taxable value of land and additions on the property. Land Improvement
2026 $3,188 $227,902 $47,785 $180,117
2025 $3,188 $223,435 $46,849 $176,586
2024 $3,043 $219,055 $45,931 $173,124
2023 $3,043 $214,761 $45,031 $169,730
2022 $2,981 $210,551 $44,149 $166,402
2021 $2,890 $206,424 $43,284 $163,140
2019 $2,790 $200,303 $42,001 $158,302
2018 $3,068 $196,377 $41,178 $155,199
2017 $2,996 $192,527 $40,371 $152,156
2016 $2,922 $188,753 $39,580 $149,173
2015 $2,846 $185,919 $38,986 $146,933
2014 $2,795 $182,278 $38,223 $144,055
Source: Public Records

Property History

We collect this data history from publicly available records. To have your information removed, we recommend requesting removal directly through your county’s website.

Date Event Price List to Sale Price per Sq Ft
07/15/2026 07/15/26 Price Changed $1,574,950 -1.5% $628 / Sq Ft
06/11/2026 06/11/26 For Sale $1,598,750 -- $637 / Sq Ft
Source: Bay East Association of REALTORS®

Purchase History

We collect this data history from publicly available records. To have your information removed, we recommend requesting removal directly through your county’s website.

Date Type Sale Price Title Company
Grant Deed -- Fnc Title Services
Interfamily Deed Transfer -- --
Source: Public Records

Mortgage History

We collect this data history from publicly available records. To have your information removed, we recommend requesting removal directly through your county’s website.

Date Status Loan Amount Loan Type
Previous Owner $2,175,000 Reverse Mortgage Home Equity Conversion Mortgage
Previous Owner $938,250 Reverse Mortgage Home Equity Conversion Mortgage
Previous Owner $210,000 Unknown
Previous Owner $100,000 Credit Line Revolving
Previous Owner $100,000 Negative Amortization
Previous Owner $21,000 Credit Line Revolving
Source: Public Records

About the Listing Agent

Michael Perry

As a respected and thriving real estate professional, my success in real estate can be accredited to my creativity as well as my knowledge, commitment, honesty, expertise, work ethic, integrity and unparalleled customer service. The use of MLS, to creative open houses, social media and drone aerial footage of listings, professional photography and virtual tours of our listings, modern website content and ease of use, as well as local and regional marketing has proven to capture all types of

Michael's Other Listings

  • 3887 Shasta Cir, Pittsburg, CA 94565

    $539,950 Sold Jul 17, 2026

    • 4 Beds
    • 2 Baths
    • 1,330 Sq Ft
    • 3887 Shasta Cir
    • Pittsburg, CA

    Welcome to Shasta Circle! This home features 4 bedrooms, 2 full bathrooms, and a spacious backyard complete with a patio cover. The property includes a single-car garage that has been converted into additional living space, offering extra versatility. Recent updates include new vinyl plank flooring, a remodeled bathroom, and fresh carpet and paint throughout. The interior boasts a large eat-in

    Michael Perry

  • 4035 Mount Day Ct, Antioch, CA 94531

    $615,000 Sold Mar 24, 2026

    • 4 Beds
    • 2.5 Baths
    • 1,997 Sq Ft
    • 4035 Mount Day Ct
    • Antioch, CA

    Welcome to 4035 Mount Day Ct! This 4 bedroom and 2.5 bathroom home is located in a great neighborhood and centrally located to many amenities. The home boasts almost 2000 sqft of living space, a formal living room and dining room, as well as a separate open family room with a fireplace. The expansive main bedroom and bathroom are a must for any home buyer. The home features a court location, 2

    Michael Perry

  • 1445 Mellissa Cir, Antioch, CA 94509

    $615,000 Sold Oct 10, 2025

    • 4 Beds
    • 2.5 Baths
    • 1,872 Sq Ft
    • 1445 Mellissa Cir
    • Antioch, CA

    Location, Location, Location. This well maintained 4 bedroom and 2.5 bathroom home is ready for the new owner! This spacious home is located near shopping, BART and Highway 4 and is being sold by the original owner. The home features upgraded windows, new vinyl plank flooring and carpet, upgraded bathroom vanities and counter tops, updated kitchen, popcorn ceiling removed and new paint through

    Michael Perry

  • 1841 Venice Ln, Antioch, CA 94509

    $267,000 Sold Nov 21, 2025

    • 2 Beds
    • 2 Baths
    • 1,732 Sq Ft
    • 1841 Venice Ln
    • Antioch, CA

    Stunning Remodeled Triple-Wide in Delta Villa Estates 55+ Gated Community! Fully remodeled 2 bed, 2 bath triple-wide manufactured home with 1,732 sq ft, located in the highly sought-after Delta Villa Estates — a quiet, gated 55+ community in Antioch. This home has been thoughtfully updated throughout with brand new flooring, new HVAC system, fresh interior paint, updated countertops, and new

    Michael Perry

Source: Bay East Association of REALTORS®

MLS Number: 41138101

Bay East Association of REALTORS®

APN: 182-291-008-7

Your Personal Tour Guide

Ask me questions while you tour the home.