
Evan Greene
RE/MAX Signature Real Estate
(631) 778-7693
53 Total Sales
2 in Patchogue
$325K - $585K Price Range
Estimated Value: $664,428
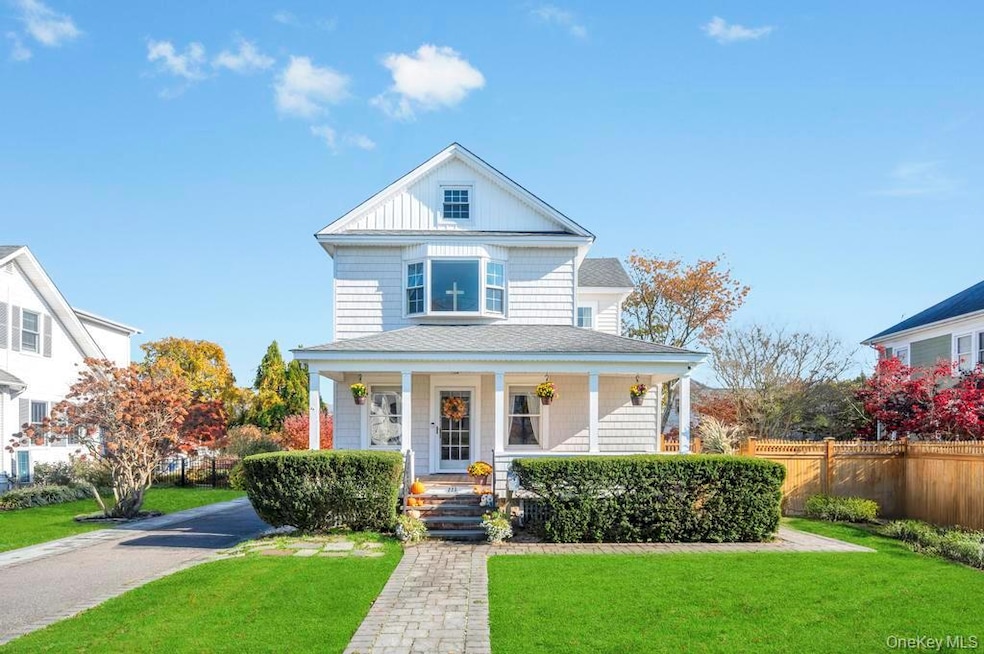
Welcome home to this charming 4-bedroom, 2-bath Colonial perfectly located just minutes from vibrant Patchogue Village, the boat docks, and the LIRR station. This move-in-ready home combines classic character with modern updates, offering the ideal blend of comfort, convenience, and coastal charm. Step inside to find gorgeous wood floors, a cozy living room with a fireplace, and central air conditioning for year-round comfort. The home features new siding, public sewers, new water main and a spacious 2-car garage. Enjoy outdoor living in the private, fenced-in yard, relax on the inviting front porch, or make use of the basement for extra storage or recreation space. Located on a quiet, walkable street just minutes from shops, restaurants, schools, and the waterfront, this home truly offers the best of Patchogue living. Don’t miss your chance to make 223 Cedar Avenue your new home — schedule your private showing today!
Last Agent to Sell the Property
Vantage Realty Partners Brokerage Phone: 631-562-0606 License #10301224551 Listed on: 11/10/2025
We collect this data history from publicly available records. To have your information removed, we recommend requesting removal directly through your county’s website.
Evan Greene
RE/MAX Signature Real Estate
(631) 778-7693
53 Total Sales
2 in Patchogue
$325K - $585K Price Range
Mario Arias
Oversouth LLC
(631) 614-6579
54 Total Sales
2 in Patchogue
$510K - $590K Price Range
Jennifer Calamia
Signature Premier Properties
(631) 257-3225
58 Total Sales
1 in Patchogue
$645,000 Price
Janniely Santiago
OverSouth LLC
(631) 894-9585
31 Total Sales
1 in Patchogue
$425,000 Price
Juan Roa
The Agency Northshore NY
(516) 699-1431
43 Total Sales
1 in Patchogue
$565,000 Price
Richard Connelly
Douglas Elliman Real Estate
(631) 450-3744
87 Total Sales
2 in Patchogue
$590K - $750K Price Range
We collect this data history from publicly available records. To have your information removed, we recommend requesting removal directly through your county’s website.
| Date | Event | Price | List to Sale | Price per Sq Ft | Prior Sale |
|---|---|---|---|---|---|
| 02/24/2026 02/24/26 | Sold | $660,000 | +1.5% | $382 / Sq Ft | |
| 01/08/2026 01/08/26 | Pending | -- | -- | -- | |
| 11/10/2025 11/10/25 | For Sale | $650,000 | +52.9% | $376 / Sq Ft | |
| 08/06/2021 08/06/21 | Sold | $425,000 | +42.1% | $250 / Sq Ft | View Prior Sale |
| 05/10/2021 05/10/21 | Pending | -- | -- | -- | |
| 05/08/2021 05/08/21 | For Sale | $299,000 | -29.6% | $176 / Sq Ft | |
| 04/29/2021 04/29/21 | Off Market | $425,000 | -- | -- | |
| 04/21/2021 04/21/21 | For Sale | $299,000 | -- | $176 / Sq Ft |
We collect this data history from publicly available records. To have your information removed, we recommend requesting removal directly through your county’s website.
| Year | Tax Paid | Tax Assessment Tax Assessment Total Assessment is a certain percentage of the fair market value that is determined by local assessors to be the total taxable value of land and additions on the property. | Land | Improvement |
|---|---|---|---|---|
| 2025 | $15,138 | $2,900 | $600 | $2,300 |
| 2024 | $15,138 | $2,900 | $600 | $2,300 |
| 2023 | $11,595 | $2,900 | $600 | $2,300 |
| 2022 | $8,131 | $2,900 | $600 | $2,300 |
| 2021 | $8,131 | $2,900 | $600 | $2,300 |
| 2020 | $10,941 | $2,900 | $600 | $2,300 |
| 2019 | $10,909 | $0 | $0 | $0 |
| 2018 | $7,824 | $2,900 | $600 | $2,300 |
| 2017 | $7,824 | $2,900 | $600 | $2,300 |
| 2016 | $7,630 | $2,900 | $600 | $2,300 |
| 2015 | -- | $2,900 | $600 | $2,300 |
| 2014 | -- | $2,900 | $600 | $2,300 |
Seller's Agent in 2026
George Hamad
Vantage Realty Partners
(631) 624-3568
28 Total Sales
Buyer's Agent in 2026
Kate Furia
Exit Realty Achieve
(631) 922-1037
161 Total Sales
Buyer Co-Listing Agent in 2026
Laura Kraker
Exit Realty Achieve
(516) 220-2385
170 Total Sales
Seller's Agent in 2021
Andrew Fernandez
RE/MAX
(917) 721-2748
7 Total Sales
Seller Co-Listing Agent in 2021
Aileen Padilla
RE/MAX
(917) 680-1428
47 Total Sales
Source: OneKey® MLS
MLS Number: 933902
APN: 0204-019-00-07-00-006-000
Disclaimer: Certain information contained herein is derived from information provided by parties other than Homes.com. All information provided is deemed reliable, but is not guaranteed to be accurate and should be independently verified.
The data relating to real estate for sale or lease on this web site comes in part from OneKey® MLS. Real estate listings held by brokerage firms other than Ten-X are marked with the OneKey® MLS logo or an abbreviated logo and detailed information about them includes the name of the listing broker.
Based on information submitted to the MLS GRID. All data is obtained from various sources and may not have been verified by broker or MLS GRID. Supplied Open House Information is subject to change without notice. All information should be independently reviewed and verified for accuracy. Properties may or may not be listed by the office/agent presenting the information. Some IDX listings have been excluded from this website. IDX information is provided exclusively for personal, non-commercial use, and may not be used for any purpose other than to identify prospective properties consumers may be interested in purchasing.
Information is deemed reliable but not guaranteed.
Copyright 2026 OneKey® MLS. All rights reserved.
Based on information submitted to the MLS GRID
Listings courtesy of OneKey® MLS as distributed by MLS GRID
Ask me questions while you tour the home.