
Erin Rose
eXp Realty
(520) 462-5005
111 Total Sales
3 in Camelback East Village
$318K - $500K Price Range

Estimated Value: $1,246,000 - $1,704,000
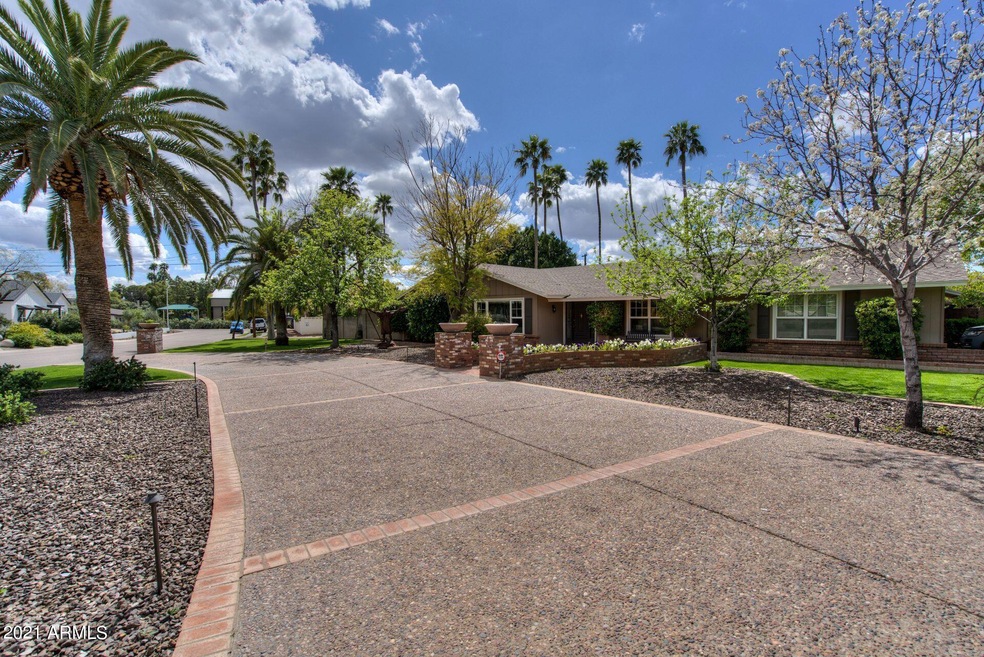
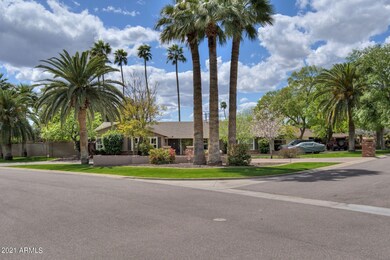
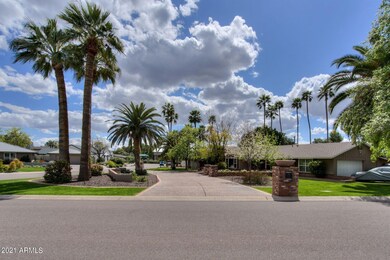
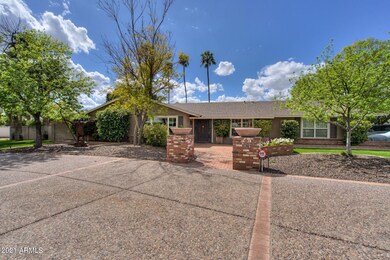
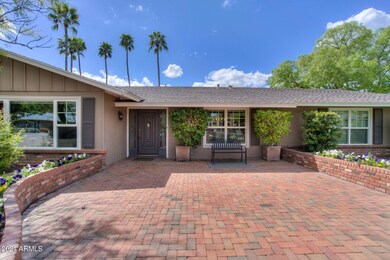
Heart of the Biltmore! The homesite is half an acre providing ample privacy and an entertainer's dream! The yard features mature trees, built in bbq, turf and double gate and an additional entertainment lawn.
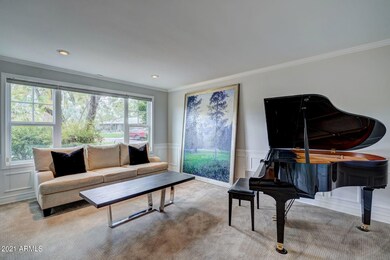
Open and bright kitchen with stainless steel appliances with an additional wine refrigerator. The master suite features double french doors into the private patio with access to the pool. The 3 secondary bedrooms are oversized with two additional full bathrooms. The 3rd bathroom was recently updated for the completion of the light and bright single level charmer! Close to Biltmore, shopping, restaurants and all freeways. Truly a rare opportunity and no remodel needed!
Last Agent to Sell the Property
RE/MAX Fine Properties License #BR510137000 Listed on: 08/05/2021
Co-Listed By
Allyssa Tapia
RE/MAX Fine Properties License #SA690243000
We collect this data history from publicly available records. To have your information removed, we recommend requesting removal directly through your county’s website.
Erin Rose
eXp Realty
(520) 462-5005
111 Total Sales
3 in Camelback East Village
$318K - $500K Price Range
Michael Jeklinski, Jr
Mutual Property Advisors, LLC
(888) 960-0485
29 Total Sales
1 in Camelback East Village
$2,723,500 Price
Gary Colin
Real Broker
(480) 745-2386
97 Total Sales
1 in Camelback East Village
$813,000 Price
David Allayev
eXp Realty
(623) 246-4220
54 Total Sales
2 in Camelback East Village
$252K - $1.4M Price Range
Keith DeChristina
LPT Realty, LLC
(833) 686-5690
72 Total Sales
1 in Camelback East Village
$612,500 Price
Michelle Kozak
The Ave Collective
(888) 619-9748
102 Total Sales
5 in Camelback East Village
$450K - $800K Price Range
We collect this data history from publicly available records. To have your information removed, we recommend requesting removal directly through your county’s website.
| Date | Buyer | Sale Price | Title Company |
|---|---|---|---|
| $1,310,000 | Equity Title Agency Inc | ||
| Wong Jamie | $995,000 | Clear Ttl Agcy Of Flagstaff | |
| Reeves Cheri | $777,000 | Lawyers Title Of Arizona Inc | |
| Olsen Larry R | $575,000 | Commerce Title | |
| Centex Homes | $580,000 | Commerce Title Company | |
| Mckeithen Dan Seth | $420,000 | Grand Canyon Title Agency In |
We collect this data history from publicly available records. To have your information removed, we recommend requesting removal directly through your county’s website.
| Date | Status | Borrower | Loan Amount |
|---|---|---|---|
| Open | $910,000 | ||
| Previous Owner | Wong Jamie | $510,400 | |
| Previous Owner | Reeves Cheri | $50,000 | |
| Previous Owner | Reeves Cheri | $686,250 | |
| Previous Owner | Reeves Cheri | $635,000 | |
| Previous Owner | Olsen Larry R | $560,000 | |
| Previous Owner | Olsen Larry R | $746,250 | |
| Previous Owner | Olsen Larry R | $460,000 | |
| Previous Owner | Olsen Larry R | $86,750 | |
| Previous Owner | Olsen Larry R | $546,250 | |
| Previous Owner | Mckeithen Dan Seth | $315,000 |
We collect this data history from publicly available records. To have your information removed, we recommend requesting removal directly through your county’s website.
| Date | Event | Price | List to Sale | Price per Sq Ft | Prior Sale |
|---|---|---|---|---|---|
| 09/28/2021 09/28/21 | Sold | $1,310,000 | +9.6% | $475 / Sq Ft | |
| 08/09/2021 08/09/21 | Pending | -- | -- | -- | |
| 08/05/2021 08/05/21 | For Sale | $1,195,000 | +20.1% | $433 / Sq Ft | |
| 03/11/2020 03/11/20 | Sold | $995,000 | -2.9% | $361 / Sq Ft | View Prior Sale |
| 02/04/2020 02/04/20 | For Sale | $1,025,000 | 0.0% | $372 / Sq Ft | |
| 02/04/2020 02/04/20 | Price Changed | $1,025,000 | 0.0% | $372 / Sq Ft | |
| 12/30/2019 12/30/19 | Price Changed | $1,025,000 | +2.6% | $372 / Sq Ft | |
| 12/14/2019 12/14/19 | Pending | -- | -- | -- | |
| 12/08/2019 12/08/19 | Pending | -- | -- | -- | |
| 10/11/2019 10/11/19 | For Sale | $999,000 | +28.6% | $362 / Sq Ft | |
| 11/11/2016 11/11/16 | Sold | $777,000 | -2.8% | $294 / Sq Ft | View Prior Sale |
| 10/24/2016 10/24/16 | For Sale | $799,000 | 0.0% | $302 / Sq Ft | |
| 10/11/2016 10/11/16 | Pending | -- | -- | -- | |
| 09/30/2016 09/30/16 | For Sale | $799,000 | -- | $302 / Sq Ft |
We collect this data history from publicly available records. To have your information removed, we recommend requesting removal directly through your county’s website.
| Year | Tax Paid | Tax Assessment Tax Assessment Total Assessment is a certain percentage of the fair market value that is determined by local assessors to be the total taxable value of land and additions on the property. | Land | Improvement |
|---|---|---|---|---|
| 2025 | $6,871 | $57,346 | ||
| 2024 | $8,151 | $54,616 | ||
| 2023 | $8,151 | $83,510 | $16,700 | $66,810 |
| 2022 | $7,890 | $72,850 | $14,570 | $58,280 |
| 2021 | $8,563 | $67,020 | $13,400 | $53,620 |
| 2020 | $8,430 | $59,660 | $11,930 | $47,730 |
| 2019 | $7,644 | $54,020 | $10,800 | $43,220 |
| 2018 | $7,532 | $53,320 | $10,660 | $42,660 |
| 2017 | $7,149 | $53,780 | $10,750 | $43,030 |
| 2016 | $6,881 | $51,570 | $10,310 | $41,260 |
| 2015 | $6,349 | $52,030 | $10,400 | $41,630 |
Seller's Agent in 2021
Jamie Wong
RE/MAX
(480) 688-8808
7 in this area
179 Total Sales
AT
Seller Co-Listing Agent in 2021
Allyssa Tapia
RE/MAX
Buyer's Agent in 2021
Mila McKinley
Coldwell Banker Realty
(480) 227-3946
7 in this area
18 Total Sales
Buyer Co-Listing Agent in 2021
William Mahan
Coldwell Banker Realty
(602) 954-6888
2 in this area
5 Total Sales
Seller's Agent in 2020
Cheri Reeves
Engel & Voelkers Scottsdale
(208) 405-1401
63 Total Sales
JW
Buyer's Agent in 2020
Jamie L Wong
RE/MAX
Source: Arizona Regional Multiple Listing Service (ARMLS)
MLS Number: 6275078
APN: 164-46-024
Disclaimer: Certain information contained herein is derived from information provided by parties other than Homes.com. All information provided is deemed reliable, but is not guaranteed to be accurate and should be independently verified.
All information should be verified by the recipient and none is guaranteed as accurate by ARMLS
Listing Information presented by local MLS brokerage: Ten-X, local REALTOR®- Arlene Richardson - (888)-952-6393
Ask me questions while you tour the home.