
Theresa Neuhaus
American Realty of Dubuque, Inc.
(815) 554-5597
205 Total Sales
2 in Asbury
$50K - $309K Price Range


Estimated Value: $590,874
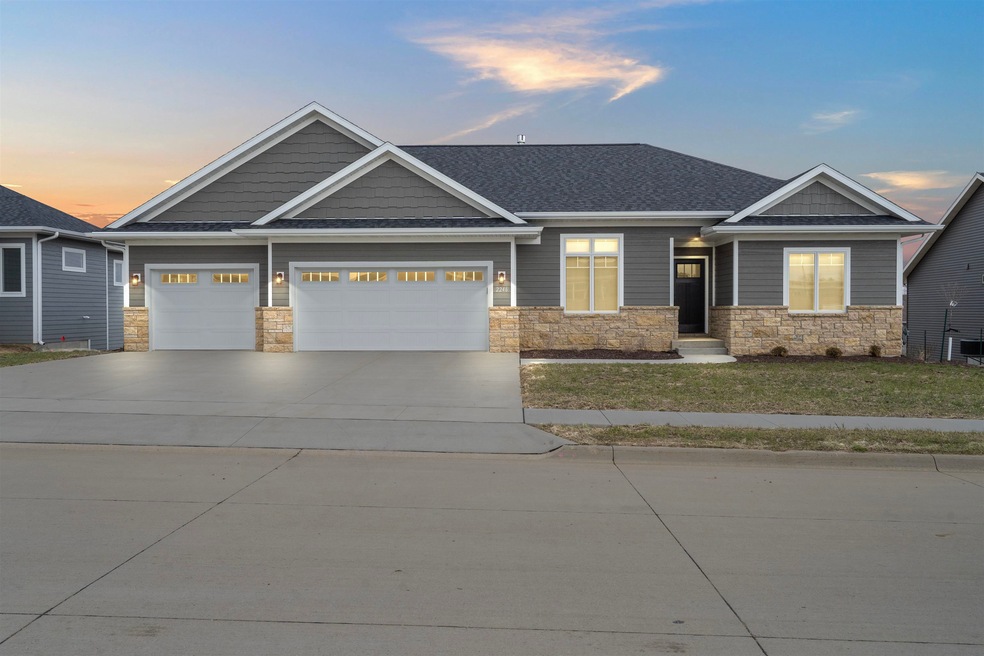
Beautiful new home never been lived in 5 bedroom, 3 bath, 3 car garage up, 1 cap under walk out Ranch. Poured patio out back for wonderful outside time. newly landscaped with huge retaining wall and level back yard. brand new appliances and finished basement. This is a must see.
We collect this data history from publicly available records. To have your information removed, we recommend requesting removal directly through your county’s website.
Theresa Neuhaus
American Realty of Dubuque, Inc.
(815) 554-5597
205 Total Sales
2 in Asbury
$50K - $309K Price Range
Jamie Blake
Remax Advantage
(815) 554-5729
131 Total Sales
18 in Asbury
$255K - $820K Price Range
Ashley Cosselman
American Realty of Dubuque, Inc.
(815) 554-5468
154 Total Sales
3 in Asbury
$305K - $495K Price Range
John Gartner
Remax Advantage
(563) 227-8144
63 Total Sales
1 in Asbury
$339,000 Price
Jodi Riedl
Realty Pros LTD.
(563) 239-3407
64 Total Sales
2 in Asbury
$255K - $370K Price Range
Jim Dix
Remax Advantage
(563) 239-3426
109 Total Sales
3 in Asbury
$240K - $710K Price Range
We collect this data history from publicly available records. To have your information removed, we recommend requesting removal directly through your county’s website.
| Date | Buyer | Sale Price | Title Company |
|---|---|---|---|
| $135,000 | Milestone Title Services |
We collect this data history from publicly available records. To have your information removed, we recommend requesting removal directly through your county’s website.
| Date | Status | Borrower | Loan Amount |
|---|---|---|---|
| Open | $300,000 |
We collect this data history from publicly available records. To have your information removed, we recommend requesting removal directly through your county’s website.
| Date | Event | Price | List to Sale | Price per Sq Ft | Prior Sale |
|---|---|---|---|---|---|
| 08/02/2023 08/02/23 | Sold | $564,900 | 0.0% | $179 / Sq Ft | |
| 06/23/2023 06/23/23 | Off Market | $564,900 | -- | -- | |
| 06/23/2023 06/23/23 | Pending | -- | -- | -- | |
| 05/20/2023 05/20/23 | Price Changed | $564,900 | -1.2% | $179 / Sq Ft | |
| 04/10/2023 04/10/23 | For Sale | $572,000 | +4.0% | $182 / Sq Ft | |
| 05/27/2022 05/27/22 | Sold | $549,900 | 0.0% | $175 / Sq Ft | View Prior Sale |
| 04/03/2022 04/03/22 | Pending | -- | -- | -- | |
| 04/01/2022 04/01/22 | For Sale | $549,900 | -- | $175 / Sq Ft |
We collect this data history from publicly available records. To have your information removed, we recommend requesting removal directly through your county’s website.
| Year | Tax Paid | Tax Assessment Tax Assessment Total Assessment is a certain percentage of the fair market value that is determined by local assessors to be the total taxable value of land and additions on the property. | Land | Improvement |
|---|---|---|---|---|
| 2025 | $1,563 | $16,149 | $105 | $16,044 |
| 2024 | $1,563 | $9,782 | $82 | $9,700 |
| 2023 | $934 | $9,782 | $82 | $9,700 |
| 2022 | $1,191 | $11,712 | $117 | $11,595 |
| 2021 | $1,221 | $12,049 | $120 | $11,929 |
| 2020 | $1,177 | $11,415 | $121 | $11,294 |
| 2019 | $1,168 | $11,415 | $121 | $11,294 |
| 2018 | $400 | $4,865 | $81 | $4,784 |
| 2017 | $11 | $81 | $0 | $0 |
| 2016 | $7 | $89 | $0 | $0 |
| 2015 | $5 | $89 | $0 | $0 |
| 2014 | $12 | $89 | $0 | $0 |
| 2013 | $12 | $89 | $0 | $0 |
L
Seller's Agent in 2023
Lisa Bodnar
RE/MAX
(563) 580-5593
79 Total Sales
Buyer's Agent in 2023
Nova Group
Keller Williams Legacy Group
(515) 205-7903
133 Total Sales
Seller's Agent in 2022
Shari Greenwood
American Realty of Dubuque, Inc.
(563) 542-2097
153 Total Sales
Source: East Central Iowa Association of REALTORS®
MLS Number: ECR146898
APN: 10-20-351-026
Disclaimer: Certain information contained herein is derived from information provided by parties other than Homes.com. All information provided is deemed reliable, but is not guaranteed to be accurate and should be independently verified.
All data is obtained from various sources and may not have been verified by broker or MLS GRID. Supplied Open House Information is subject to change without notice. All information should be independently reviewed and verified for accuracy. Properties may or may not be listed by the office/agent presenting the information. Some IDX listings have been excluded from this website. IDX information is provided exclusively for personal, non-commercial use, and may not be used for any purpose other than to identify prospective properties consumers may be interested in purchasing. Information is deemed reliable but not guaranteed.
Listings courtesy of East Central Iowa Association of REALTORS® as distributed by MLS GRID.
Based on information submitted to the MLS GRID
Ask me questions while you tour the home.