
Seller's Agent in 2025
Sheryl Kammerer
Edina Realty, Inc.
(763) 529-8515
110 Total Sales

Estimated Value: $552,000 - $587,850
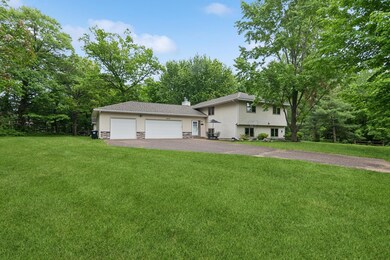
Welcome to your own private retreat! Tucked at the end of a quiet cul-de-sac, this 5-bedroom, 3-bath home sits on a stunning 1.3-acre lot with mature trees, neighboring creek, and abundant wildlife. Whether you’re seeking space for multigenerational living or room to grow, this home delivers.
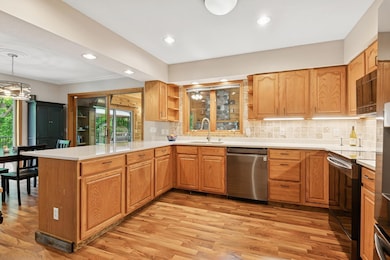
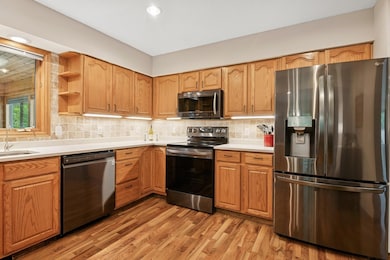
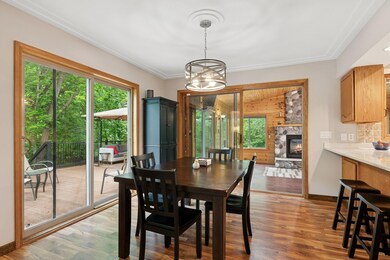
Inside, you’ll find updated paint, solid surface flooring, and spacious rooms throughout. The kitchen boasts quartz countertops, ample cabinet storage, and opens seamlessly to a maintenance-free deck perfect for entertaining. The primary suite features a walk-in closet and an oversized soaking tub that redefines relaxation.
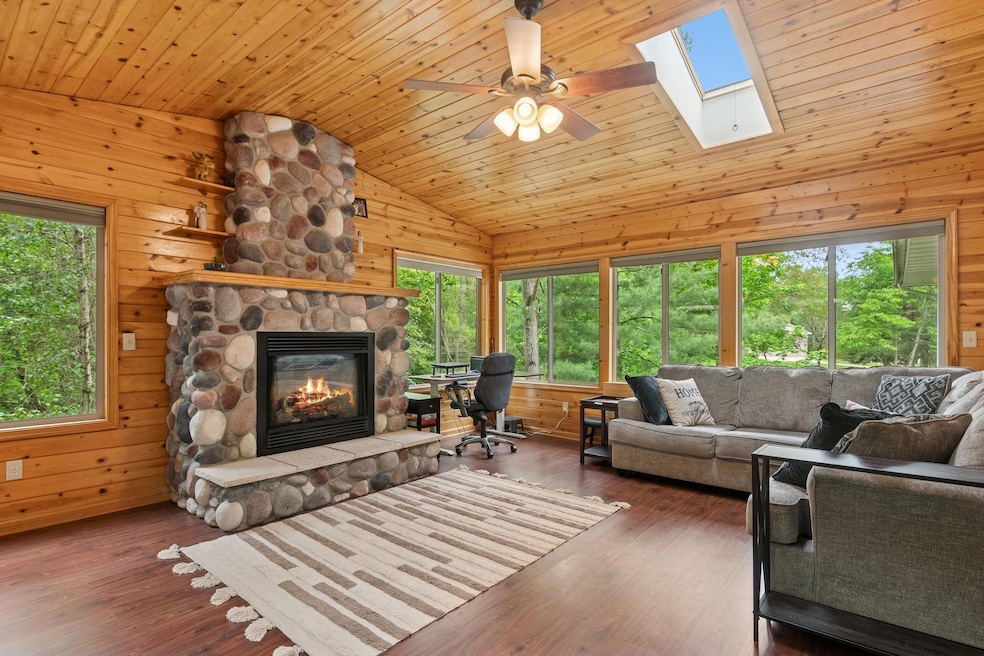
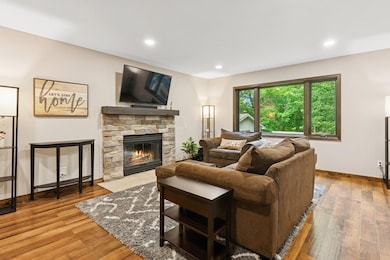
Downstairs offers a separate entrance, oversized bedroom, large family room, and second fireplace — making it an ideal guest suite or multigenerational space. Don’t miss the four-season porch—warm, welcoming, and the ultimate all-weather haven. Enjoy coffee, a good book, or a glass of wine while overlooking the peaceful backyard sitting next to your fireplace. Have you been counting..YES..another fireplace. That's 3!
And can you believe there's more!! New roof 2 years ago and all new windows too! Love garage space? This property brings it with a 3-car attached garage featuring tall doors and ceilings plus an additional 2-car detached garage—perfect for hobbies, workshop needs, or extra storage. There is 30 amp service outside for RV parking. Brand new furnace. Heated floors in lower level. This is more than a home—it’s your sanctuary.
We collect this data history from publicly available records. To have your information removed, we recommend requesting removal directly through your county’s website.
We collect this data history from publicly available records. To have your information removed, we recommend requesting removal directly through your county’s website.
| Date | Buyer | Sale Price | Title Company |
|---|---|---|---|
| $560,000 | -- | ||
| $560,000 | Edina Realty Title | ||
| $197,500 | -- | ||
| $164,000 | -- |
We collect this data history from publicly available records. To have your information removed, we recommend requesting removal directly through your county’s website.
| Date | Status | Borrower | Loan Amount |
|---|---|---|---|
| Previous Owner | $170,000 | ||
| Previous Owner | $30,000 |
We collect this data history from publicly available records. To have your information removed, we recommend requesting removal directly through your county’s website.
| Date | Event | Price | List to Sale | Price per Sq Ft |
|---|---|---|---|---|
| 07/01/2025 07/01/25 | Sold | $560,000 | +1.8% | $205 / Sq Ft |
| 06/17/2025 06/17/25 | Pending | -- | -- | -- |
| 05/30/2025 05/30/25 | For Sale | $550,000 | -- | $201 / Sq Ft |
We collect this data history from publicly available records. To have your information removed, we recommend requesting removal directly through your county’s website.
| Year | Tax Paid | Tax Assessment Tax Assessment Total Assessment is a certain percentage of the fair market value that is determined by local assessors to be the total taxable value of land and additions on the property. | Land | Improvement |
|---|---|---|---|---|
| 2026 | $4,354 | $523,700 | $150,500 | $373,200 |
| 2025 | $4,160 | $498,200 | $139,000 | $359,200 |
| 2024 | $4,160 | $475,900 | $130,700 | $345,200 |
| 2023 | $4,086 | $478,500 | $123,500 | $355,000 |
| 2022 | $3,808 | $492,100 | $119,400 | $372,700 |
| 2021 | $3,620 | $401,600 | $95,700 | $305,900 |
| 2020 | $3,539 | $371,300 | $84,500 | $286,800 |
| 2019 | $3,452 | $350,700 | $90,500 | $260,200 |
| 2018 | $3,216 | $331,300 | $0 | $0 |
| 2017 | $2,856 | $298,100 | $0 | $0 |
| 2016 | $2,833 | $255,200 | $0 | $0 |
| 2015 | -- | $255,200 | $60,300 | $194,900 |
| 2014 | -- | $243,600 | $68,500 | $175,100 |
Seller's Agent in 2025
Sheryl Kammerer
Edina Realty, Inc.
(763) 529-8515
110 Total Sales
Buyer's Agent in 2025
Kevin Wojahn
Keller Williams Integrity NW
(320) 309-6021
123 Total Sales
Source: NorthstarMLS
MLS Number: 6724418
APN: 09-32-23-12-0024
Disclaimer: Certain information contained herein is derived from information provided by parties other than Homes.com. All information provided is deemed reliable, but is not guaranteed to be accurate and should be independently verified.
All data is obtained from various sources and may not have been verified by broker or MLS GRID. Supplied Open House Information is subject to change without notice. All information should be independently reviewed and verified for accuracy. Properties may or may not be listed by the office/agent presenting the information. Some IDX listings have been excluded from this website.
Listings courtesy of NorthstarMLS as distributed by MLS GRID.
Based on information submitted to the MLS GRID
Ask me questions while you tour the home.