
Kristine Chen Frost
Compass
(844) 257-6449
168 Total Sales
1 in Walnut Ridge
$628,000 Price



Estimated Value: $862,898 - $949,000
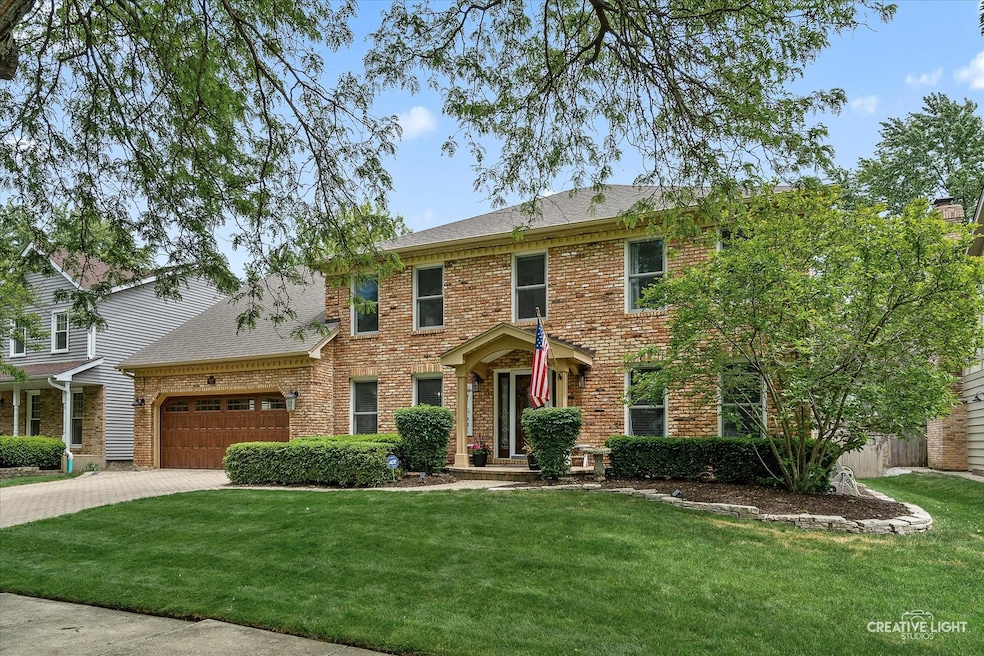
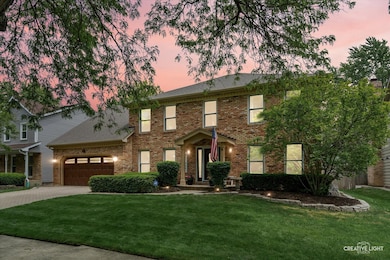
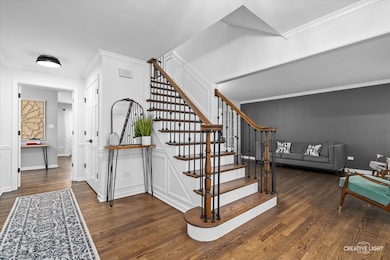
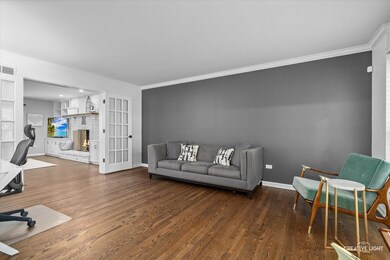
Multiple offers received, HIGHEST and BEST due by Sunday 6/8 at 6pm. 2255 University located in the beautiful Walnut Ridge subdivision is updated and has so much living and entertaining space! Hardwood floors, updated kitchen with a coffee bar, beverage refrigerator sink, faucets and hardware. Oversized cooktop with exhaust makes meal prep easy and efficient. Family room has a brick fire place and book shelves. The basement is finished and has additional unfinished storage space. The Primary Suite features 2 large walk-in closets, and a massive primary bathroom, including a double-headed shower, large tub and private water closet. 3 additional bedrooms and a large bathroom complete the second floor. The large, private fenced yard has a paver patio, with a fire pit. Additional updates include: roof and siding, tankless water heater, sprinkler system updated to Hydrawise Smart (2023). A/C units (2019), garage door and epoxy floor (2023). Landscaping and patio pavers (2021). Second floor hall bath (2023). There is nothing to do but move into this beautiful home. Close distance to Walnut Ridge park and River Woods elementary school.
Last Agent to Sell the Property
Baird & Warner License #475201080 Listed on: 06/06/2025
We collect this data history from publicly available records. To have your information removed, we recommend requesting removal directly through your county’s website.
Kristine Chen Frost
Compass
(844) 257-6449
168 Total Sales
1 in Walnut Ridge
$628,000 Price
Julie Roback
Baird & Warner
(224) 279-6533
276 Total Sales
1 in Walnut Ridge
$750,000 Price
Kara Moll
Keller Williams ONEChicago
(708) 401-6516
149 Total Sales
1 in Walnut Ridge
$835,000 Price
Hayley Westhoff
Compass
(773) 900-8862
549 Total Sales
1 in Walnut Ridge
$730,000 Price
Alice Chin
Compass
(630) 394-5561
423 Total Sales
2 in Walnut Ridge
$785K - $850K Price Range
Teresa Ryan
Century 21 Circle
(224) 803-3275
109 Total Sales
1 in Walnut Ridge
$525,000 Price
We collect this data history from publicly available records. To have your information removed, we recommend requesting removal directly through your county’s website.
| Date | Buyer | Sale Price | Title Company |
|---|---|---|---|
| -- | None Listed On Document | ||
| $855,000 | Baird & Warner Title | ||
| -- | Collander Dan M | ||
| $505,000 | Home Closing Svcs Inc | ||
| $465,000 | None Available | ||
| -- | -- | ||
| $247,000 | -- |
We collect this data history from publicly available records. To have your information removed, we recommend requesting removal directly through your county’s website.
| Date | Status | Borrower | Loan Amount |
|---|---|---|---|
| Open | $855,000 | ||
| Previous Owner | $432,000 | ||
| Previous Owner | $479,750 | ||
| Previous Owner | $417,000 | ||
| Previous Owner | $127,000 | ||
| Previous Owner | $100,000 |
We collect this data history from publicly available records. To have your information removed, we recommend requesting removal directly through your county’s website.
| Date | Event | Price | List to Sale | Price per Sq Ft | Prior Sale |
|---|---|---|---|---|---|
| 07/11/2025 07/11/25 | Sold | $855,000 | +3.6% | $269 / Sq Ft | |
| 06/09/2025 06/09/25 | Pending | -- | -- | -- | |
| 06/06/2025 06/06/25 | For Sale | $825,000 | +63.4% | $260 / Sq Ft | |
| 07/09/2020 07/09/20 | Sold | $505,000 | -3.8% | $159 / Sq Ft | View Prior Sale |
| 05/23/2020 05/23/20 | Pending | -- | -- | -- | |
| 05/11/2020 05/11/20 | For Sale | $525,000 | +12.9% | $165 / Sq Ft | |
| 05/03/2013 05/03/13 | Sold | $465,000 | -6.1% | $146 / Sq Ft | View Prior Sale |
| 03/09/2013 03/09/13 | Pending | -- | -- | -- | |
| 01/28/2013 01/28/13 | For Sale | $495,000 | -- | $156 / Sq Ft |
We collect this data history from publicly available records. To have your information removed, we recommend requesting removal directly through your county’s website.
| Year | Tax Paid | Tax Assessment Tax Assessment Total Assessment is a certain percentage of the fair market value that is determined by local assessors to be the total taxable value of land and additions on the property. | Land | Improvement |
|---|---|---|---|---|
| 2024 | $15,347 | $238,457 | $49,815 | $188,642 |
| 2023 | $14,869 | $214,556 | $44,822 | $169,734 |
| 2022 | $12,893 | $193,433 | $40,409 | $153,024 |
| 2021 | $11,814 | $180,863 | $37,783 | $143,080 |
| 2020 | $11,994 | $184,122 | $38,464 | $145,658 |
| 2019 | $11,575 | $175,354 | $36,632 | $138,722 |
| 2018 | $11,039 | $167,835 | $35,061 | $132,774 |
| 2017 | $10,931 | $160,275 | $33,233 | $127,042 |
| 2016 | $11,138 | $160,600 | $33,300 | $127,300 |
| 2015 | $10,736 | $154,000 | $31,900 | $122,100 |
| 2014 | $10,736 | $149,900 | $31,900 | $118,000 |
| 2013 | $10,736 | $145,600 | $31,000 | $114,600 |
Seller's Agent in 2025
Cheryl McDonald
Baird Warner
(815) 520-4617
1 in this area
42 Total Sales
Seller Co-Listing Agent in 2025
Suzanne McGuire
Baird Warner
(630) 207-7030
1 in this area
55 Total Sales
Buyer's Agent in 2025
John McHatton
@ Properties
(312) 497-2918
1 in this area
84 Total Sales
Seller's Agent in 2020
Tom Gaikowski
john greene Realtor
(630) 664-7161
17 Total Sales
R
Buyer's Agent in 2020
Reid Pederson
john greene Commercial
(630) 567-3266
9 Total Sales
Seller's Agent in 2013
Steve Johnstone
Keller Williams Infinity
(630) 738-2717
103 Total Sales
Source: Midwest Real Estate Data (MRED)
MLS Number: 12368970
APN: 12-02-05-210-005
Disclaimer: Certain information contained herein is derived from information provided by parties other than Homes.com. All information provided is deemed reliable, but is not guaranteed to be accurate and should be independently verified.
All data is obtained from various sources and may not have been verified by broker or MLS GRID. Supplied Open House Information is subject to change without notice. All information should be independently reviewed and verified for accuracy. Properties may or may not be listed by the office/agent presenting the information. Some IDX listings have been excluded from this website.
Listings courtesy of Midwest Real Estate Data (MRED) as distributed by MLS GRID.
Based on information submitted to the MLS GRID
Ask me questions while you tour the home.