
Otto Catrina
Catrina R.E. & Investments
(628) 227-9891
53 Total Sales
1 in Highland Terrace
$350,000 Price
Estimated Value: $577,000 - $776,677
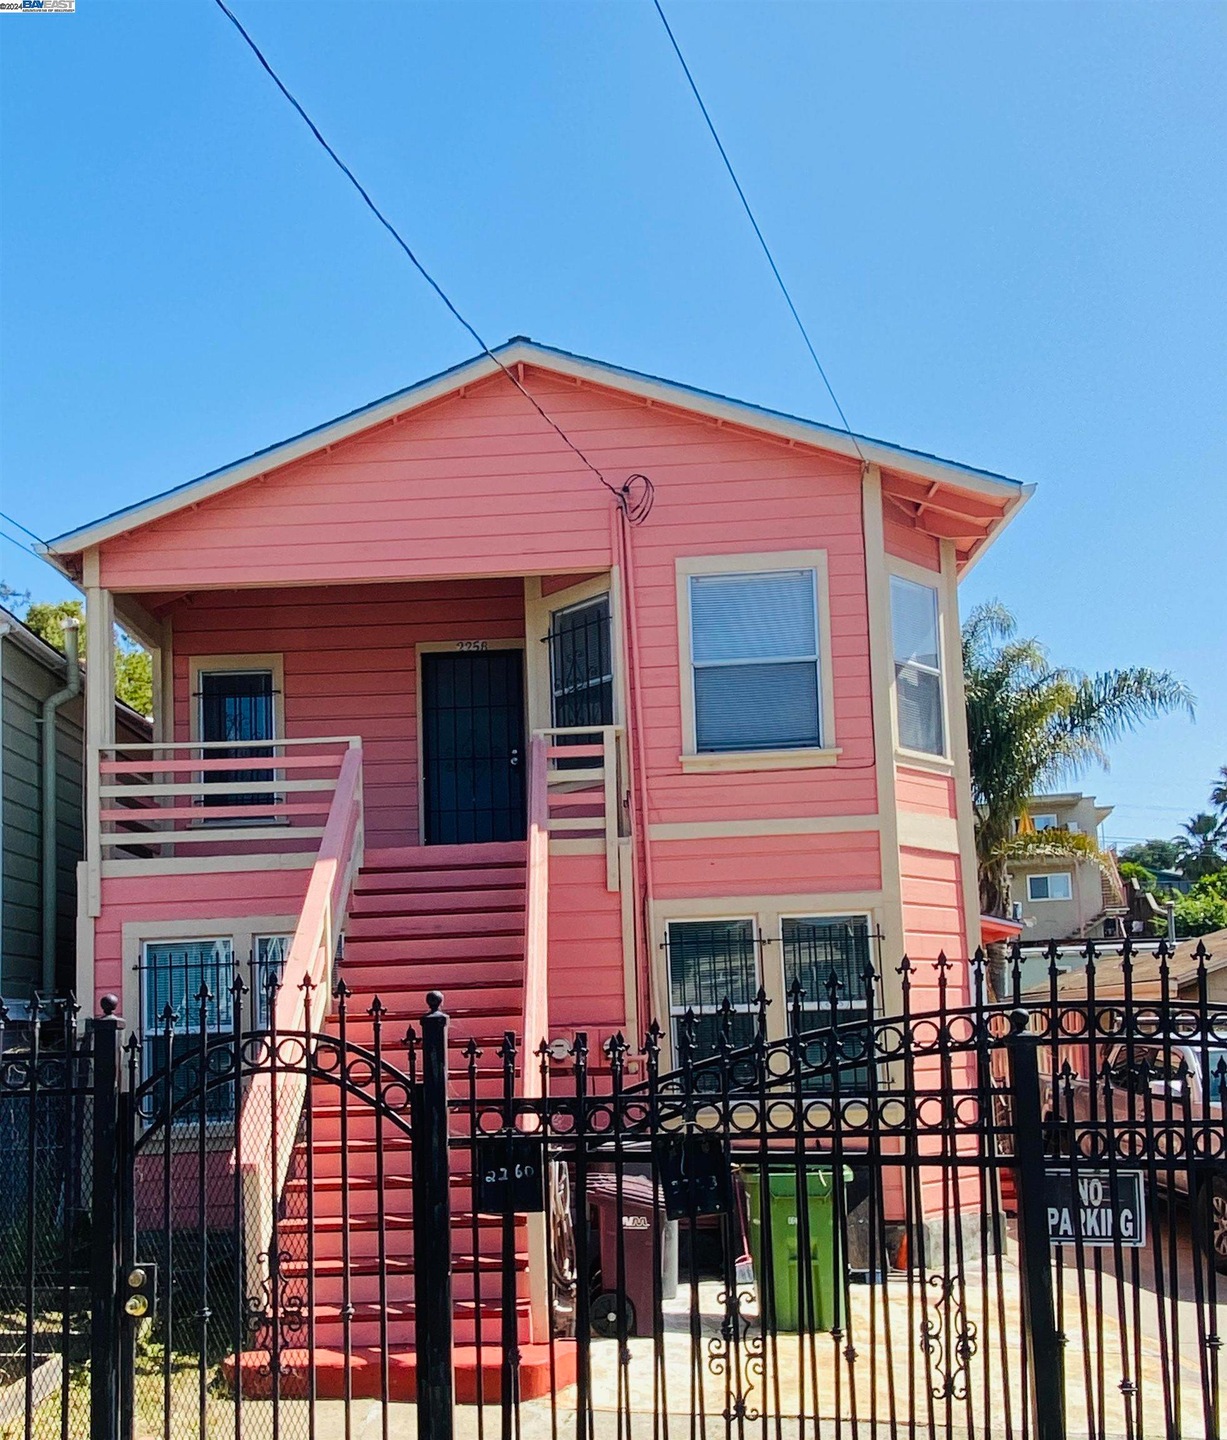
Huge price improvement. First Time on market in 30 years. Rare Opportunity to own an updated Duplex located in the heart of Oakland Highland Terrace District. Separated Water and Electric meter, both units will be delivered Vacant. This charming duplex offers a total of 5 bathrooms + a Den in total 1850 square feet of living space with a lot size of 4300 square feet. Tons of potential...... Open Floor plan has many upgrades. The main level unit features 3 bedrooms 1 full bath, formal Living room and an eat-in kitchen; Upper unit offers 2 bedrooms + a Den, a full bath and Front/Back deck. Kitchens & bathrooms are updated with Granite/Quartz slabs/Tiles countertop and Vinyl /Tile floor. The sizable basement that offers many storage space. Long gated driveway for a large vehicle or trailer. Huge backyard has matured fruit trees and also potential for an ADU. Walk to shops, restaurant, school and public transportation. Only minutes from Hwy 880 & 580 or BART. Don't miss the opportunity to own this modern, move in ready duplex in a prime Oakland location. Only some cosmetic work could make it your great future home plus income opportunity. This is an incredible opportunity that you do not want to miss!
Last Agent to Sell the Property
Legend Realty & Finance Group License #01943580 Listed on: 05/22/2024
We collect this data history from publicly available records. To have your information removed, we recommend requesting removal directly through your county’s website.
Otto Catrina
Catrina R.E. & Investments
(628) 227-9891
53 Total Sales
1 in Highland Terrace
$350,000 Price
TIFFANY LEFOUR
The GRUBB Company
(925) 255-9321
89 Total Sales
1 in Highland Terrace
$670,000 Price
Daniel Winkler
Winkler Real Estate Group
(510) 871-8855
143 Total Sales
2 in Highland Terrace
$655,000 Price Range
John Kirkish
Flat Rate Realty
(510) 680-2538
37 Total Sales
1 in Highland Terrace
$610,000 Price
Elizabeth Rivera-Cerda
Exp Realty Of California, Inc
(650) 449-4082
27 Total Sales
2 in Highland Terrace
$1K - $860K Price Range
Andrew Fung
Ramsell Real Estate Inc
(925) 940-4577
60 Total Sales
2 in Highland Terrace
$860K - $868K Price Range
We collect this data history from publicly available records. To have your information removed, we recommend requesting removal directly through your county’s website.
| Date | Buyer | Sale Price | Title Company |
|---|---|---|---|
| $639,000 | Chicago Title | ||
| -- | None Available | ||
| -- | -- | ||
| $53,500 | Old Republic Title Company |
We collect this data history from publicly available records. To have your information removed, we recommend requesting removal directly through your county’s website.
| Date | Status | Borrower | Loan Amount |
|---|---|---|---|
| Open | $511,200 |
We collect this data history from publicly available records. To have your information removed, we recommend requesting removal directly through your county’s website.
| Date | Event | Price | List to Sale | Price per Sq Ft |
|---|---|---|---|---|
| 02/04/2025 02/04/25 | Off Market | $639,000 | -- | -- |
| 09/17/2024 09/17/24 | Sold | $639,000 | -8.6% | $345 / Sq Ft |
| 08/21/2024 08/21/24 | Pending | -- | -- | -- |
| 07/24/2024 07/24/24 | Price Changed | $699,000 | -6.7% | $378 / Sq Ft |
| 06/21/2024 06/21/24 | Price Changed | $749,000 | -6.3% | $405 / Sq Ft |
| 05/22/2024 05/22/24 | For Sale | $799,000 | -- | $432 / Sq Ft |
We collect this data history from publicly available records. To have your information removed, we recommend requesting removal directly through your county’s website.
| Year | Tax Paid | Tax Assessment Tax Assessment Total Assessment is a certain percentage of the fair market value that is determined by local assessors to be the total taxable value of land and additions on the property. | Land | Improvement |
|---|---|---|---|---|
| 2026 | $10,658 | $651,780 | $193,800 | $457,980 |
| 2025 | $8,259 | $639,000 | $190,000 | $449,000 |
| 2024 | $8,259 | $230,427 | $78,192 | $152,235 |
| 2023 | $5,386 | $225,909 | $76,659 | $149,250 |
| 2022 | $5,117 | $221,480 | $75,156 | $146,324 |
| 2021 | $4,707 | $217,139 | $73,683 | $143,456 |
| 2020 | $4,652 | $214,914 | $72,928 | $141,986 |
| 2019 | $4,360 | $210,700 | $71,498 | $139,202 |
| 2018 | $4,272 | $206,569 | $70,096 | $136,473 |
| 2017 | $4,062 | $202,520 | $68,722 | $133,798 |
| 2016 | $3,864 | $198,550 | $67,375 | $131,175 |
| 2015 | $3,840 | $195,569 | $66,363 | $129,206 |
| 2014 | $3,889 | $191,740 | $65,064 | $126,676 |
Seller's Agent in 2024
Cherrie Wun
Legend Realty & Finance Group
(510) 252-1818
1 in this area
12 Total Sales
S
Buyer's Agent in 2024
Simon Chan
(213) 538-8323
1 in this area
3 Total Sales
Source: Bay East Association of REALTORS®
MLS Number: 41060649
APN: 022-0326-044-00
Disclaimer: Certain information contained herein is derived from information provided by parties other than Homes.com. All information provided is deemed reliable, but is not guaranteed to be accurate and should be independently verified.
Bay East ©2026. CCAR ©2026. bridgeMLS ©2026. Information Deemed Reliable But Not Guaranteed. This information is being provided by the Bay East MLS, or CCAR MLS, or bridgeMLS. The listings presented here may or may not be listed by the Broker/Agent operating this website. This information is intended for the personal use of consumers and may not be used for any purpose other than to identify prospective properties consumers may be interested in purchasing.
Ask me questions while you tour the home.