
Sharon Rothman Sablosky
BHHS Fox & Roach-Haverford
(215) 703-2147
45 Total Sales
1 in Wayne
$940,000 Price


Estimated Value: $2,144,988
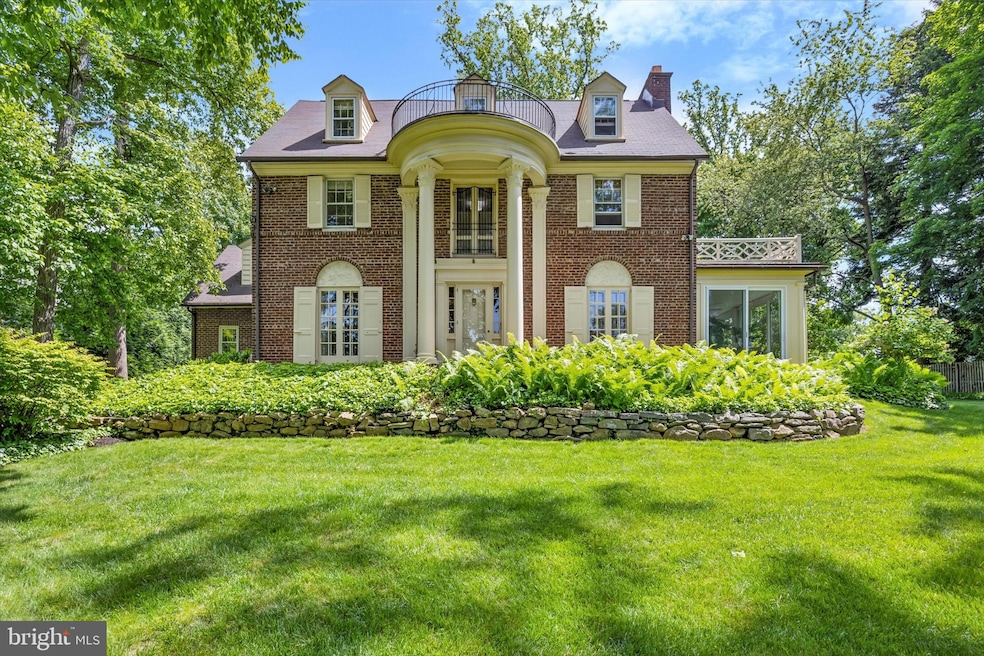
Welcome to this classic Wallace & Warner Wayne home just blocks from the center of town. Lovingly cared for and beautifully updated by the current owners who have renovated the kitchen, updated the originals and added 2 bathrooms, created a comfortable gathering room and built an oversized garage with additional storage. The expansive entrance foyer features a front door with sidelights, extensive moldings, hardwood floors and a coat closet. The living room with wood floors features a wood burning fireplace, built-in bookcase and French doors opening to a Juliet balcony which overlooks the front yard. French doors lead to a 3 season room with floor to ceiling windows and sliding doors on three sides which allows access to the front,side and back yards. The dining room located off the foyer has hardwood floors, French doors leading to a second Juliet Balcony and wall mounted lighting. Entering the kitchen area there is a nook with built-in seating accented with display cabinetry, a ceiling fan and another set of cabinets with a granite counter next to the entrance to the dining room. The kitchen, features wood floors, an island with pendant lights and room for seating, neutral cabinets by Kitchen Kraft, granite countertops, an architectural style hood, a farm sink, oversized windows, pantry, steps accessing the main staircase up to second floor, recessed lights and stainless steel appliances. The adjacent gathering room has a gas fireplace, an abundance of built-ins, recessed lighting, wood floors and a wall of windows with transoms and a pair of french doors. A covered back door entrance with a keyless entry system, natural stone tile floors, built in cubbies and a charming powder room complete this level. The second level features a spacious in-law or au pair suite with room for a seating area and/or office with built-in bookcase and closet. The bedroom features 3 large windows along one wall and an en-suite bath with marble molding accents in the shower and a vanity with a marble top. There are treetop views in both rooms of this suite. A second bedroom with wood floors, shelving and in-room (direct) access to the full bath with tub and shower with sliding doors, subway tile and tile corner shelving. The primary suite features a dressing room with an abundance of closets and access to the hallway, a large bedroom with moldings and windows facing the front and side yards. The ensuite primary bath has a generous shower, a wooden double sink vanity with rubbed bronze fixtures, built-in mirror with accent tile framing and natural stone floors. The third floor has a built-in vanity with storage next to the full bathroom. This bathroom features sea glass accents and mosaic detail in the ceramic floor. A fourth bedroom features a window seat, dormer windows and a built-in bookcase. The large 5th bedroom at the end of the hall has a generous wall of windows over a built-in bookcase, wood floors and completes this floor. The Lower Level, accessed through the kitchen, has a spacious, open, multi-purpose space with walls of shelving and new flooring. The laundry room is large with more shelving. In addition, there is access through Bilco doors to the backyard. The utility room includes the heating system, tankless hot water and additional storage options. The spacious back yard is truly an oasis accented with mature plantings and a slate seating area. It offers a space not easily viewed from the front of the property. The oversized 2 car garage with an additional side door access also has pulldown steps that lead to storage space.
Last Agent to Sell the Property
(610) 647-8300 klrw894@kw.com Keller Williams Realty Devon-Wayne License #RS279921 Listed on: 06/04/2024
Co-Listed By
(610) 647-8300 klrw894@kw.com Keller Williams Realty Devon-Wayne License #AB067705
We collect this data history from publicly available records. To have your information removed, we recommend requesting removal directly through your county’s website.
Sharon Rothman Sablosky
BHHS Fox & Roach-Haverford
(215) 703-2147
45 Total Sales
1 in Wayne
$940,000 Price
Timothy Collins
Re/Max One Realty
(856) 443-4487
194 Total Sales
1 in Wayne
$1,100,000 Price
Madeline O'Fria
Long & Foster Real Estate, Inc.
(484) 922-9441
118 Total Sales
1 in Wayne
$575,000 Price
Gretchen Koch
Century 21 Preferred
(610) 989-7288
121 Total Sales
5 in Wayne
$475K - $1.5M Price Range
Bob Murray
RE/MAX Professional Realty
(484) 699-0341
45 Total Sales
1 in Wayne
$492,000 Price
Ayse Clay
Keller Williams Realty Devon-Wayne
(856) 501-6450
112 Total Sales
1 in Wayne
$1,595,000 Price
We collect this data history from publicly available records. To have your information removed, we recommend requesting removal directly through your county’s website.
| Date | Buyer | Sale Price | Title Company |
|---|---|---|---|
| $1,900,000 | None Listed On Document | ||
| Ulinchney Andrew B | $550,000 | -- |
We collect this data history from publicly available records. To have your information removed, we recommend requesting removal directly through your county’s website.
| Date | Status | Borrower | Loan Amount |
|---|---|---|---|
| Open | $1,522,000 | ||
| Closed | Oneil Megan | $1,520,000 | |
| Previous Owner | Ulichney Andrew B | $250,000 | |
| Previous Owner | Ulichney Andrew B | $552,000 | |
| Previous Owner | Ulichney Andrew B | $225,000 | |
| Previous Owner | Ulichney Andrew B | $401,000 |
We collect this data history from publicly available records. To have your information removed, we recommend requesting removal directly through your county’s website.
| Date | Event | Price | List to Sale | Price per Sq Ft |
|---|---|---|---|---|
| 09/10/2024 09/10/24 | Sold | $1,900,000 | -15.6% | $525 / Sq Ft |
| 07/30/2024 07/30/24 | Pending | -- | -- | -- |
| 06/04/2024 06/04/24 | For Sale | $2,250,000 | -- | $622 / Sq Ft |
We collect this data history from publicly available records. To have your information removed, we recommend requesting removal directly through your county’s website.
| Year | Tax Paid | Tax Assessment Tax Assessment Total Assessment is a certain percentage of the fair market value that is determined by local assessors to be the total taxable value of land and additions on the property. | Land | Improvement |
|---|---|---|---|---|
| 2026 | $26,214 | $1,183,230 | $292,440 | $890,790 |
| 2025 | $23,923 | $1,183,230 | $292,440 | $890,790 |
| 2024 | $23,923 | $1,183,230 | $292,440 | $890,790 |
| 2023 | $22,975 | $1,183,230 | $292,440 | $890,790 |
| 2022 | $22,724 | $1,183,230 | $292,440 | $890,790 |
| 2021 | $36,501 | $1,183,230 | $292,440 | $890,790 |
| 2020 | $17,037 | $489,750 | $171,830 | $317,920 |
| 2019 | $16,556 | $489,750 | $171,830 | $317,920 |
| 2018 | $16,232 | $489,750 | $0 | $0 |
| 2017 | $15,892 | $489,750 | $0 | $0 |
| 2016 | $2,743 | $489,750 | $0 | $0 |
| 2015 | $2,743 | $487,760 | $0 | $0 |
| 2014 | $2,731 | $487,760 | $0 | $0 |
Seller's Agent in 2024
Elizabeth Cavanaugh-Kerr
Keller Williams Realty Devon-Wayne
(610) 784-3202
3 Total Sales
Seller Co-Listing Agent in 2024
Pat Moyer
Keller Williams Realty Devon-Wayne
(610) 220-7888
16 Total Sales
Buyer's Agent in 2024
Kim Cunningham Marren
Compass RE
(610) 247-0662
55 Total Sales
Source: Bright MLS
MLS Number: PADE2068016
APN: 36-03-01957-00
Disclaimer: Certain information contained herein is derived from information provided by parties other than Homes.com. All information provided is deemed reliable, but is not guaranteed to be accurate and should be independently verified.
The data relating to real estate for sale on this website appears in part through the BRIGHT Internet Data Exchange program, a voluntary cooperative exchange of property listing data between licensed real estate brokerage firms, and is provided by BRIGHT through a licensing agreement.
Listing information is from various brokers who participate in the Bright MLS IDX program and not all listings may be visible on the site.
The property information being provided on or through the website is for the personal, non-commercial use of consumers and such information may not be used for any purpose other than to identify prospective properties consumers may be interested in purchasing.
Some properties which appear for sale on the website may no longer be available because they are for instance, under contract, sold or are no longer being offered for sale.
Property information displayed is deemed reliable but is not guaranteed.
Copyright 2026 Bright MLS, Inc.
Ask me questions while you tour the home.