
Barbara Mahy
Keller Williams Realty
(615) 437-9678
45 Total Sales
1 in Dickson
$442,900 Price
Estimated Value: $417,000 - $462,000
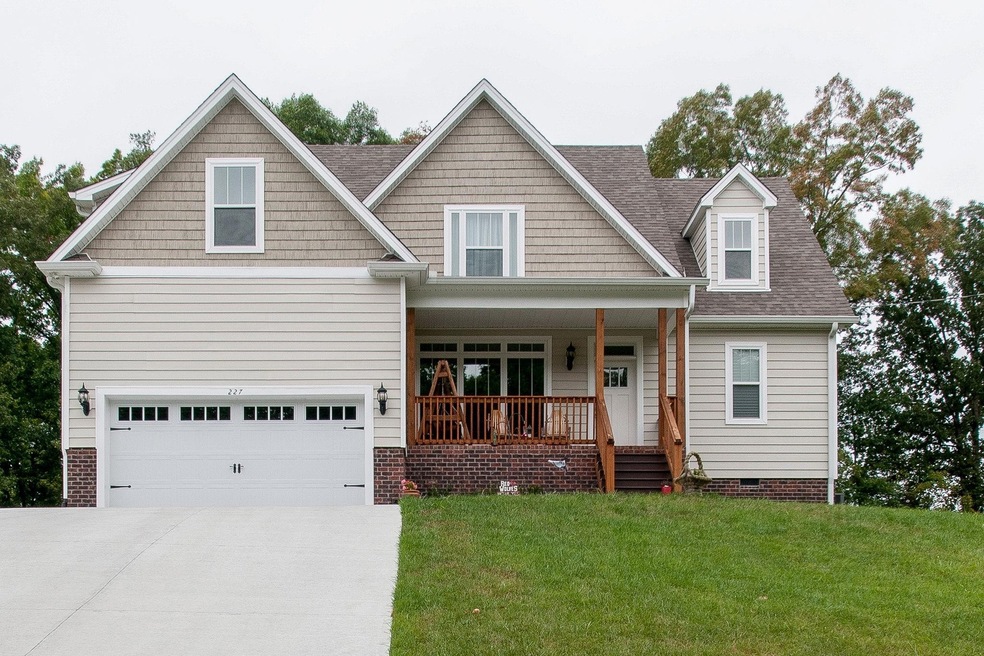
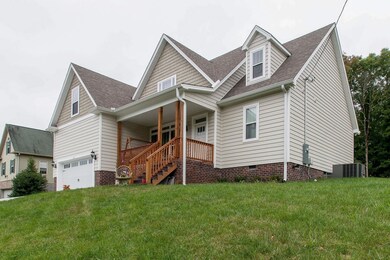
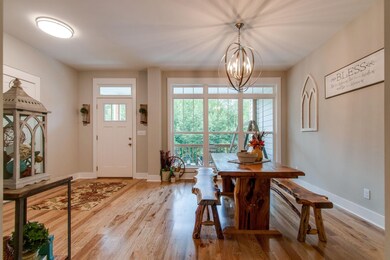
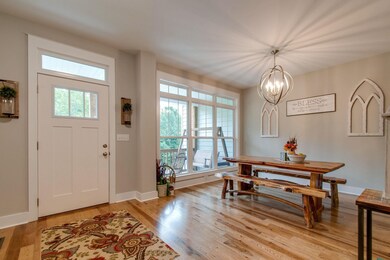

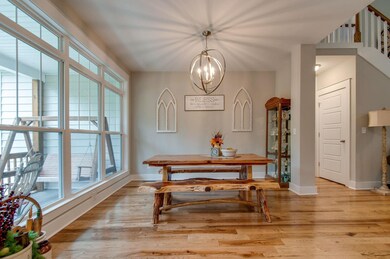
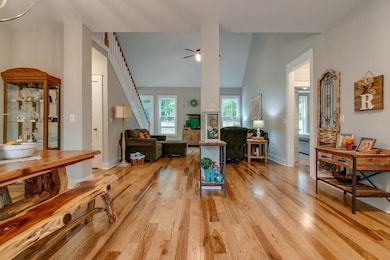
CONVENIENT TO EVERYTHING. minutes to I 40 Exit 172 & 840,Industrial Park,Shopping,Hospital, Downtown Dickson..Built in 2018 & Just like brand new,.Open floor plan with hardwood floors, stainless appliances, granite counter tops, Master on main..3 bedrooms , 2 1/2 baths. Bonus Room. Tankless Gas Water Heater, additiona concrete parking pad, private back yard, 2 car garage...ZONED FOR THE NEW BURNS MIDDLE SCHOOL! SELLER OFFERING TO PAY $3000 OF BUYER'S CLOSING COSTS, $2000 AGENT SELLING BONUS
We collect this data history from publicly available records. To have your information removed, we recommend requesting removal directly through your county’s website.
Barbara Mahy
Keller Williams Realty
(615) 437-9678
45 Total Sales
1 in Dickson
$442,900 Price
MaryAnn Palise
Parks Compass
(615) 905-1641
42 Total Sales
1 in Dickson
$449,900 Price
Beth Edwards
be Home Realty, LLC
(931) 208-6150
127 Total Sales
4 in Dickson
$242K - $325K Price Range
Phyllis Liggett
Crye-Leike, Inc., REALTORS
(931) 340-6548
67 Total Sales
1 in Dickson
$225,000 Price
Amanda Agnitsch
eXp Realty
(813) 519-4096
41 Total Sales
1 in Dickson
$260,000 Price
Dorothea Meisch
simpliHOM
(615) 639-3589
26 Total Sales
1 in Dickson
$449,950 Price
We collect this data history from publicly available records. To have your information removed, we recommend requesting removal directly through your county’s website.
| Date | Buyer | Sale Price | Title Company |
|---|---|---|---|
| $315,000 | Stewart Title Guaranty Co | ||
| Rodgers Jerry L | $289,900 | -- | |
| Robert John Builders Llc | $1,242,000 | -- | |
| Rsc Investments C/0 Bruce Peery | -- | -- |
We collect this data history from publicly available records. To have your information removed, we recommend requesting removal directly through your county’s website.
| Date | Status | Borrower | Loan Amount |
|---|---|---|---|
| Open | $252,000 | ||
| Previous Owner | Rodgers Jerry L | $229,000 |
We collect this data history from publicly available records. To have your information removed, we recommend requesting removal directly through your county’s website.
| Date | Event | Price | List to Sale | Price per Sq Ft |
|---|---|---|---|---|
| 12/14/2020 12/14/20 | Sold | $315,000 | -1.5% | $144 / Sq Ft |
| 11/10/2020 11/10/20 | Pending | -- | -- | -- |
| 09/11/2020 09/11/20 | For Sale | $319,900 | -- | $147 / Sq Ft |
We collect this data history from publicly available records. To have your information removed, we recommend requesting removal directly through your county’s website.
| Year | Tax Paid | Tax Assessment Tax Assessment Total Assessment is a certain percentage of the fair market value that is determined by local assessors to be the total taxable value of land and additions on the property. | Land | Improvement |
|---|---|---|---|---|
| 2025 | -- | $106,700 | $13,750 | $92,950 |
| 2024 | -- | $106,700 | $13,750 | $92,950 |
| 2023 | $2,404 | $76,975 | $9,900 | $67,075 |
| 2022 | $2,404 | $76,975 | $9,900 | $67,075 |
| 2021 | $2,398 | $76,975 | $9,900 | $67,075 |
| 2020 | $2,398 | $76,775 | $9,900 | $66,875 |
| 2019 | $2,398 | $76,775 | $9,900 | $66,875 |
| 2018 | $274 | $7,500 | $7,500 | $0 |
| 2017 | $274 | $7,500 | $7,500 | $0 |
| 2016 | $274 | $7,500 | $7,500 | $0 |
| 2015 | $291 | $7,500 | $7,500 | $0 |
| 2014 | $291 | $7,500 | $7,500 | $0 |
Seller's Agent in 2020
Judy Legg
RE/MAX
(615) 642-7653
56 Total Sales
Buyer's Agent in 2020
Karen Crouch
Parker Peery Properties
(615) 456-4691
110 Total Sales
Source: Realtracs
MLS Number: RTC2188580
APN: 120H-B-010.00
Disclaimer: Certain information contained herein is derived from information provided by parties other than Homes.com. All information provided is deemed reliable, but is not guaranteed to be accurate and should be independently verified.
All data is obtained from various sources and may not have been verified by broker or MLS GRID. Supplied Open House Information is subject to change without notice. All information should be independently reviewed and verified for accuracy. Properties may or may not be listed by the office/agent presenting the information. Some IDX listings have been excluded from this website.
Listings courtesy of Realtracs as distributed by MLS GRID.
Listing Information presented by local MLS brokerage: Ten-X, LLC dba Homes.com, local broker - Arlene Richardson - 888-952-6393 - 17600 Laguna Canyon Rd, Irvine, CA 92618.
Based on information submitted to the MLS GRID
Ask me questions while you tour the home.