NOT LISTED FOR SALE

2276 W Alamo Spring Loop Oro Valley, AZ 85742

Oro Valley Area

Estimated Value: $638,061

3 Beds
2.5 Baths
2,343 Sq Ft
$272/Sq Ft Est. Value

Sale Details

Date Sold: May 17, 2021

Last sale price $532,369 $227 Per Sq Ft

Est. 20% increase in value since last sale

Current estimated payment $4,204 / mo

Highlights

  • Under Construction
  • Gated Community
  • Great Room
  • Richard B. Wilson Jr. School Rated 9+
  • Contemporary Architecture
  • Granite Countertops

About This Home

As of May 2021

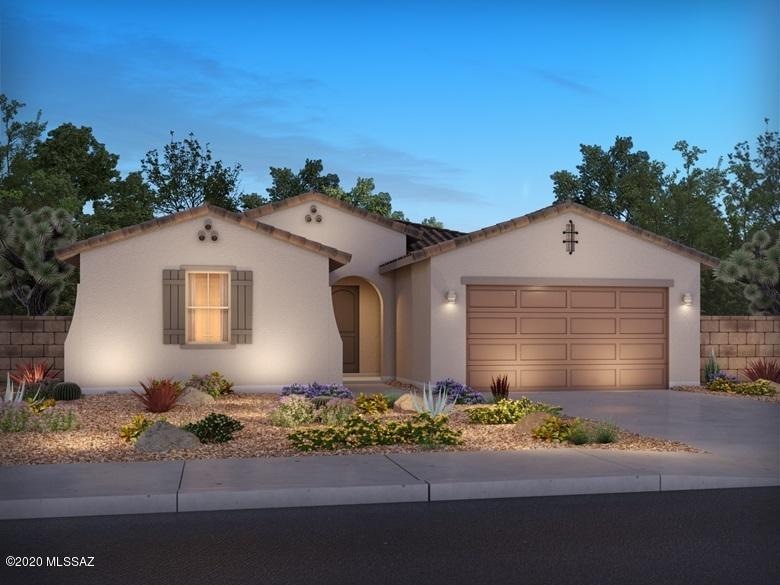
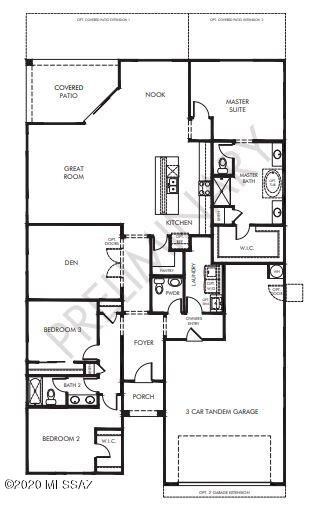
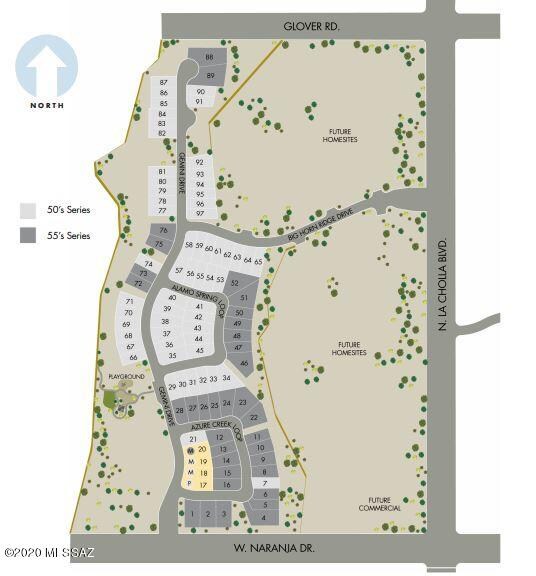
Brand NEW energy-efficient home ready Apr-May 2021! Oversized lot backing to open space. Fire up the grill on the covered patio. Indoors, the den makes a relaxing lounge space or formal dining room. The owner's suite boasts his-and-hers sinks and a walk-in closet. The three-car tandem garage offers plenty of parking and storage space. Love living at Saguaros Viejos. Let your four-legged friend run free at the nearby one-acre dog park. An extensive network of parks and trails offers opportunities to hike, bike, and explore. Nestled between the Catalina and Tortolita mountains to complete the serene landscape less than a half-hour north of Tucson.

Last Agent to Sell the Property

Don Hatcher

MTH Realty LLC Listed on: 10/13/2020

Last Buyer's Agent

Non- Member

Non-Member Office

Home Details

Home Type

  • Single Family

Year Built

  • Built in 2020 | Under Construction

Lot Details

  • 13,514 Sq Ft Lot
  • Lot Dimensions are 132x55
  • Block Wall Fence
  • Paved or Partially Paved Lot
  • Property is zoned Oro Valley - R120

HOA Fees

  • $245 Monthly HOA Fees

Home Design

  • Contemporary Architecture
  • Frame Construction
  • Tile Roof
  • Stucco Exterior

Interior Spaces

  • 2,343 Sq Ft Home
  • 1-Story Property
  • Double Pane Windows
  • ENERGY STAR Qualified Windows
  • Entrance Foyer
  • Great Room
  • Family Room Off Kitchen
  • Den
  • Laundry Room

Kitchen

  • Breakfast Area or Nook
  • Breakfast Bar
  • Walk-In Pantry
  • Gas Range
  • Dishwasher
  • Stainless Steel Appliances
  • Kitchen Island
  • Granite Countertops
  • Disposal

Flooring

  • Carpet
  • Ceramic Tile

Bedrooms and Bathrooms

  • 3 Bedrooms
  • Split Bedroom Floorplan
  • Powder Room
  • Dual Vanity Sinks in Primary Bathroom
  • Bathtub with Shower

Parking

  • 3 Car Garage
  • Garage Door Opener
  • Driveway

Accessible Home Design

  • No Interior Steps
  • Level Entry For Accessibility
  • Smart Technology

Outdoor Features

  • Covered Patio or Porch

Schools

  • Wilson K-8 Elementary And Middle School
  • Ironwood Ridge High School

Utilities

  • Central Air
  • Heat Pump System
  • Natural Gas Water Heater
  • Cable TV Available

Community Details

Overview

  • Association fees include common area maintenance, garbage collection, gated community
  • $327 HOA Transfer Fee
  • Saguaros Viejos Association, Phone Number (520) 623-2324
  • Built by Meritage Homes
  • Other/Unknown Subdivision, Martin Floorplan
  • The community has rules related to deed restrictions

Recreation

  • Park
  • Hiking Trails

Security

  • Gated Community

Home Details

Home Type

Single Family

Year Built

Built in 2020 | Under Construction

Lot Details

0.31 Acres

HOA Fees

$245 per month

Listing Details

  • Property Type: Residential
  • Dwelling Type: Single Family Residence
  • Style: Contemporary
  • Technology: Cable TV, Smart Panel
  • Accessibility Options: Entry
  • Builder Name: Meritage Homes
  • Construction Phase: under construction
  • Legal Description: SF 51 Plan 2340E
  • Building Stories: One
  • List Price per Sq Ft: 203.51
  • Building New Construction: New Construction
  • Subdivision Restrict C C And Rs: Yes
  • Additional Bathroom Features: Double Vanity, Powder Room, Shower & Tub
  • Income Property Current Use: Owner Occupied
  • Special Features: NewHome
  • Property Sub Type: Detached
  • Stories: 1

Interior Features

  • Interior Amenities: Dual Pane Windows, ENERGY STAR Qualified Windows, Foyer, Split Bedroom Plan
  • Fireplace: None
  • Fireplace Location: None
  • Window Coverings: None
  • Floor Covering: Carpet, Ceramic Tile
  • Bedrooms: 3
  • Master Bathroom Features: Double Vanity
  • Total Bathrooms: 3.00
  • Full Bathrooms: 2
  • Half Bathrooms: 1
  • Has Basement: No
  • Dining Areas: Breakfast Bar, Breakfast Nook
  • Kitchen Features Appliance Color: Stainless
  • Kitchen Features Countertops: granite
  • Kitchen Features Pantry: Walk-In
  • Living Areas: Great Room, Off Kitchen
  • Laundry: Laundry Room
  • Extra Room: Den
  • Combined Sq Ft: 2343.00
  • Interior Steps YN: N
  • Kitchen Features: Dishwasher, Garbage Disposal, Gas Range, Island
  • Main House Sq Ft: 2343.00
  • Source Of Sq Ft: Builder

Exterior Features

  • Construction: Frame, Stucco Finish
  • Construction Status: New Construction
  • ExteriorFeatures: None
  • F E M A Flood Zone: No
  • Fence: Block
  • Guest Facilities: None
  • Landscape Front: Low Care
  • Landscape Rear: None
  • Patio Deck: Covered, Patio
  • Pool: None
  • Pool Conventional: No
  • Road Maintenance: HOA
  • Roof: Tile
  • Spa: None
  • View: Residential
  • Model Name 2: Construction Model Name: Martin

Garage/Parking

  • Driveway: To Property Line
  • Garage Carport Feat: Electric Door Opener
  • Number Of Covered Prkng: 3.00
  • Number Of Garage Spaces: 3.00
  • Rv Parking: None

Utilities

  • Water: Water Company
  • Water Heater: Natural Gas
  • Electric Electric Company: TEP
  • Fire Protection: Included in Taxes
  • Gas Company: Natural
  • Main Cooling: Central Air
  • Main Heating: Heat Pump
  • Security: None
  • Sewer: Connected

Condo/Co-op/Association

  • Association Amenities: Park
  • Association Fees Include: Common Area Maint, Garbage Collection, Gated Community
  • HOA: Yes
  • Monthly HOA Fee: 245.00
  • HOA Name: Saguaros Viejos
  • HOA Payment Frequency: Quarterly
  • HOA Telephone: 520-623-2324
  • HOA Transfer Fee: 326.68
  • Community: None
  • Neighborhood Feature: Gated, Paved Street, Sidewalks, Walking Trail

Association/Amenities

  • Senior Community: No
  • Deed Restrictions: Yes

Lot Info

  • Property Group ID: 19990816212109142258000000
  • Horse Facilities: No
  • Horse Property: No
  • Lot Acres: 0.31
  • Lot Dimensions: 132x55
  • Lot Features: Subdivided
  • Lot Size Price Sq Ft: 35.28
  • Lot Sq Ft: 13514.00
  • Lot Sz Sold Prc Sq Ft: 39.39
  • Municipality Zoning: Oro Valley - R120
  • Municipal Flood Zone: No

Building Info

  • Year Built: 2020

Tax Info

  • Tax Code: 224-11-3100
  • Tax Year: 2019

MLS Schools

  • Middle School: Wilson K-8
  • Elementary School: Wilson K-8
  • High School: Ironwood Ridge
  • School District: Amphitheater

Ownership History

We collect this data history from publicly available records. To have your information removed, we recommend requesting removal directly through your county’s website.

Date Name Owned For Owner Type

Purchase Details

Listed on
Oct 13, 2020
Closed on
May 14, 2021
Sold by
Bought by
Seller's Agent
Don Hatcher
MTH Realty LLC
Buyer's Agent
Non- Member
Non-Member Office
List Price
$532,369
Sold Price
$532,369
Current Estimated Value
$638,061

Home Financials for this Owner

Home Financials are based on the most recent Mortgage that was taken out on this home.
Estimated Appreciation
$105,692
Avg. Annual Appreciation
3.54%
Original Mortgage
$232,369
Interest Rate
0.031%
Mortgage Type
New Conventional
Source: Public Records
Create a Home Valuation Report for This Property
The Home Valuation Report is an in-depth analysis detailing your home's value as well as a comparison with similar homes in the area

Home Values in the Area

Source: Public Records

Average Home Value in this Area


Source: Public Records

Purchase History

We collect this data history from publicly available records. To have your information removed, we recommend requesting removal directly through your county’s website.

Date Buyer Sale Price Title Company
-- Title Security Agency
Source: Public Records

Mortgage History

We collect this data history from publicly available records. To have your information removed, we recommend requesting removal directly through your county’s website.

Date Status Borrower Loan Amount
Open $232,369
Source: Public Records

Property History

We collect this data history from publicly available records. To have your information removed, we recommend requesting removal directly through your county’s website.

Date Event Price List to Sale Price per Sq Ft
05/17/2021 05/17/21 Sold $532,369 0.0% $227 / Sq Ft
04/17/2021 04/17/21 Pending -- -- --
10/13/2020 10/13/20 For Sale $532,369 -- $227 / Sq Ft
Source: MLS of Southern Arizona

Tax History

We collect this data history from publicly available records. To have your information removed, we recommend requesting removal directly through your county’s website.

Year Tax Paid Tax Assessment Tax Assessment Total Assessment is a certain percentage of the fair market value that is determined by local assessors to be the total taxable value of land and additions on the property. Land Improvement
2026 $5,797 $43,564
2025 $5,797 $41,490
2024 $5,130 $39,514
2023 $5,130 $37,632
2022 $5,130 $9,536 $0 $0
2021 $840 $5,430 $0 $0
Source: Public Records

Agents Affiliated with this Home

  • Section Image
See All Agents

Map

Source: MLS of Southern Arizona

MLS Number: 22025770

MLS of Southern Arizona

APN: 224-11-3100

Your Personal Tour Guide

Ask me questions while you tour the home.