NOT LISTED FOR SALE

Estimated Value: $138,000 - $192,000

2 Beds
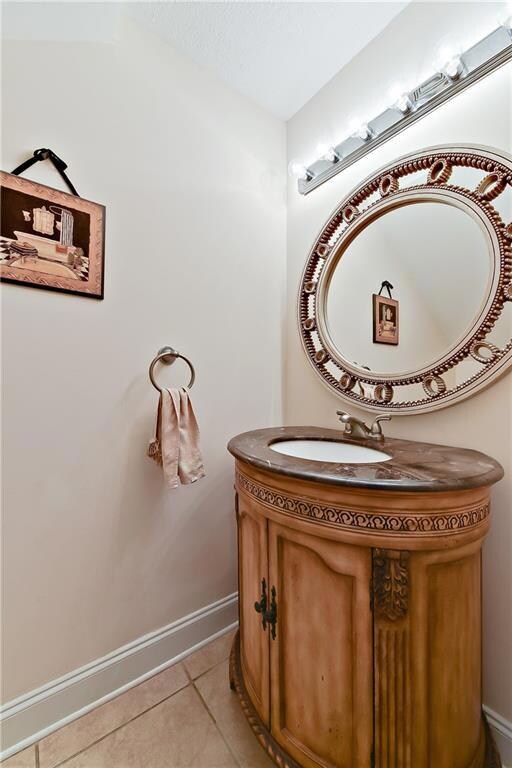
1.5 Baths
1,287 Sq Ft
1 Acre Lot

Sale Details

Date Sold: February 29, 2016

Current estimated payment $1,229 / mo

85 Days on Market

Highlights

  • Lake Front
  • In Ground Pool

  • Granite Countertops
  • Docks
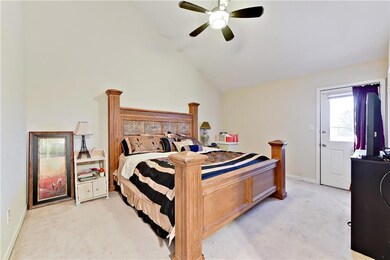
  • Vaulted Ceiling
  • Stainless Steel Appliances

About This Home

As of February 2016

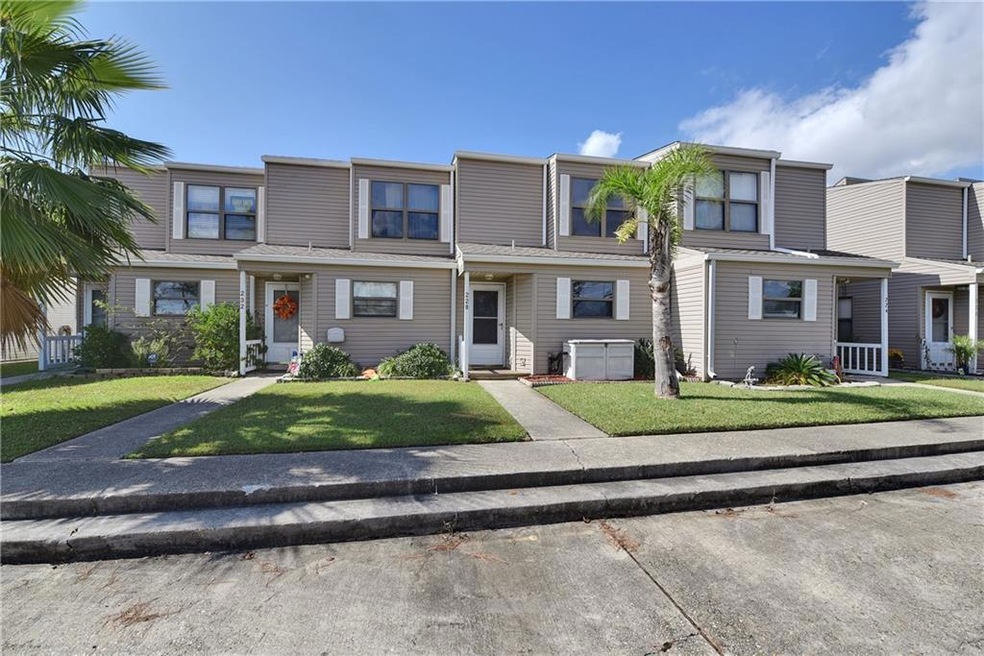
100% Financing Available! Gorgeous waterfront condo 1 min from I-10, in perfect location near shopping, restaurants & hospital! Living room w/ feature frpl, stunning updated kitchen w/ SS appl, granite counter & plenty of storage in custom cabinets. Complete w/ water purification system. Huge back patio perfect for entertaining! Enjoy the lake w/ private boat slip. 15 minute ride to lake thru no-wake zones. Balcony overlooking the waterway. Community pool. Almost too good to be true - come and see it today!

Last Agent to Sell the Property

Tiffani Robin

Keller Williams Realty Services License #099568087 Listed on: 11/05/2015

Keller Williams Realty Services

Last Buyer's Agent

Louis Williams

Keller Williams Realty Services License #000073679

Keller Williams Realty Services

Property Details

Home Type

  • Condominium

Year Built

  • Built in 2007 | Remodeled

Lot Details

  • Lake Front
  • Property fronts a bayou
  • Property is in excellent condition

HOA Fees

  • $310 Monthly HOA Fees

Parking

  • Assigned Parking

Home Design

  • Entry on the 1st floor
  • Slab Foundation
  • Shingle Roof

Interior Spaces

  • 1,287 Sq Ft Home
  • Property has 2 Levels
  • Vaulted Ceiling
  • Ceiling Fan
  • Wood Burning Fireplace

Kitchen

  • Oven
  • Cooktop
  • Microwave
  • Dishwasher
  • Stainless Steel Appliances
  • Granite Countertops
  • Disposal

Bedrooms and Bathrooms

  • 2 Bedrooms

Home Security

Outdoor Features

  • In Ground Pool
  • Docks
  • Balcony
  • Wood Patio
  • Wrap Around Porch

Schools

  • Www.Stpsb.Org Elementary School

Additional Features

  • Outside City Limits
  • Central Heating and Cooling System

Listing and Financial Details

  • Home warranty included in the sale of the property
  • Assessor Parcel Number 70458228MarinaDR

Community Details

Overview

  • Association fees include common areas
  • 16 Units
  • Eden Isles Subdivision

Recreation

  • Community Pool

Pet Policy

  • Dogs and Cats Allowed
  • Breed Restrictions

Additional Features

  • Common Area
  • Fire and Smoke Detector

Property Details

Home Type

Condominium

Year Built

Built in 2007 | Remodeled

Lot Details

1 Acres

HOA Fees

$310 per month

Listing Details

  • Property Sub Type: Condominium
  • Prop. Type: Residential
  • Lot Size: condo
  • Subdivision Name: Eden Isles
  • Directions: Take Oak Harbor/Eden Isles exit, Marina Dr take right, condo on left
  • Architectural Style: Other
  • Entry Level: 1
  • Unit Levels: Two
  • New Construction: No
  • Building Stories: 2
  • Year Built Details: 24
  • Year Built: 2007
  • Property Sub Type Additional: Condominium
  • Special Features: VirtualTour
  • Stories: 2
  • Year Built: 2007

Interior Features

  • Appliances: Cooktop, Dishwasher, Disposal, Microwave, Oven
  • Full Bathrooms: 1
  • Half Bathrooms: 1
  • Total Bedrooms: 2
  • Fireplace Features: Wood Burning
  • Fireplace: Yes
  • Interior Amenities: Ceiling Fan(s), Granite Counters, Stainless Steel Appliances, Vaulted Ceiling(s)
  • Living Area: 1287.0
  • Stories: 2

Exterior Features

  • Lot Features: Outside City Limits
  • Pool Features: Community, In Ground
  • Waterfront Features: Waterfront, Bayou, Lake
  • Waterfront: Yes
  • Home Warranty: Yes
  • Exterior Features: Balcony, Dock
  • Foundation Details: Slab
  • Patio And Porch Features: Oversized, Wood, Balcony
  • Property Condition: Excellent, Updated/Remodeled, Resale
  • Roof: Shingle

Garage/Parking

  • Parking Features: Assigned

Utilities

  • Security: None, Smoke Detector(s)
  • Cooling: Central Air, 1 Unit
  • Cooling Y N: Yes
  • Heating: Central
  • Heating Yn: Yes
  • Sewer: Public Sewer
  • Water Source: Public

Condo/Co-op/Association

  • Community Features: Common Grounds/Area, Pool
  • Association #2 Fee: 310.0
  • Association Fee: 310.0
  • Association Fee Frequency: Monthly
  • Association: Yes
  • Pets Allowed: Cats OK, Dogs OK, Pet Restrictions

Fee Information

  • Association Fee Includes: Common Areas

Schools

  • Elementary School: www.stpsb.org

Lot Info

  • Parcel #: 70458228MarinaDR
  • ResoLotSizeUnits: Acres

Multi Family

  • Number Of Units In Community: 16

Ownership History

We collect this data history from publicly available records. To have your information removed, we recommend requesting removal directly through your county’s website.

Date Name Owned For Owner Type

Purchase Details

Closed on
Apr 27, 2018
Sold by
Bought by
Current Estimated Value
$154,851

Purchase Details

Listed on
Nov 5, 2015
Closed on
Feb 29, 2016
Sold by
Bought by
Seller's Agent
Tiffani Robin
Keller Williams Realty Services
Buyer's Agent
Louis Williams
Keller Williams Realty Services
List Price
$126,000

Home Financials for this Owner

Home Financials are based on the most recent Mortgage that was taken out on this home.
Avg. Annual Appreciation
2.48%
Original Mortgage
$108,000
Interest Rate
0.0379%
Mortgage Type
New Conventional

Purchase Details

Closed on
Oct 15, 2010
Sold by
Bought by
Source: Public Records
Create a Home Valuation Report for This Property
The Home Valuation Report is an in-depth analysis detailing your home's value as well as a comparison with similar homes in the area

Home Values in the Area

Source: Public Records

Average Home Value in this Area


Source: Public Records

Purchase History

We collect this data history from publicly available records. To have your information removed, we recommend requesting removal directly through your county’s website.

Date Buyer Sale Price Title Company
$135,000 Camellia Title
$120,000 Fidelity National Title
$150,000 Delta Title Corporation
Source: Public Records

Mortgage History

We collect this data history from publicly available records. To have your information removed, we recommend requesting removal directly through your county’s website.

Date Status Borrower Loan Amount
Open $35,000
Previous Owner $108,000
Source: Public Records

Property History

We collect this data history from publicly available records. To have your information removed, we recommend requesting removal directly through your county’s website.

Date Event Price List to Sale Price per Sq Ft
02/29/2016 02/29/16 Sold -- -- --
01/30/2016 01/30/16 Pending -- -- --
11/05/2015 11/05/15 For Sale $126,000 -- $98 / Sq Ft
Source: ROAM MLS

Tax History

We collect this data history from publicly available records. To have your information removed, we recommend requesting removal directly through your county’s website.

Year Tax Paid Tax Assessment Tax Assessment Total Assessment is a certain percentage of the fair market value that is determined by local assessors to be the total taxable value of land and additions on the property. Land Improvement
2025 $899 $14,344 $1,500 $12,844
2024 $899 $14,344 $1,500 $12,844
2023 $934 $12,208 $1,500 $10,708
2022 $72,007 $12,208 $1,500 $10,708
2021 $719 $12,208 $1,500 $10,708
2020 $716 $12,208 $1,500 $10,708
2019 $1,492 $9,741 $1,500 $8,241
2018 $1,497 $9,741 $1,500 $8,241
2017 $1,507 $9,741 $1,500 $8,241
2016 $1,606 $10,159 $1,500 $8,659
2015 $461 $10,159 $1,500 $8,659
2014 $453 $10,159 $1,500 $8,659
2013 -- $10,159 $1,500 $8,659
Source: Public Records

Agents Affiliated with this Home

  • Section Image
  • Section Image
See All Agents

Map

Source: ROAM MLS

MLS Number: 2035059

APN: 122989

Your Personal Tour Guide

Ask me questions while you tour the home.