
Jennifer Libby
KW Coastal and Lakes & Mountains Realty/Wolfeboro
(844) 504-0830
49 Total Sales
1 in Wolfeboro
$392,750 Price
Estimated Value: $1,642,000 - $1,928,000
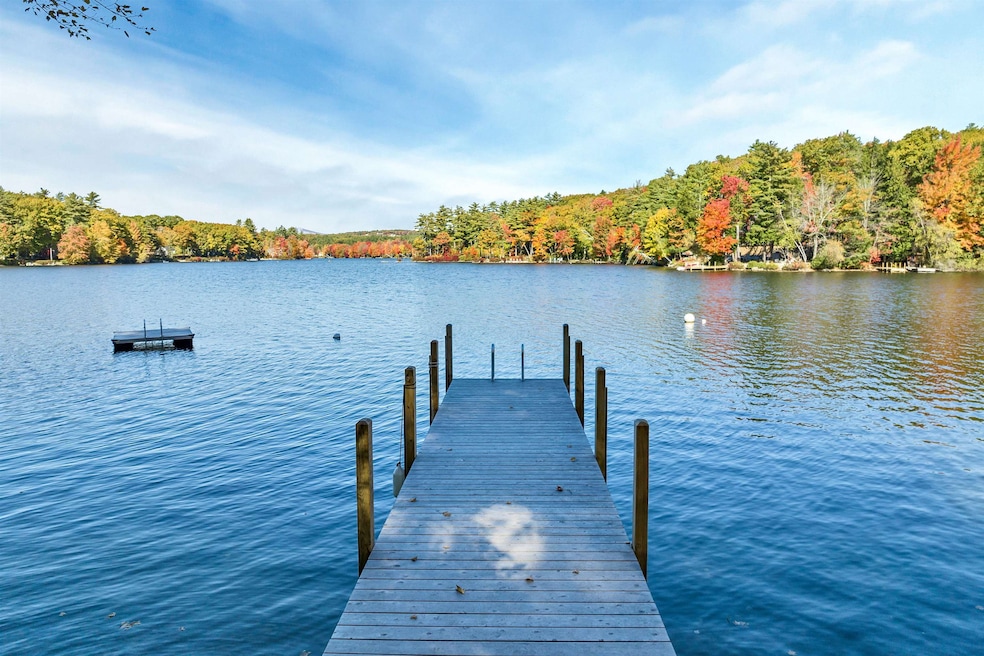
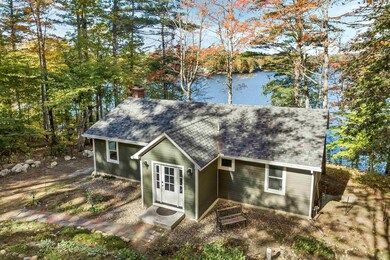
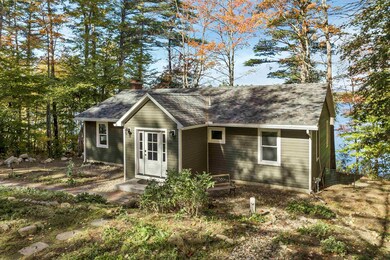
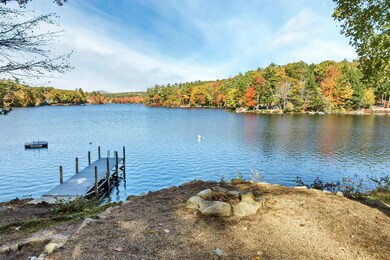
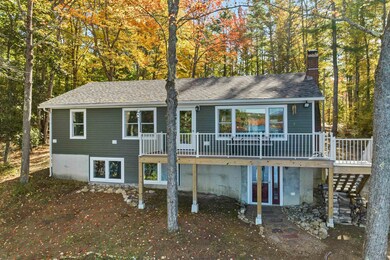
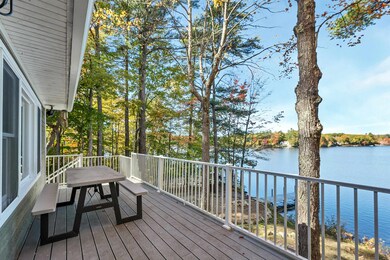
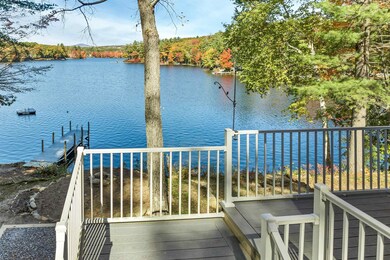
Nestled along the shores of tranquil Crescent Lake in Wolfeboro, NH, 228 McManus Road offers an outstanding opportunity for lakeside living in “The Oldest Summer Resort in America.” This extraordinary lakeside retreat seamlessly blends four season comfort with thoughtfully inspired design. The property boasts a wealth of recent improvements, including a premium kitchen remodel featuring gorgeous granite countertops, custom cabinetry, and high-end appliances, as well as updated plumbing, electrical, and insulation. The main floor has an open floor plan and includes a primary ensuite bedroom with a large walk-in closet and laundry, while the lower level impresses with a luxurious sauna, two guest rooms, a plumbed kitchenette and separate living space. Outdoor living is elevated with a dock, lush landscaping, and a flagstone fire-pit area, perfect for entertaining or soaking in Crescent Lake's beauty. Recent updates such as windows, premium composite siding, and energy-efficient heating ensure year-round comfort and efficiency. The home is a short walk to Brewster Heath Preserve, a conservation area featuring walking trails and abundant wildlife, as well as Kingswood Golf Club, a picturesque 18-hole course. Whether sipping coffee on the deck, enjoying water activities, or exploring the charm of downtown Wolfeboro's shops and dining, this property is your gateway to four-season recreation and timeless elegance. **Lower level of garage is not depicted in floor plans.**
Last Agent to Sell the Property
BHHS Verani Wolfeboro Brokerage Phone: 781-708-5825 License #073244 Listed on: 02/19/2025
We collect this data history from publicly available records. To have your information removed, we recommend requesting removal directly through your county’s website.
Jennifer Libby
KW Coastal and Lakes & Mountains Realty/Wolfeboro
(844) 504-0830
49 Total Sales
1 in Wolfeboro
$392,750 Price
Janet Gillis
Town and Country Realty Massachusetts
(339) 220-2982
55 Total Sales
1 in Wolfeboro
$567,500 Price
Diane Blanton
Maxfield Real Estate/ Alton
(845) 604-9482
96 Total Sales
1 in Wolfeboro
$300,000 Price
Nicole Shamlian
Maxfield Real Estate/Wolfeboro
(877) 743-0276
104 Total Sales
20 in Wolfeboro
$50K - $1.1M Price Range
Bonnie Cyr
KW Coastal and Lakes & Mountains Realty/Wolfeboro
(603) 803-6824
45 Total Sales
2 in Wolfeboro
$325K - $580K Price Range
Jason Starr
Starr Realty
(833) 380-6612
26 Total Sales
1 in Wolfeboro
$1,600,000 Price
We collect this data history from publicly available records. To have your information removed, we recommend requesting removal directly through your county’s website.
| Date | Buyer | Sale Price | Title Company |
|---|---|---|---|
| $1,655,000 | -- | ||
| $1,800,000 | None Available | ||
| -- | None Available | ||
| $475,000 | None Available |
We collect this data history from publicly available records. To have your information removed, we recommend requesting removal directly through your county’s website.
| Date | Status | Borrower | Loan Amount |
|---|---|---|---|
| Open | $1,406,750 | ||
| Previous Owner | $224,500 | ||
| Previous Owner | $208,700 | ||
| Previous Owner | $380,000 |
We collect this data history from publicly available records. To have your information removed, we recommend requesting removal directly through your county’s website.
| Date | Event | Price | List to Sale | Price per Sq Ft | Prior Sale |
|---|---|---|---|---|---|
| 10/03/2025 10/03/25 | Sold | $1,655,000 | -4.1% | $814 / Sq Ft | |
| 07/07/2025 07/07/25 | Price Changed | $1,725,000 | -4.2% | $849 / Sq Ft | |
| 03/14/2025 03/14/25 | Off Market | $1,800,000 | -- | -- | |
| 03/13/2025 03/13/25 | For Sale | $1,800,000 | 0.0% | $886 / Sq Ft | |
| 02/19/2025 02/19/25 | For Sale | $1,800,000 | 0.0% | $886 / Sq Ft | |
| 06/25/2024 06/25/24 | Sold | $1,800,000 | +3.7% | $1,471 / Sq Ft | View Prior Sale |
| 05/17/2024 05/17/24 | Pending | -- | -- | -- | |
| 05/14/2024 05/14/24 | For Sale | $1,735,000 | +265.3% | $1,417 / Sq Ft | |
| 12/13/2019 12/13/19 | Sold | $475,000 | -4.0% | $415 / Sq Ft | View Prior Sale |
| 10/23/2019 10/23/19 | Pending | -- | -- | -- | |
| 10/01/2019 10/01/19 | Price Changed | $495,000 | -3.9% | $433 / Sq Ft | |
| 08/08/2019 08/08/19 | For Sale | $515,000 | 0.0% | $450 / Sq Ft | |
| 07/18/2019 07/18/19 | Pending | -- | -- | -- | |
| 06/24/2019 06/24/19 | For Sale | $515,000 | -- | $450 / Sq Ft |
We collect this data history from publicly available records. To have your information removed, we recommend requesting removal directly through your county’s website.
| Year | Tax Paid | Tax Assessment Tax Assessment Total Assessment is a certain percentage of the fair market value that is determined by local assessors to be the total taxable value of land and additions on the property. | Land | Improvement |
|---|---|---|---|---|
| 2025 | $12,153 | $1,453,700 | $1,050,600 | $403,100 |
| 2024 | $10,580 | $665,400 | $457,100 | $208,300 |
| 2023 | $9,726 | $662,100 | $457,100 | $205,000 |
| 2022 | $8,282 | $626,500 | $457,100 | $169,400 |
| 2021 | $8,195 | $599,500 | $457,100 | $142,400 |
| 2020 | $7,806 | $600,000 | $457,100 | $142,900 |
| 2019 | $7,080 | $447,000 | $339,100 | $107,900 |
| 2018 | $2,529 | $443,700 | $339,100 | $104,600 |
| 2017 | $2,446 | $443,700 | $339,100 | $104,600 |
| 2016 | $6,491 | $443,700 | $339,100 | $104,600 |
| 2015 | $6,190 | $443,700 | $339,100 | $104,600 |
| 2014 | $6,647 | $510,900 | $392,000 | $118,900 |
| 2013 | $6,525 | $508,600 | $392,000 | $116,600 |
Seller's Agent in 2025
Sara Reineman
BHHS Verani Wolfeboro
(781) 708-5825
106 Total Sales
M
Buyer's Agent in 2025
Matthew Burroughs
Lady of the Lake Realty LLC
(603) 566-8180
27 Total Sales
Seller's Agent in 2024
Randy Hilman
EXP Realty
(603) 677-6713
18 Total Sales
Seller's Agent in 2019
Judy McShane
Coldwell Banker Realty Gilford NH
(603) 387-4509
134 Total Sales
M
Seller Co-Listing Agent in 2019
Mel McShane
Coldwell Banker Realty Gilford NH
(603) 273-1937
131 Total Sales
Buyer's Agent in 2019
Steve Patriquin
Maxfield Real Estate/Wolfeboro
(603) 387-2532
64 Total Sales
Source: PrimeMLS
MLS Number: 5029735
APN: WOLF-000219-000031
Disclaimer: Certain information contained herein is derived from information provided by parties other than Homes.com. All information provided is deemed reliable, but is not guaranteed to be accurate and should be independently verified.
Copyright 2026 PrimeMLS, Inc. All rights reserved. This information is deemed reliable, but not guaranteed. The data relating to real estate displayed on this display comes in part from the IDX Program of PrimeMLS. The information being provided is for consumers’ personal, non-commercial use and may not be used for any purpose other than to identify prospective properties consumers may be interested in purchasing.
Ask me questions while you tour the home.