
Julie Vaughan
RE/MAX Platinum
(314) 325-1527
90 Total Sales
32 in O'Fallon
$184K - $485K Price Range

Estimated Value: $252,000 - $263,527
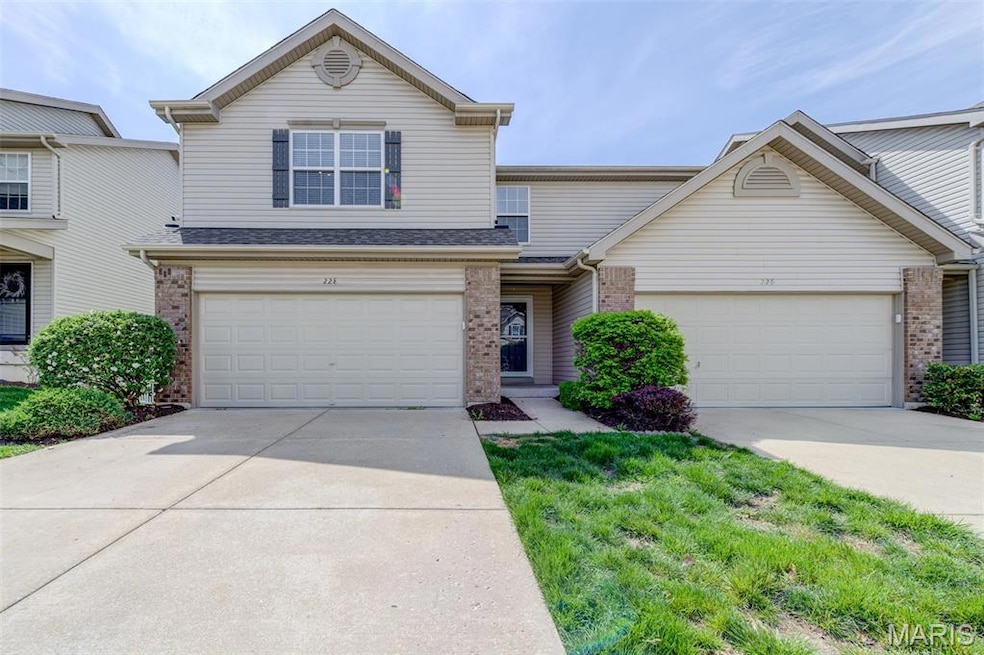
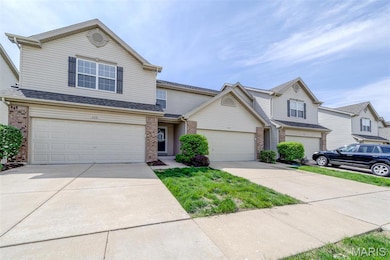
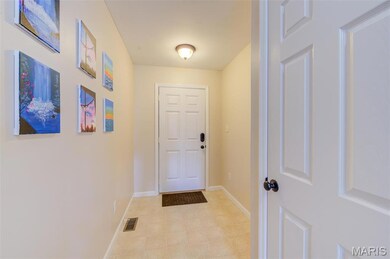
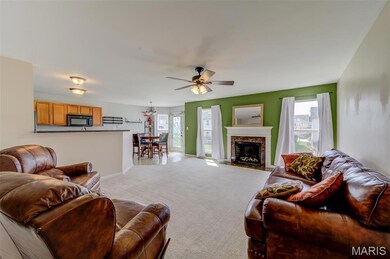
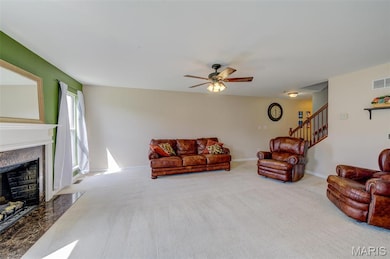
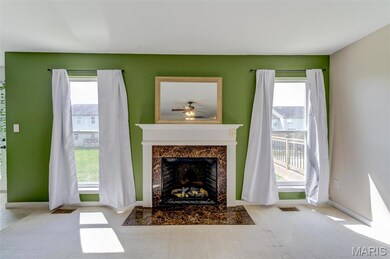
Welcome to 228 Shady Rock in the highly desirable Springhurst community! This end-unit condo offers over 1700 sqft of living space across three levels, including a finished lower level with an additional half bath. Enjoy the convenience of exterior maintenance handled by the association and the many amenities surrounding the property. Step outside the sliding doors to a newly added 10' x 10' patio, perfect for relaxing evenings with friends. The upper level features three spacious bedrooms and two full bathrooms, while the main floor boasts an open-concept kitchen and living room. Make this beautiful condo your own! Location: End Unit
Last Agent to Sell the Property
Coldwell Banker Realty - Gundaker License #2013034921 Listed on: 04/16/2025
We collect this data history from publicly available records. To have your information removed, we recommend requesting removal directly through your county’s website.
Julie Vaughan
RE/MAX Platinum
(314) 325-1527
90 Total Sales
32 in O'Fallon
$184K - $485K Price Range
Angela Lockett
Narrative Real Estate
(636) 557-4723
61 Total Sales
8 in O'Fallon
$200K - $520K Price Range
Dianne Stasa
ReeceNichols Real Estate
(314) 501-6235
103 Total Sales
1 in O'Fallon
$294,000 Price
Bethany DeMaggio
Real Broker LLC
(314) 310-8387
156 Total Sales
3 in O'Fallon
$180K - $578K Price Range
Brian Sohn
EXP Realty, LLC
(314) 697-2273
283 Total Sales
4 in O'Fallon
$220K - $405K Price Range
Cory Davis
RE/MAX Platinum
(636) 556-5606
113 Total Sales
1 in O'Fallon
$450,000 Price
We collect this data history from publicly available records. To have your information removed, we recommend requesting removal directly through your county’s website.
| Date | Buyer | Sale Price | Title Company |
|---|---|---|---|
| -- | None Listed On Document | ||
| Tomasino Scott | -- | None Listed On Document | |
| Mcclacron Todd | -- | None Available | |
| Oconnor Patrick B | $151,450 | Sec |
We collect this data history from publicly available records. To have your information removed, we recommend requesting removal directly through your county’s website.
| Date | Status | Borrower | Loan Amount |
|---|---|---|---|
| Open | $191,250 | ||
| Previous Owner | Mcclacron Todd | $145,319 | |
| Previous Owner | Oconnor Patrick B | $152,453 | |
| Previous Owner | Oconnor Patrick B | $150,200 |
We collect this data history from publicly available records. To have your information removed, we recommend requesting removal directly through your county’s website.
| Date | Event | Price | List to Sale | Price per Sq Ft | Prior Sale |
|---|---|---|---|---|---|
| 05/28/2025 05/28/25 | Sold | -- | -- | -- | |
| 05/03/2025 05/03/25 | Pending | -- | -- | -- | |
| 04/30/2025 04/30/25 | Price Changed | $285,000 | -5.0% | $164 / Sq Ft | |
| 04/16/2025 04/16/25 | For Sale | $299,900 | +53.9% | $172 / Sq Ft | |
| 04/10/2025 04/10/25 | Off Market | -- | -- | -- | |
| 04/30/2020 04/30/20 | Sold | -- | -- | -- | View Prior Sale |
| 03/17/2020 03/17/20 | Pending | -- | -- | -- | |
| 03/17/2020 03/17/20 | For Sale | $194,900 | +30.8% | $112 / Sq Ft | |
| 05/10/2016 05/10/16 | Sold | -- | -- | -- | View Prior Sale |
| 04/10/2016 04/10/16 | Pending | -- | -- | -- | |
| 04/08/2016 04/08/16 | For Sale | $149,000 | -- | $86 / Sq Ft |
We collect this data history from publicly available records. To have your information removed, we recommend requesting removal directly through your county’s website.
| Year | Tax Paid | Tax Assessment Tax Assessment Total Assessment is a certain percentage of the fair market value that is determined by local assessors to be the total taxable value of land and additions on the property. | Land | Improvement |
|---|---|---|---|---|
| 2026 | $3,106 | $46,517 | ||
| 2025 | $2,816 | $46,517 | ||
| 2023 | $2,819 | $40,922 | $0 | $0 |
| 2022 | $2,441 | $32,989 | $0 | $0 |
| 2021 | $2,447 | $32,989 | $0 | $0 |
| 2020 | $2,314 | $30,033 | $0 | $0 |
| 2019 | $2,173 | $30,033 | $0 | $0 |
| 2018 | $1,950 | $25,608 | $0 | $0 |
| 2017 | $1,926 | $25,608 | $0 | $0 |
| 2016 | $1,896 | $24,178 | $0 | $0 |
| 2015 | $1,868 | $24,178 | $0 | $0 |
| 2014 | $1,667 | $23,157 | $0 | $0 |
Seller's Agent in 2025
Pamela Viehmann
Coldwell Banker Realty - Gundaker
(636) 379-5123
105 Total Sales
Seller Co-Listing Agent in 2025
John Viehmann
Coldwell Banker Realty - Gundaker
(999) 999-9999
37 Total Sales
Buyer's Agent in 2025
Kelly McCarthy
Elevate Realty, LLC
(314) 482-0077
117 Total Sales
Seller's Agent in 2020
Crystal Rogers
Coldwell Banker Realty - Gundaker West Regional
(636) 358-8529
75 Total Sales
Seller's Agent in 2016
Tabitha Dewalle
RE/MAX
(314) 495-0263
118 Total Sales
Seller Co-Listing Agent in 2016
Debbie Langanke
EXP Realty, LLC
(314) 960-6739
74 Total Sales
Source: MARIS MLS
MLS Number: MIS25022599
APN: 4-0036-A174-00-041B.0000000
Disclaimer: Certain information contained herein is derived from information provided by parties other than Homes.com. All information provided is deemed reliable, but is not guaranteed to be accurate and should be independently verified.
All data is obtained from various sources and may not have been verified by broker or MLS GRID. Supplied Open House Information is subject to change without notice. All information should be independently reviewed and verified for accuracy. Properties may or may not be listed by the office/agent presenting the information. Some IDX listings have been excluded from this website.
Listings courtesy of MARIS MLS as distributed by MLS GRID.
Based on information submitted to the MLS GRID
Ask me questions while you tour the home.