
Jesse Tronson
AQUA Real Estate
(206) 350-7071
157 Total Sales
1 in Canyon Park
$1,160,000 Price




Estimated Value: $1,026,232
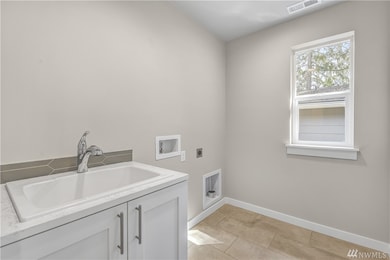
INTRODUCING CANYON VILLAGE. This plan is a 2060 sq ft 4 bedroom 3.5 bath with 1 Bed/Bath & separate living in lower level, large living room/dining room and family room with gas fireplace. Luxury features include Bertazzoni appliances (gas stove , microwave, dishwasher, refrigerator) engineered hardwood floor on main, quartz counters, tankless water heater, air conditioning and landscaping. This North facing home is only minutes from Canyon Park, Bothell, Alderwood Mall and I-405. MOVE-IN READY first week of May! NORTHSHORE SCHOOLS - taxes to be assessed.
Last Agent to Sell the Property
Doug Lybeck
Champions Real Estate License #105013 Listed on: 04/08/2021
Source: Northwest Multiple Listing Service (NWMLS)
MLS#: NWM1737070
We collect this data history from publicly available records. To have your information removed, we recommend requesting removal directly through your county’s website.
Jesse Tronson
AQUA Real Estate
(206) 350-7071
157 Total Sales
1 in Canyon Park
$1,160,000 Price
Carla Marsh
COMPASS
(206) 210-1347
110 Total Sales
1 in Canyon Park
$880,000 Price
Tanya Franzen-Garrett
Marketplace Sotheby's Intl Rty
(206) 590-3134
87 Total Sales
1 in Canyon Park
$1,210,870 Price
Shelley Hawkins
John L. Scott, Inc.
(425) 426-2855
81 Total Sales
1 in Canyon Park
$1,190,000 Price
Kyle Maple
John L. Scott Mill Creek
(360) 502-8811
112 Total Sales
1 in Canyon Park
$900,000 Price
Mary Hendrickson
John L. Scott Mill Creek
(360) 502-2341
58 Total Sales
1 in Canyon Park
$315,000 Price
We collect this data history from publicly available records. To have your information removed, we recommend requesting removal directly through your county’s website.
| Date | Buyer | Sale Price | Title Company |
|---|---|---|---|
| $969,000 | Old Republic Title Ltd |
We collect this data history from publicly available records. To have your information removed, we recommend requesting removal directly through your county’s website.
| Date | Status | Borrower | Loan Amount |
|---|---|---|---|
| Open | $775,200 |
We collect this data history from publicly available records. To have your information removed, we recommend requesting removal directly through your county’s website.
| Date | Event | Price | List to Sale | Price per Sq Ft |
|---|---|---|---|---|
| 05/18/2021 05/18/21 | Sold | $969,000 | +12.7% | $470 / Sq Ft |
| 04/15/2021 04/15/21 | Pending | -- | -- | -- |
| 04/08/2021 04/08/21 | For Sale | $859,950 | -- | $417 / Sq Ft |
We collect this data history from publicly available records. To have your information removed, we recommend requesting removal directly through your county’s website.
| Year | Tax Paid | Tax Assessment Tax Assessment Total Assessment is a certain percentage of the fair market value that is determined by local assessors to be the total taxable value of land and additions on the property. | Land | Improvement |
|---|---|---|---|---|
| 2026 | $4,323 | $313,947 | $124,575 | $189,372 |
| 2025 | $3,655 | $307,792 | $122,133 | $185,659 |
| 2024 | $3,655 | $301,758 | $119,739 | $182,019 |
| 2023 | $3,572 | $295,842 | $117,392 | $178,450 |
| 2022 | $3,476 | $290,042 | $115,091 | $174,951 |
| 2021 | $3,450 | $284,356 | $112,835 | $171,521 |
| 2020 | $3,408 | $281,442 | $111,679 | $169,763 |
| 2019 | $3,346 | $275,925 | $109,490 | $166,435 |
| 2018 | $3,128 | $270,516 | $107,344 | $163,172 |
| 2017 | $3,052 | $265,213 | $105,240 | $159,973 |
| 2016 | $3,001 | $260,014 | $103,177 | $156,837 |
| 2015 | $2,956 | $256,110 | $101,628 | $154,482 |
| 2014 | $2,908 | $251,094 | $99,638 | $151,456 |
D
Seller's Agent in 2021
Doug Lybeck
Champions Real Estate Services
Buyer's Agent in 2021
Mahender Alluri
Skyline Properties, Inc
(425) 241-8181
185 Total Sales
Source: Northwest Multiple Listing Service (NWMLS)
MLS Number: NWM1737070
APN: 011855-000-012-00
Disclaimer: Certain information contained herein is derived from information provided by parties other than Homes.com. All information provided is deemed reliable, but is not guaranteed to be accurate and should be independently verified.
All data is obtained from various sources and may not have been verified by broker or MLS GRID. Supplied Open House Information is subject to change without notice. All information should be independently reviewed and verified for accuracy. Properties may or may not be listed by the office/agent presenting the information. Listing information is provided by the Northwest Multiple Listing Service (NWMLS). Property information is based on available data that may include MLS information, county records, and other sources. Listings marked with the 3 tree icon and provided by NWMLS. All properties are subject to prior sale or withdrawal. IDX information is provided exclusively for consumers’ personal noncommercial use, that it may not be used for any purpose other than to identify prospective properties consumers may be interested in purchasing, that the data is deemed reliable but is not guaranteed by MLS GRID. ©2026 NWMLS.
Based on information submitted to the MLS GRID
Listings courtesy of Northwest Multiple Listing Service (NWMLS) as distributed by MLS GRID
Ask me questions while you tour the home.