
Carla Marsh
COMPASS
(206) 210-1347
111 Total Sales
1 in Canyon Park
$880,000 Price

Estimated Value: $841,911
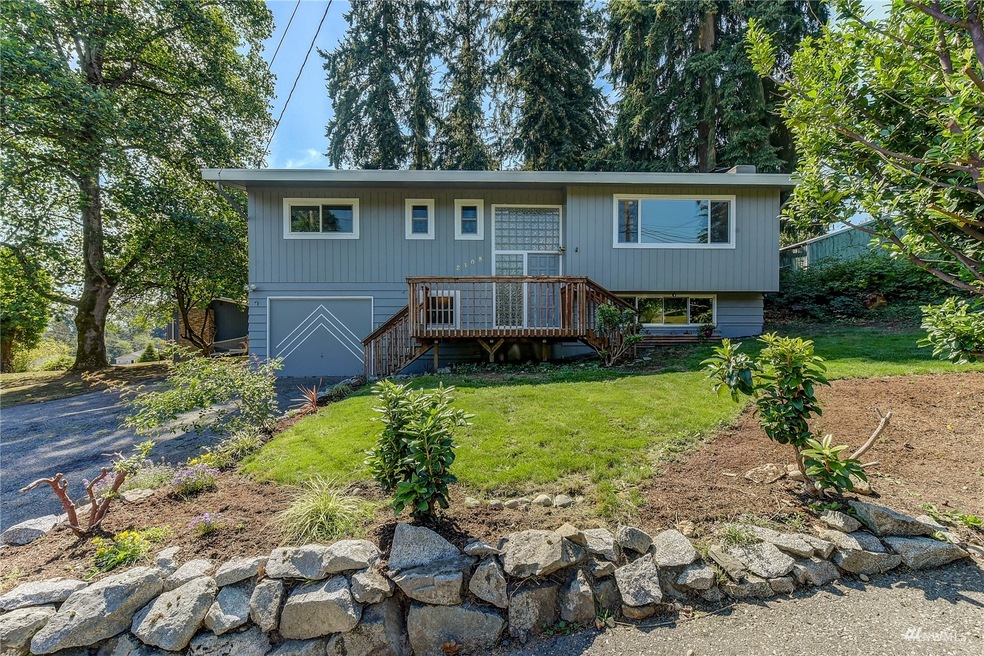
PRIME opportunity! Great Brier area location on a woodsy setting with a large open floor plan kitchen/dining/living for with oak hardwood floors & large upper deck for entertaining. Lower floor has a family room, wet bar and plenty of bonus space to customize to your own (IE Lower can be a MIL or rental for extra income). Enjoy BBQs on the deck, gardening in the yard or maybe you want to build a shed or shop on this large lot. Super close to equestrian park, tennis courts, skate park, baseball diamond, play ground and shopping. Plenty of parking for your RVs and other vehicles. No HOA. This new price point allows for a big upside & quick equity in the competitive local market, and in the Northshore School District!
Last Agent to Sell the Property
HomeSmart One Realty License #27850 Listed on: 09/01/2022
Source: Northwest Multiple Listing Service (NWMLS)
MLS#: 1990399
We collect this data history from publicly available records. To have your information removed, we recommend requesting removal directly through your county’s website.
Carla Marsh
COMPASS
(206) 210-1347
111 Total Sales
1 in Canyon Park
$880,000 Price
Tanya Franzen-Garrett
Marketplace Sotheby's Intl Rty
(206) 590-3134
87 Total Sales
1 in Canyon Park
$1,210,870 Price
Shelley Hawkins
John L. Scott, Inc.
(425) 426-2855
82 Total Sales
1 in Canyon Park
$1,190,000 Price
Kyle Maple
John L. Scott Mill Creek
(360) 502-8811
113 Total Sales
1 in Canyon Park
$900,000 Price
Mary Hendrickson
John L. Scott Mill Creek
(360) 502-2341
59 Total Sales
1 in Canyon Park
$315,000 Price
Reshal Ploeger
Real Broker LLC
(360) 548-7881
110 Total Sales
2 in Canyon Park
$355K - $850K Price Range
We collect this data history from publicly available records. To have your information removed, we recommend requesting removal directly through your county’s website.
| Date | Buyer | Sale Price | Title Company |
|---|---|---|---|
| -- | Old Republic Title | ||
| $363,230 | First American Title Ins Co | ||
| $195,900 | Fidelity National Title | ||
| $189,900 | First American | ||
| -- | First American Title Ins Co | ||
| $152,500 | First American Title Company |
We collect this data history from publicly available records. To have your information removed, we recommend requesting removal directly through your county’s website.
| Date | Status | Borrower | Loan Amount |
|---|---|---|---|
| Open | $370,000 | ||
| Closed | $528,000 | ||
| Previous Owner | $362,950 | ||
| Previous Owner | $192,850 |
We collect this data history from publicly available records. To have your information removed, we recommend requesting removal directly through your county’s website.
| Date | Event | Price | List to Sale | Price per Sq Ft |
|---|---|---|---|---|
| 11/08/2022 11/08/22 | Sold | $660,000 | 0.0% | $337 / Sq Ft |
| 10/07/2022 10/07/22 | Pending | -- | -- | -- |
| 10/07/2022 10/07/22 | Price Changed | $660,000 | -11.2% | $337 / Sq Ft |
| 09/30/2022 09/30/22 | Price Changed | $743,000 | -0.9% | $380 / Sq Ft |
| 09/09/2022 09/09/22 | Price Changed | $750,000 | -4.5% | $383 / Sq Ft |
| 09/01/2022 09/01/22 | For Sale | $785,000 | -- | $401 / Sq Ft |
We collect this data history from publicly available records. To have your information removed, we recommend requesting removal directly through your county’s website.
| Year | Tax Paid | Tax Assessment Tax Assessment Total Assessment is a certain percentage of the fair market value that is determined by local assessors to be the total taxable value of land and additions on the property. | Land | Improvement |
|---|---|---|---|---|
| 2026 | $6,410 | $755,100 | $537,700 | $217,400 |
| 2025 | $5,459 | $699,000 | $489,300 | $209,700 |
| 2024 | $5,459 | $635,500 | $432,300 | $203,200 |
| 2023 | $6,081 | $768,400 | $555,800 | $212,600 |
| 2022 | $5,369 | $543,100 | $358,200 | $184,900 |
| 2020 | $5,251 | $479,600 | $268,800 | $210,800 |
| 2019 | $4,709 | $433,400 | $227,900 | $205,500 |
| 2018 | $4,493 | $389,700 | $204,600 | $185,100 |
| 2017 | $3,654 | $318,500 | $146,900 | $171,600 |
| 2016 | $3,476 | $295,300 | $130,200 | $165,100 |
| 2015 | $2,945 | $236,700 | $119,800 | $116,900 |
| 2013 | $2,653 | $189,200 | $89,400 | $99,800 |
Seller's Agent in 2022
Joe Rystrom
HomeSmart One Realty
(425) 610-7202
1 in this area
21 Total Sales
L
Seller Co-Listing Agent in 2022
Liam Sialer
HomeSmart One Realty
(425) 967-7175
1 in this area
13 Total Sales
M
Buyer's Agent in 2022
Mehdi Ghorbanian
Better Properties Eastside
(425) 219-9949
1 in this area
7 Total Sales
Source: Northwest Multiple Listing Service (NWMLS)
MLS Number: 1990399
APN: 003796-000-001-00
Disclaimer: Certain information contained herein is derived from information provided by parties other than Homes.com. All information provided is deemed reliable, but is not guaranteed to be accurate and should be independently verified.
All data is obtained from various sources and may not have been verified by broker or MLS GRID. Supplied Open House Information is subject to change without notice. All information should be independently reviewed and verified for accuracy. Properties may or may not be listed by the office/agent presenting the information. Listing information is provided by the Northwest Multiple Listing Service (NWMLS). Property information is based on available data that may include MLS information, county records, and other sources. Listings marked with the 3 tree icon and provided by NWMLS. All properties are subject to prior sale or withdrawal. IDX information is provided exclusively for consumers’ personal noncommercial use, that it may not be used for any purpose other than to identify prospective properties consumers may be interested in purchasing, that the data is deemed reliable but is not guaranteed by MLS GRID. ©2026 NWMLS.
Based on information submitted to the MLS GRID
Listings courtesy of Northwest Multiple Listing Service (NWMLS) as distributed by MLS GRID
Ask me questions while you tour the home.