
Matt Havers
FLAT FEE REAL ESTATE
(802) 992-1868
187 Total Sales
1 in Charlotte
$1,520,000 Price

Estimated Value: $761,924
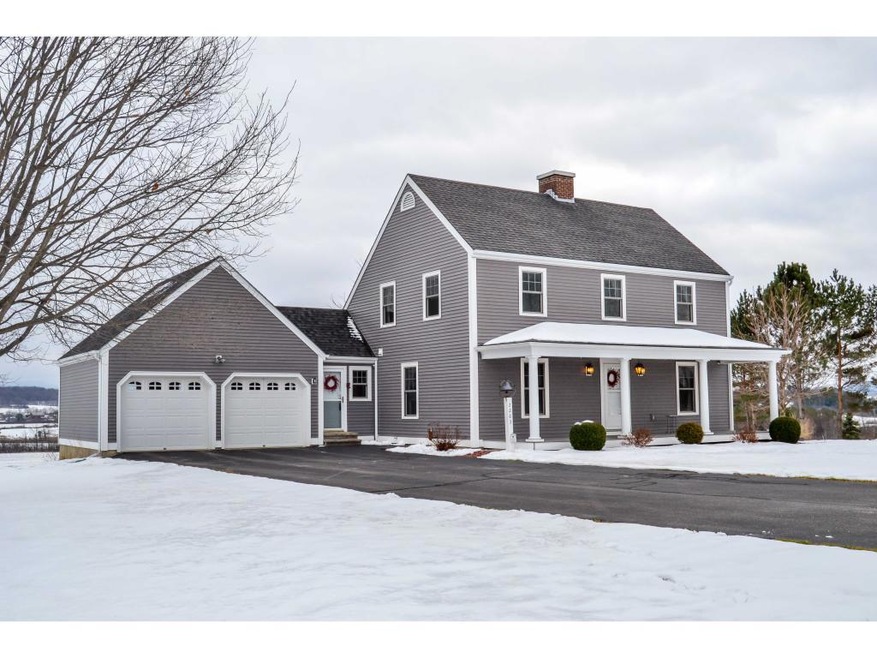
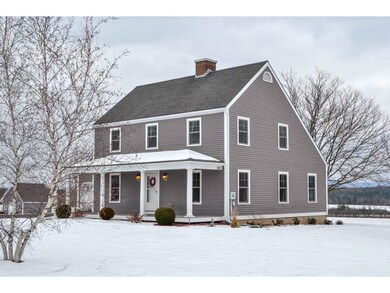
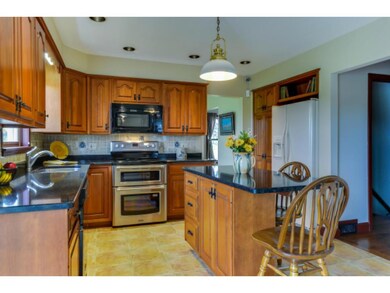
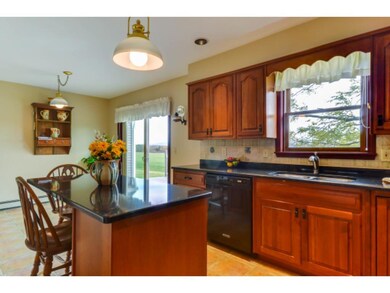
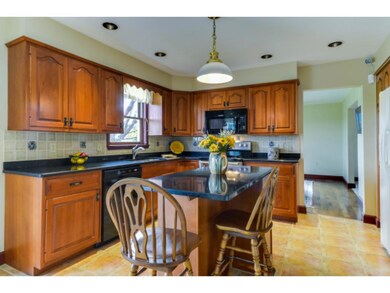
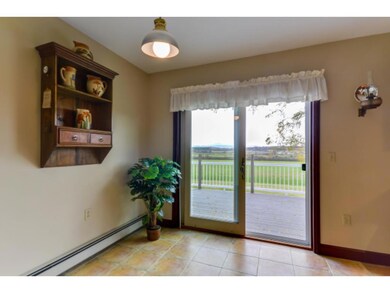
Enjoy unobstructed Mt. Mansfield and Camel's Hump views from this owner built home! A beautiful setting on 2 picturesque acres of VT countryside that abuts conserved land. Wonderful features throughout including a fantastic eat-in kitchen with center island and breakfast bar, black granite counter tops, cherry cabinets, ceramic tile flooring and ample room for a breakfast nook. Whether in the living room by the pellet stove or in the formal dining room, you'll love entertaining in this home. An office, mudroom and full bath complete the first floor. Upstairs are three generous bedrooms including the master suite with 3/4 bath. Newly finished space in basement offers the perfect spot for a rec room plus ample storage space and laundry area. Many recent updates throughout including new Marvin windows, new dishwasher, new well pump and more! Take advantage of the peaceful setting and vistas from the new Truex deck. A great location just minutes to Shelburne Village. Quiet yet convenient!
Co-Listed By
Becky Colburn
KW Vermont License #082.0091749
Last Buyer's Agent
A non PrimeMLS customer
A Non PrimeMLS Agency
We collect this data history from publicly available records. To have your information removed, we recommend requesting removal directly through your county’s website.
Matt Havers
FLAT FEE REAL ESTATE
(802) 992-1868
187 Total Sales
1 in Charlotte
$1,520,000 Price
Voyo Savich
KW Vermont
(802) 392-2366
36 Total Sales
1 in Charlotte
$853,630 Price
Sarah Peluso
IPJ Real Estate
(802) 898-8919
290 Total Sales
2 in Charlotte
$790K - $2.4M Price Range
Mark Duchaine, Jr.
BHHS Vermont Realty Group/S Burlington
(802) 992-8193
61 Total Sales
1 in Charlotte
$96,500 Price
Ernie Rossi
802 Real Estate
(802) 331-3702
88 Total Sales
1 in Charlotte
$1,376,665 Price
Robbi Handy Holmes
BHHS Vermont Realty Group/S Burlington
(802) 500-6706
137 Total Sales
1 in Charlotte
$656,000 Price
We collect this data history from publicly available records. To have your information removed, we recommend requesting removal directly through your county’s website.
| Date | Buyer | Sale Price | Title Company |
|---|---|---|---|
| $380,000 | -- |
We collect this data history from publicly available records. To have your information removed, we recommend requesting removal directly through your county’s website.
| Date | Event | Price | List to Sale | Price per Sq Ft |
|---|---|---|---|---|
| 03/01/2016 03/01/16 | Sold | $380,000 | -11.2% | $182 / Sq Ft |
| 01/22/2016 01/22/16 | Pending | -- | -- | -- |
| 07/10/2015 07/10/15 | For Sale | $428,000 | -- | $205 / Sq Ft |
We collect this data history from publicly available records. To have your information removed, we recommend requesting removal directly through your county’s website.
| Year | Tax Paid | Tax Assessment Tax Assessment Total Assessment is a certain percentage of the fair market value that is determined by local assessors to be the total taxable value of land and additions on the property. | Land | Improvement |
|---|---|---|---|---|
| 2025 | $7,821 | $622,100 | $312,500 | $309,600 |
| 2024 | $9,425 | $622,100 | $312,500 | $309,600 |
| 2023 | $8,380 | $622,100 | $312,500 | $309,600 |
| 2022 | $6,794 | $388,600 | $150,000 | $238,600 |
| 2021 | $6,773 | $388,600 | $150,000 | $238,600 |
| 2020 | $6,743 | $388,600 | $150,000 | $238,600 |
| 2019 | $7,130 | $388,600 | $150,000 | $238,600 |
| 2018 | $6,550 | $388,600 | $150,000 | $238,600 |
| 2017 | $6,225 | $388,600 | $150,000 | $238,600 |
| 2016 | $6,770 | $388,600 | $150,000 | $238,600 |
| 2015 | -- | $4,186 | $0 | $0 |
| 2014 | -- | $4,186 | $0 | $0 |
| 2013 | $6,348 | $4,186 | $0 | $0 |
N
Seller's Agent in 2016
Nate Malley
KW Vermont
(802) 488-3496
B
Seller Co-Listing Agent in 2016
Becky Colburn
KW Vermont
A
Buyer's Agent in 2016
A non PrimeMLS customer
VT_ME_NH_NEREN
Source: PrimeMLS
MLS Number: 4437433
APN: (043) 00027-2283
Disclaimer: Certain information contained herein is derived from information provided by parties other than Homes.com. All information provided is deemed reliable, but is not guaranteed to be accurate and should be independently verified.
Copyright 2026 PrimeMLS, Inc. All rights reserved. This information is deemed reliable, but not guaranteed. The data relating to real estate displayed on this display comes in part from the IDX Program of PrimeMLS. The information being provided is for consumers’ personal, non-commercial use and may not be used for any purpose other than to identify prospective properties consumers may be interested in purchasing.
Ask me questions while you tour the home.