
Kenneth Davis
Keller Williams KC North
(816) 300-5022
5 Total Sales
1 in Olathe
$385,000 Price


Estimated Value: $321,875
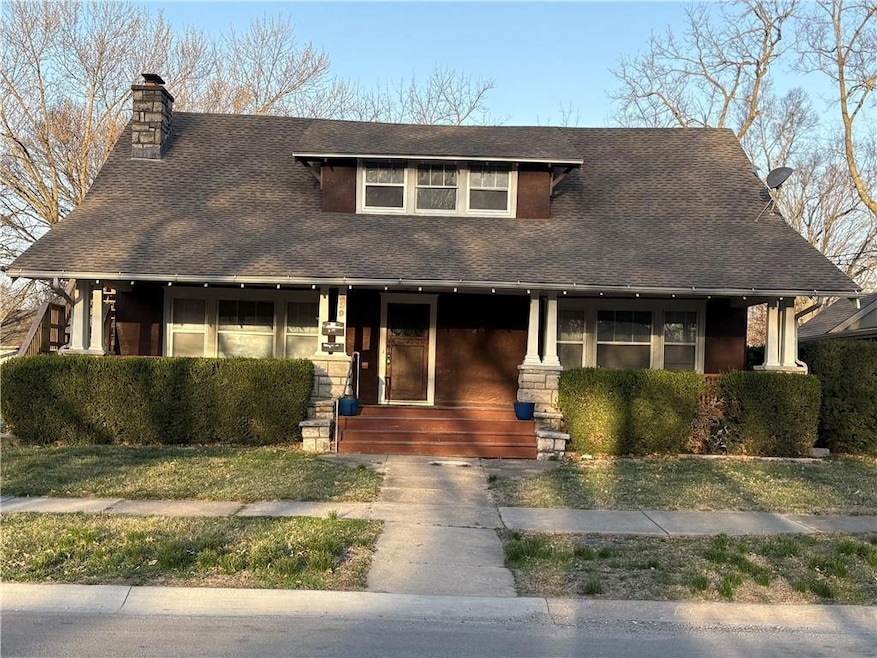
This attractive, downtown Olathe, KS home, in need of a fix up, awaits a DIY enthusiast. Enjoy the history of the spacious, first floor living area present in this 1920's built home...along with the structure's county-approved, second floor, separate living quarters with it's own private entry. This house is extremely suitable for anyone in search of a home with an existing "Additional Dwelling Unit!" One can only imagine the conversations had on the covered, wood-floored, front porch over the past 97 years. Work in downtown Olathe, KS? Make this your new home. Today!
Last Agent to Sell the Property
BHG Kansas City Homes Brokerage Phone: 913-638-8469 License #BR00020212 Listed on: 04/02/2025
We collect this data history from publicly available records. To have your information removed, we recommend requesting removal directly through your county’s website.
Kenneth Davis
Keller Williams KC North
(816) 300-5022
5 Total Sales
1 in Olathe
$385,000 Price
Natasa Gacpar-helixon
ReeceNichols - Overland Park
(360) 634-0165
106 Total Sales
25 in Olathe
$225K - $1.3M Price Range
Richard Berry
The Siscos Group Realtors
(913) 724-5367
28 Total Sales
8 in Olathe
$172K - $660K Price Range
Rachel Hunt
ReeceNichols - Overland Park
(913) 379-2579
73 Total Sales
16 in Olathe
$220K - $715K Price Range
Teresa Hoffman
Keller Williams Realty Partners Inc.
(913) 359-4385
59 Total Sales
10 in Olathe
$260K - $1.7M Price Range
Randy Swope
Platinum Realty LLC
(913) 444-6605
145 Total Sales
1 in Olathe
$284,000 Price
We collect this data history from publicly available records. To have your information removed, we recommend requesting removal directly through your county’s website.
| Date | Buyer | Sale Price | Title Company |
|---|---|---|---|
| -- | Security 1St Title | ||
| -- | -- | ||
| -- | None Listed On Document | ||
| -- | None Available | ||
| $134,083 | None Available | ||
| -- | Secured Title Of Kansas City | ||
| -- | None Available | ||
| -- | None Available | ||
| -- | None Available | ||
| -- | Kansas Title Insurance Corp |
We collect this data history from publicly available records. To have your information removed, we recommend requesting removal directly through your county’s website.
| Date | Status | Borrower | Loan Amount |
|---|---|---|---|
| Open | $266,000 | ||
| Previous Owner | $120,000 | ||
| Previous Owner | $119,700 |
We collect this data history from publicly available records. To have your information removed, we recommend requesting removal directly through your county’s website.
| Date | Event | Price | List to Sale | Price per Sq Ft | Prior Sale |
|---|---|---|---|---|---|
| 05/02/2025 05/02/25 | Sold | -- | -- | -- | |
| 04/04/2025 04/04/25 | Pending | -- | -- | -- | |
| 04/02/2025 04/02/25 | For Sale | $275,000 | +68.8% | $124 / Sq Ft | |
| 08/11/2017 08/11/17 | Sold | -- | -- | -- | View Prior Sale |
| 06/29/2017 06/29/17 | Pending | -- | -- | -- | |
| 05/28/2017 05/28/17 | For Sale | $162,950 | -- | $74 / Sq Ft |
We collect this data history from publicly available records. To have your information removed, we recommend requesting removal directly through your county’s website.
| Year | Tax Paid | Tax Assessment Tax Assessment Total Assessment is a certain percentage of the fair market value that is determined by local assessors to be the total taxable value of land and additions on the property. | Land | Improvement |
|---|---|---|---|---|
| 2025 | $3,938 | $35,753 | $4,969 | $30,784 |
| 2024 | $3,499 | $31,533 | $4,515 | $27,018 |
| 2023 | $3,239 | $28,509 | $4,107 | $24,402 |
| 2022 | $2,958 | $25,346 | $3,732 | $21,614 |
| 2021 | $3,177 | $25,783 | $3,732 | $22,051 |
| 2020 | $3,054 | $24,575 | $3,244 | $21,331 |
| 2019 | $2,791 | $22,333 | $3,244 | $19,089 |
| 2018 | $2,505 | $19,941 | $2,598 | $17,343 |
| 2017 | $2,304 | $18,170 | $2,598 | $15,572 |
| 2016 | $1,984 | $16,089 | $2,598 | $13,491 |
| 2015 | $1,889 | $15,341 | $2,598 | $12,743 |
| 2013 | -- | $15,387 | $2,360 | $13,027 |
M
Seller's Agent in 2025
Mike Kolich
BHG Kansas City Homes
(913) 638-8469
14 Total Sales
Buyer's Agent in 2025
Erin Curry
Engel & Volkers Kansas City
(913) 304-4849
9 Total Sales
J
Seller's Agent in 2017
Joel Pickering
Platinum Realty LLC
Source: Heartland MLS
MLS Number: 2541097
APN: DP29200040-0002
Disclaimer: Certain information contained herein is derived from information provided by parties other than Homes.com. All information provided is deemed reliable, but is not guaranteed to be accurate and should be independently verified.
All data is obtained from various sources and may not have been verified by broker or MLS GRID. Supplied Open House Information is subject to change without notice. All information should be independently reviewed and verified for accuracy. Properties may or may not be listed by the office/agent presenting the information. Some IDX listings have been excluded from this website. Prices displayed on all Sold listings are the Last Known Listing Price and may not be the actual selling price.
Listings courtesy of Heartland MLS as distributed by MLS GRID.
Based on information submitted to the MLS GRID
Listing Information presented by local MLS brokerage: TEN-X, INC., local REALTOR®- Arlene Richardson - (888) 952-6393
Ask me questions while you tour the home.