$1,750 Per Month
2 Beds
1 Bath
1,000 Sq Ft
1920 Built

Highlights

  • Property is near public transit and schools
  • Home Office
  • Patio
  • No HOA
  • Jogging Path
  • Shops

About This Home

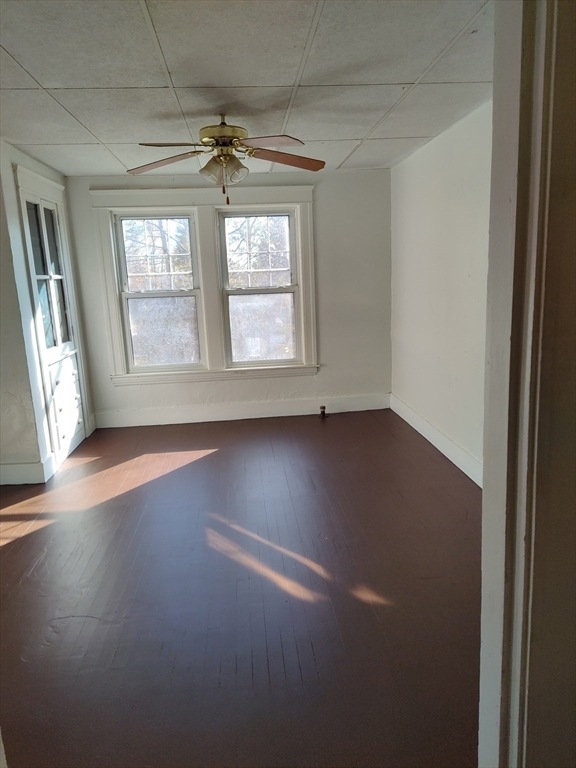
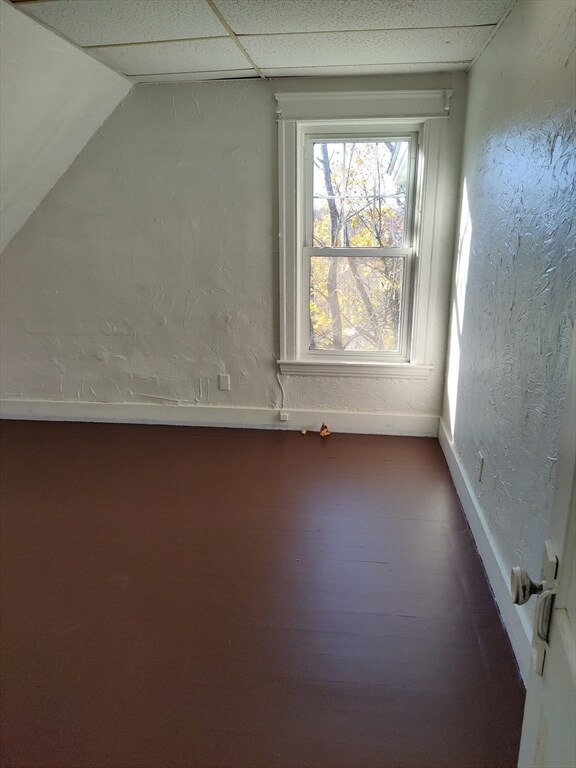
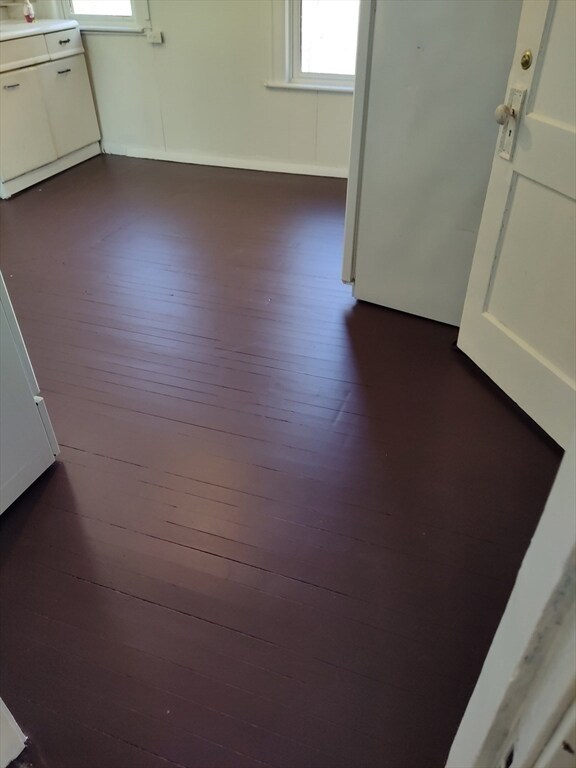
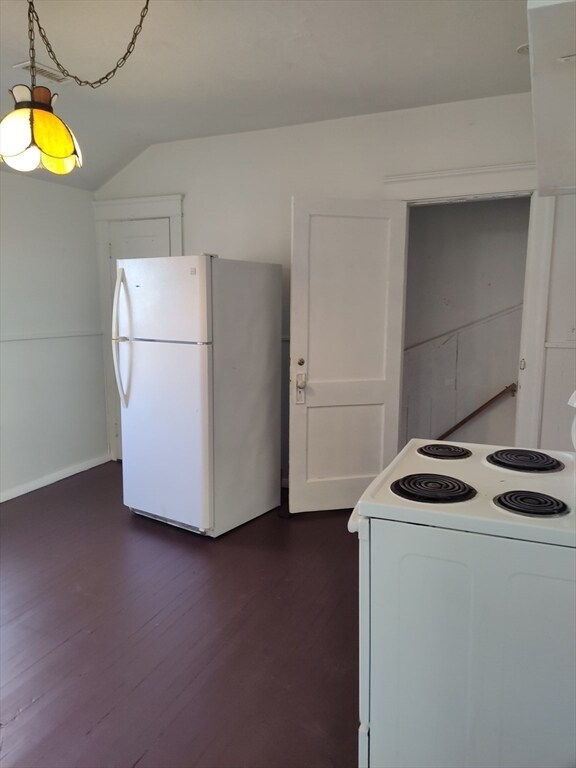
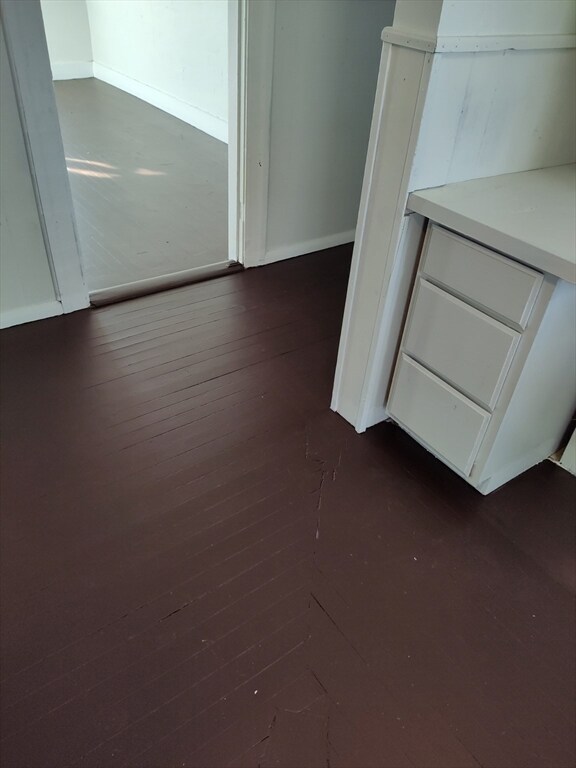
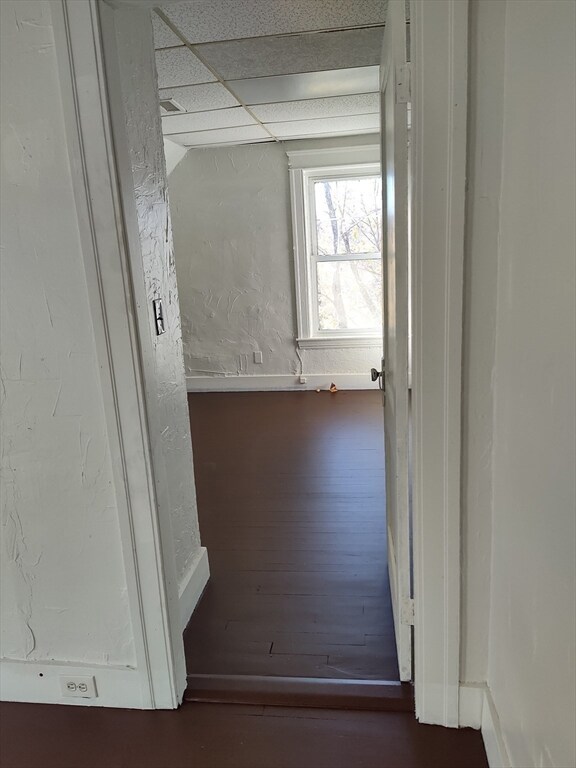
Tatnuck Area -Freshly painted -this bright and sunny 2- 3 bedroom apartment is ready for you! Multiple rooms of living space-Large living room open to dining room, Eat in kitchen with pantry. Bedrooms are specious nice closet, office space. Off street parking, large yard for summer fun. Walk to Tatnuck Magnet School; pets negotiable; Laundry hookup in unit. Its a must see and ready for you come see!

Listing Agent

Bela Kasas

Choice Realty RES Listed on: 03/31/2026

Co-Listing Agent

Melissa Colon

Choice Realty RES

Property Details

Home Type

  • Multi-Family

Year Built

  • Built in 1920

Home Design

  • Apartment
  • Entry on the 2nd floor

Interior Spaces

  • 1,000 Sq Ft Home
  • Home Office
  • Range
  • Washer and Dryer Hookup

Bedrooms and Bathrooms

  • 2 Bedrooms
  • Primary bedroom located on second floor
  • 1 Full Bathroom

Parking

  • 2 Open Parking Spaces
  • 2 Car Parking Spaces

Schools

  • Tatnuck Magnet Elementary School

Utilities

  • No Cooling
  • Heating System Uses Natural Gas

Additional Features

  • Patio
  • Garden
  • Property is near public transit and schools

Listing and Financial Details

  • Security Deposit $2,000
  • Rent includes water, parking
  • Assessor Parcel Number 1797791

Community Details

Overview

  • No Home Owners Association

Amenities

  • Common Area
  • Shops

Recreation

  • Jogging Path

Pet Policy

  • Cats Allowed

Property Details

Home Type

Multi-Family

Year Built

Built in 1920

Lot Details

0 Sq Ft Lot

Rental Info

  • Pets Allowed: Yes w/ Restrictions
  • Lease Term: Tenant at Will,Lease Terms(Taw),Term of Rental(12)
  • Available Now: Yes
  • Deposit Required: Yes
  • FIRST MON REQD: Yes
  • INSURANCE REQD: No
  • LAST MON REQD: Yes
  • REFERENCES REQD: No
  • SEC DEPOSIT: 2000

Listing Details

  • Property Type: Residential Lease
  • Property Sub Type: Apartment
  • Year Built: 1920
  • Entry Level: 2
  • Year Built Details: Actual
  • Year Round: Yes
  • MLSPIN_PET_RESTRICTIONS_ALLOW: Cats
  • Special Features: None

Interior Features

  • Interior Amenities: Home Office
  • Fireplace YN: No
  • Appliances: Range, Refrigerator
  • Total Bedrooms: 2
  • Room Bedroom2 Level: Second
  • Room Bedroom3 Level: Second
  • Basement YN: No
  • Full Bathrooms: 1
  • Total Bathrooms: 1
  • Room Master Bedroom Level: Second
  • Bathroom 1 Level: Second
  • Room Kitchen Level: Second
  • Laundry Features: Dryer Hookups in Unit, Washer Hookups in Unit
  • Room Living Room Level: Second
  • Above Grade Finished Sq Ft: 1000
  • Living Area: 1000
  • Spa YN: No
  • MAIN LO: AN2531

Exterior Features

  • Exterior Features: Patio, Garden
  • Home Warranty YN: No
  • Patio And Porch Features: Patio
  • Waterfront YN: No
  • Waterview Flag: No

Garage/Parking

  • Open Parking Spaces: 2
  • Total Parking Spaces: 2

Utilities

  • Heating: Natural Gas
  • Cooling Y N: No
  • Heating YN: Yes

Condo/Co-op/Association

  • Association YN: No
  • Community Features: Public Transportation, Shopping, Walk/Jog Trails, House of Worship, Private School, Public School, University
  • Rent Includes: Water, Parking
  • Senior Community YN: No

Lot Info

  • Parcel Number: 1797791
  • Farm Land Area Units: Square Feet
  • Lot Size Sq Ft: 0.43
  • Lot Size Units: Acres
  • Property Attached YN: Yes
  • OUTDOOR SPACE AVAILABLE: Yes - Common

Multi Family

  • Basement Included Sq Ft: No

MLS Schools

  • Elementary School: Tatnuck Magnet

Map

Property History

We collect this data history from publicly available records. To have your information removed, we recommend requesting removal directly through your county’s website.

Date Event Price List to Sale Price per Sq Ft
05/29/2026 05/29/26 Price Changed $1,750 -5.4% $2 / Sq Ft
04/18/2026 04/18/26 Price Changed $1,850 -7.5% $2 / Sq Ft
03/31/2026 03/31/26 For Rent $2,000 0.0% --
12/10/2024 12/10/24 Rented $2,000 0.0% --
12/09/2024 12/09/24 Under Contract -- -- --
12/09/2024 12/09/24 Price Changed $2,000 +2.6% $2 / Sq Ft
11/19/2024 11/19/24 Price Changed $1,950 -2.5% $2 / Sq Ft
10/13/2024 10/13/24 For Rent $2,000 +53.8% --
12/06/2020 12/06/20 Rented $1,300 0.0% --
12/02/2020 12/02/20 Under Contract -- -- --
11/02/2020 11/02/20 For Rent $1,300 0.0% --
10/29/2020 10/29/20 Off Market $1,300 -- --
10/25/2020 10/25/20 For Rent $1,300 -- --
Source: MLS Property Information Network (MLS PIN)

About the Listing Agent

Bela Kasas

Choice Realty RES

(508) 691-7955

Section Image

He has been in the real estate services business for many successful years. This longevity and confidence comes from his real estate services to a great number of buyers and sellers, and their recommendations to others that result in repeat referral business.

Bela's Other Listings

  • 35 Prospect St Unit 1, Spencer, MA 01562

    $2,000

    • 2 Beds
    • 1 Bath
    • 1,100 Sq Ft
    • 35 Prospect St
    • Unit 1
    • Spencer, MA

    Adorable and affordable - Spacious, 2-3 Bedroom – depending on setup, 1 Bath, FIRST FLOOR apartment; Walking Distance to Town Center, Price Chopper, CVS, local stores, restaurants and area amenities. Large Eat-in Kitchen, Dining Room, Livingroom, W/D hookup in unit! Walkout to a large private yard. Off-Street Parking! Grab it NOW!!

    Bela Kasas Choice Realty RES

    Section Image
  • 35 Prospect St Unit 2, Spencer, MA 01562

    $2,000

    • 2 Beds
    • 1 Bath
    • 1,100 Sq Ft
    • 35 Prospect St
    • Unit 2
    • Spencer, MA

    Adorable and affordable - Spacious, 2-3 Bedroom – depending on setup, 1 Bath, SECOND FLOOR apartment; Walking Distance to Town Center, Price Chopper, CVS, local stores, restaurants and area amenities. Large Eat-in Kitchen, Dining Room, Livingroom, W/D hookup in unit! Walkout to a large private yard. Off-Street Parking! Includes Landscaping, and Snow Removal. Grab it NOW!!

    Bela Kasas Choice Realty RES

    Section Image
  • 34 Worcester Rd Unit 3, Charlton, MA 01507

    $2,000

    • 2 Beds
    • 1 Bath
    • 1,100 Sq Ft
    • 34 Worcester Rd
    • Unit 3
    • Charlton, MA

    Adorable and affordable - Spacious, 2-3 Bedroom – depending on setup, 1 Bath, SECOND FLOOR apartment; Recently updated with new flooring, kitchen cabinets, appliances, and fresh paint. First, last and deposit required prior to move in. 2 off street parking spots. Conveniently located on Route 20 with easy access to 290, 395 and MassPike; Available now. No smoking;

    Bela Kasas Choice Realty RES

    Section Image
  • 26 Brandon Rd Unit 1, Dudley, MA 01571

    $1,800

    • 2 Beds
    • 1 Bath
    • 1,100 Sq Ft
    • 26 Brandon Rd
    • Unit 1
    • Dudley, MA

    Adorable and affordable - Spacious, 2-3 Bedroom – depending on setup, 1 Bath, FIRST FLOOR apartment; Recently updated with new flooring, kitchen cabinets, appliances, and fresh paint. First, last and deposit required prior to move in. 2 off street parking spots. Conveniently located in a quiet neighborhood with easy access to 290, 395 and MassPike; Available now. No smoking;

    Bela Kasas Choice Realty RES

    Section Image
  • 29 Brookfield Rd Unit 1, Fiskdale, MA 01518

    $2,700

    • 4 Beds
    • 1 Bath
    • 1,590 Sq Ft
    • 29 Brookfield Rd
    • Unit 1
    • Fiskdale, MA

    Now vacant and available for immediate occupancy - Apartment in Fiskdale - This 2nd floor, well-maintained, 4-bedroom, 1-bath apartment offers over 1500 sq ft of comfortable living space. Hardwood floors throughout - modern kitchen with granite countertops- washer and dryer hookups in unit - enclosed porch - off street parking - perfect for everyday convenience and relaxed living. 5 min drive to

    Bela Kasas Choice Realty RES

    Section Image
  • 991 Main St Unit 1, Warren, MA 01083

    $2,100

    • 4 Beds
    • 2 Baths
    • 1,200 Sq Ft
    • 991 Main St
    • Unit 1
    • Warren, MA

    Large, comfortable - 2 level apartment located near town center with views of Quaobag river - walking distance to all amenities - stores, restaurants, bank, post office; 4 bedrooms - 2 bathrooms - laundry in unit - large covered porch - living room, spacious well equipped kitchen and 2 bedrooms on main floor; Lower level has two more bedrooms, kitchenette and a full bath; Available now;

    Bela Kasas Choice Realty RES

    Section Image
  • 86 Beaverbrook Pkwy, Worcester, MA 01603

    $375,000 $5K PRICE DROP

    • 4 Beds
    • 2 Baths
    • 1,713 Sq Ft
    • 86 Beaverbrook Pkwy
    • Worcester, MA

    Presenting 86 Beaverbrook Pkwy, Charming and well cared for, four bedroom, single-family residence on a quiet neighborhood street, but still close to all area amenities; Large lot – with possible ADU addition if you are looking to expand; Hardwood floors throughout – the first floor is the heart of the home with a living and family room combo – well equipped kitchen and dining room; Second floor

    Bela Kasas Choice Realty RES

    Section Image
  • 7 Deer Run, Charlton, MA 01507

    $775,000

    • 4 Beds
    • 2.5 Baths
    • 3,233 Sq Ft
    • 7 Deer Run
    • Charlton, MA

    Nestled in a family-friendly neighborhood, where kids can still safely ride bikes and play freely, this elegant, stately designed Colonial offers the perfect blend of comfort, style, and modern convenience. Set proudly as a true “mansion on the hill,” this exceptional home delivers privacy, serenity, and room to grow.The open-concept main level is highlighted by soaring cathedral ceilings,

    Bela Kasas Choice Realty RES

    Section Image
  • 2 Earhart St Unit T121, Cambridge, MA 02141

    $895,000 $30K PRICE DROP

    • 1 Bed
    • 1.5 Baths
    • 948 Sq Ft
    • 2 Earhart St
    • Unit T121
    • Cambridge, MA

    LUXURY & MODERN LIVING LIFESTYLE at NORTHPOINT PARK " Sierra+Tango Condominium” ---Urban Oasis 2-Level DUPLEX TOWNHOME with loft bedroom and office, workout room or additional sleeping area; Exclusive PRIVATE OUTDOOR PATIO & PRIVATE ENTRANCE from North Point Blvd. Freshly painted and ready for immediate occupancy. Wide open floor plan featuring kitchen with stainless steel appliances, 9 ft

    Bela Kasas Choice Realty RES

    Section Image

Source: MLS Property Information Network (MLS PIN)

MLS Number: 73493806

MLS Property Information Network (MLS PIN)
Your Personal Tour Guide

Ask me questions while you tour the home.