
Randy Pomfrey
Cummings & Co. Realtors
(443) 594-8210
201 Total Sales
1 in White Marsh
$205,000 Price
Estimated Value: $346,275
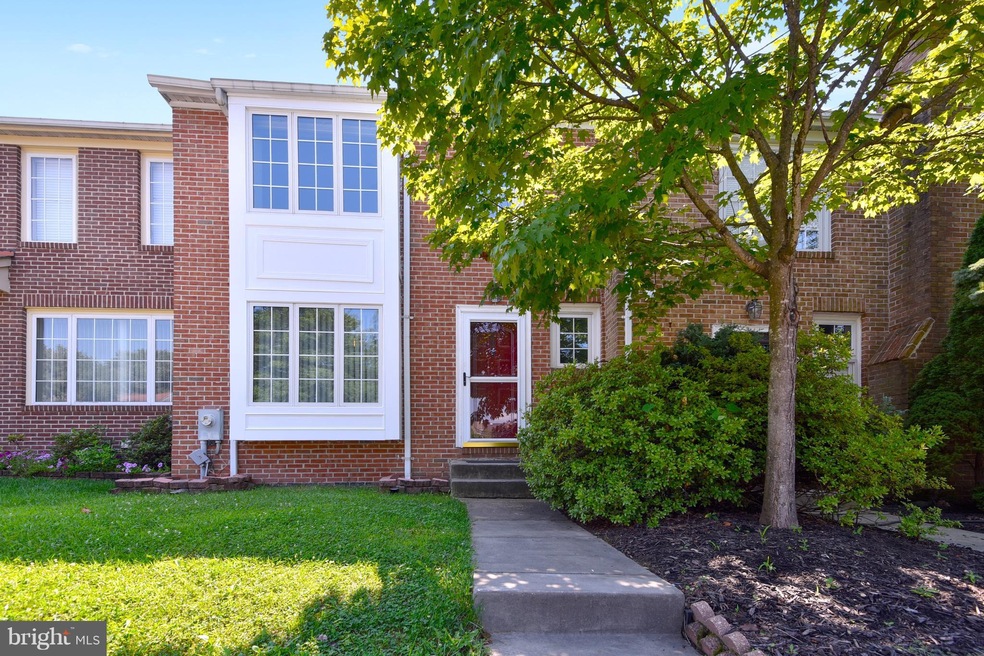
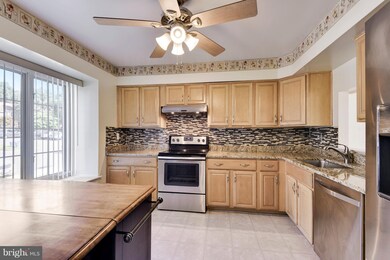
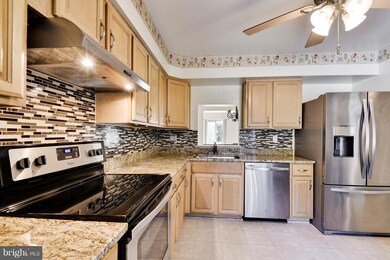
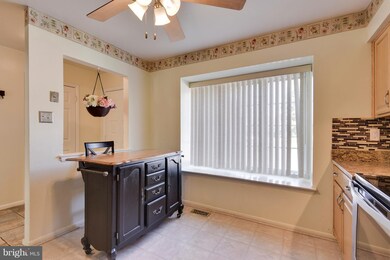
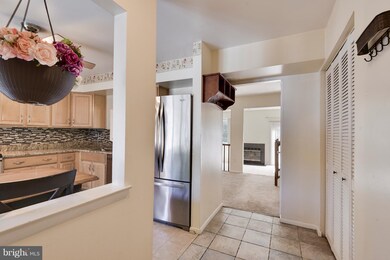
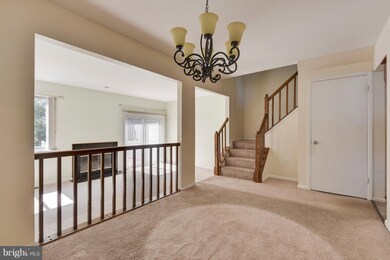
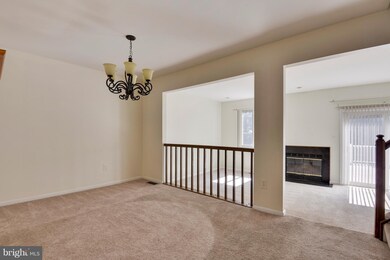
Welcome home to this beautiful 3 BR, 2.5 bath home with tons of new upgrades. Newly installed roof, granite countertops, backsplash, stove, garbage disposal all done in 2018. Wood burning fireplace, large master BR, finished basement with a mounted TV included and a lower level bedroom, huge Trex deck, whole home water filter, and plenty of parking. Close to shopping, I95 and I695.
Last Agent to Sell the Property
(301) 948-4811 rockville@penfedrealty.com Berkshire Hathaway HomeServices PenFed Realty Listed on: 08/09/2018
We collect this data history from publicly available records. To have your information removed, we recommend requesting removal directly through your county’s website.
Randy Pomfrey
Cummings & Co. Realtors
(443) 594-8210
201 Total Sales
1 in White Marsh
$205,000 Price
Jody Buck
Cummings & Co. Realtors
(443) 963-3742
137 Total Sales
2 in White Marsh
$600K - $670K Price Range
Daniel McDevitt
Cummings & Co. Realtors
(443) 290-5937
110 Total Sales
1 in White Marsh
$280,000 Price
Joseph DeSimone
Cummings & Co. Realtors
(667) 217-1286
111 Total Sales
1 in White Marsh
$400,000 Price
Andy Schweigman
Douglas Realty, LLC
(667) 213-6020
231 Total Sales
1 in White Marsh
$265,000 Price
Karen Harms
Cummings & Co. Realtors
(667) 401-0952
181 Total Sales
11 in White Marsh
$200K - $575K Price Range
We collect this data history from publicly available records. To have your information removed, we recommend requesting removal directly through your county’s website.
| Date | Buyer | Sale Price | Title Company |
|---|---|---|---|
| $240,000 | Residential Title & Escrow C | ||
| Jomy Antony | $98,000 | -- | |
| Surdyke Mildred G | $82,000 | -- |
We collect this data history from publicly available records. To have your information removed, we recommend requesting removal directly through your county’s website.
| Date | Status | Borrower | Loan Amount |
|---|---|---|---|
| Open | $200,000 | ||
| Closed | Royster Kimberly Castle | $229,127 | |
| Closed | Royster Kimberly Castle | $235,653 | |
| Previous Owner | Berg Michael C | $40,000 |
We collect this data history from publicly available records. To have your information removed, we recommend requesting removal directly through your county’s website.
| Date | Event | Price | List to Sale | Price per Sq Ft |
|---|---|---|---|---|
| 11/02/2018 11/02/18 | Sold | $240,000 | -2.0% | $159 / Sq Ft |
| 09/22/2018 09/22/18 | Pending | -- | -- | -- |
| 09/14/2018 09/14/18 | For Sale | $244,900 | 0.0% | $162 / Sq Ft |
| 09/02/2018 09/02/18 | Pending | -- | -- | -- |
| 08/09/2018 08/09/18 | For Sale | $244,900 | -- | $162 / Sq Ft |
We collect this data history from publicly available records. To have your information removed, we recommend requesting removal directly through your county’s website.
| Year | Tax Paid | Tax Assessment Tax Assessment Total Assessment is a certain percentage of the fair market value that is determined by local assessors to be the total taxable value of land and additions on the property. | Land | Improvement |
|---|---|---|---|---|
| 2025 | $4,043 | $276,633 | ||
| 2024 | $4,043 | $257,567 | ||
| 2023 | $1,943 | $238,500 | $64,000 | $174,500 |
| 2022 | $3,707 | $227,033 | $0 | $0 |
| 2021 | $3,348 | $215,567 | $0 | $0 |
| 2020 | $3,490 | $204,100 | $64,000 | $140,100 |
| 2019 | $2,474 | $204,100 | $64,000 | $140,100 |
| 2018 | $3,411 | $204,100 | $64,000 | $140,100 |
| 2017 | $3,106 | $206,500 | $0 | $0 |
| 2016 | $2,409 | $192,100 | $0 | $0 |
| 2015 | $2,409 | $177,700 | $0 | $0 |
| 2014 | $2,409 | $163,300 | $0 | $0 |
Seller's Agent in 2018
Mike Greene
BHHS PenFed (actual)
(240) 449-6032
6 Total Sales
JS
Buyer's Agent in 2018
Jenell Stith
ExecuHome Realty
(443) 858-3580
11 Total Sales
Seller's Agent in 2015
Lee Tessier
EXP Realty, LLC
(410) 638-9555
1,441 Total Sales
Seller Co-Listing Agent in 2015
Joshua Tessier
EXP Realty, LLC
(443) 617-2099
78 Total Sales
SW
Buyer's Agent in 2015
Stephen Wolff
Redfin Corp
Source: Bright MLS
MLS Number: 1002171134
APN: 11-1900000088
Disclaimer: Certain information contained herein is derived from information provided by parties other than Homes.com. All information provided is deemed reliable, but is not guaranteed to be accurate and should be independently verified.
The data relating to real estate for sale on this website appears in part through the BRIGHT Internet Data Exchange program, a voluntary cooperative exchange of property listing data between licensed real estate brokerage firms, and is provided by BRIGHT through a licensing agreement.
Listing information is from various brokers who participate in the Bright MLS IDX program and not all listings may be visible on the site.
The property information being provided on or through the website is for the personal, non-commercial use of consumers and such information may not be used for any purpose other than to identify prospective properties consumers may be interested in purchasing.
Some properties which appear for sale on the website may no longer be available because they are for instance, under contract, sold or are no longer being offered for sale.
Property information displayed is deemed reliable but is not guaranteed.
Copyright 2026 Bright MLS, Inc.
Ask me questions while you tour the home.