
Temetris Hollis-Britt
KW Empower
(302) 314-0489
38 Total Sales
1 in Camden
$681,975 Price

Estimated Value: $292,000 - $326,000
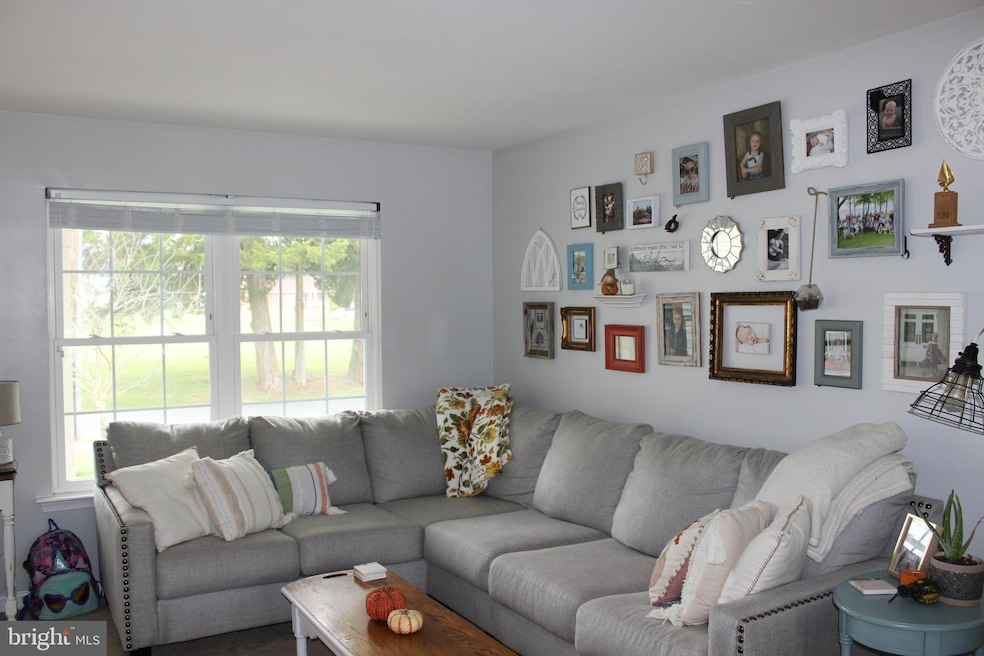
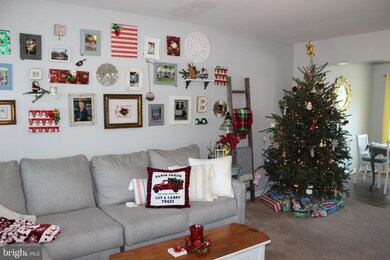
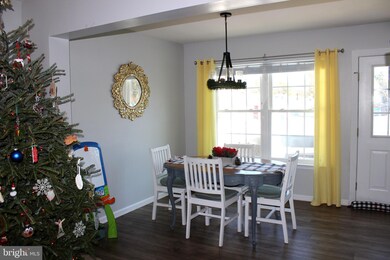
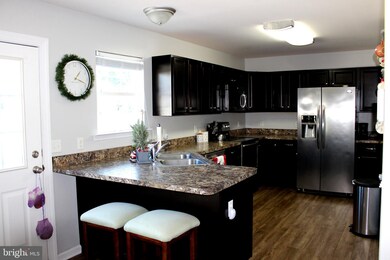
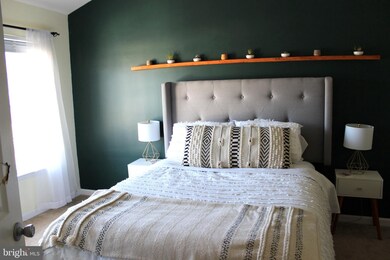
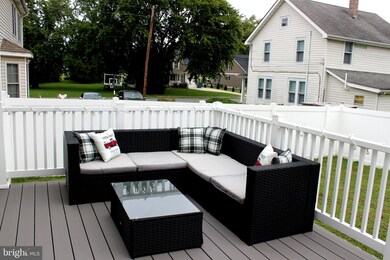
THE HOME WITH EVERYTHING ON YOUR WANT LIST! In town location close to everything. Inside and out is ready to move in. Home has large maintence free deck, privacy fencing, security system and cost saving solar panels. This affordable and attractive home will sell fast. Call to see it today!
Last Agent to Sell the Property
(302) 645-4800 annmalloy1@gmail.com Delaware Coastal Realty License #RA-0003214 Listed on: 12/28/2021
Co-Listed By
(302) 645-4800 jimmalloy9@gmail.com Delaware Coastal Realty License #RS-0015777
Last Buyer's Agent
(302) 674-4220 info@burnsandellis.com Burns & Ellis Realtors License #R3-0017537
We collect this data history from publicly available records. To have your information removed, we recommend requesting removal directly through your county’s website.
Temetris Hollis-Britt
KW Empower
(302) 314-0489
38 Total Sales
1 in Camden
$681,975 Price
Gina Spiese
Crown Homes Real Estate
(484) 233-6052
34 Total Sales
1 in Camden
$290,000 Price
Paul Sicari
Compass
(240) 558-6504
167 Total Sales
1 in Camden
$360,000 Price
Dustin Oldfather
Compass
(302) 393-2276
1,399 Total Sales
15 in Camden
$122K - $669K Price Range
Lakeisha Cunningham
EXP Realty, LLC
(856) 276-5616
101 Total Sales
1 in Camden
$305,990 Price
Laura Walker
Walker Realty Group LLC
(302) 279-5690
105 Total Sales
1 in Camden
$390,000 Price
We collect this data history from publicly available records. To have your information removed, we recommend requesting removal directly through your county’s website.
| Date | Buyer | Sale Price | Title Company |
|---|---|---|---|
| $280,000 | Hudson Jones Jaywork & Fisher | ||
| Burton Siobhan | -- | None Available | |
| Burton Jeffrey | $188,500 | None Available | |
| Angeles Rebekkah | $163,000 | None Available | |
| Lexington Home Restorations Inc | $25,000 | None Available | |
| Cooper Arley B | $33,000 | None Available | |
| Home Concepts Llc | $22,000 | None Available |
We collect this data history from publicly available records. To have your information removed, we recommend requesting removal directly through your county’s website.
| Date | Status | Borrower | Loan Amount |
|---|---|---|---|
| Open | $20,800 | ||
| Open | Jean Andrew C | $286,440 | |
| Previous Owner | Burton Siobhan | $190,000 | |
| Previous Owner | Burton Jeffrey | $192,552 | |
| Previous Owner | Angeles Rebekkah | $168,321 | |
| Previous Owner | Angeles Rebekkah L | $168,955 | |
| Previous Owner | Angeles Rebekkah | $8,000 | |
| Previous Owner | Angeles Rebekkah | $160,047 |
We collect this data history from publicly available records. To have your information removed, we recommend requesting removal directly through your county’s website.
| Date | Event | Price | List to Sale | Price per Sq Ft | Prior Sale |
|---|---|---|---|---|---|
| 03/08/2022 03/08/22 | Sold | $280,000 | +1.9% | $203 / Sq Ft | |
| 12/28/2021 12/28/21 | For Sale | $274,900 | +45.8% | $199 / Sq Ft | |
| 05/31/2017 05/31/17 | Sold | $188,500 | -0.7% | $136 / Sq Ft | View Prior Sale |
| 04/10/2017 04/10/17 | Pending | -- | -- | -- | |
| 04/02/2017 04/02/17 | For Sale | $189,900 | -- | $137 / Sq Ft |
We collect this data history from publicly available records. To have your information removed, we recommend requesting removal directly through your county’s website.
| Year | Tax Paid | Tax Assessment Tax Assessment Total Assessment is a certain percentage of the fair market value that is determined by local assessors to be the total taxable value of land and additions on the property. | Land | Improvement |
|---|---|---|---|---|
| 2025 | $1,090 | $271,700 | $48,600 | $223,100 |
| 2024 | $11 | $271,700 | $48,600 | $223,100 |
| 2023 | $922 | $36,000 | $3,100 | $32,900 |
| 2022 | $871 | $36,000 | $3,100 | $32,900 |
| 2021 | $863 | $36,000 | $3,100 | $32,900 |
| 2020 | $849 | $36,000 | $3,100 | $32,900 |
| 2019 | $828 | $36,000 | $3,100 | $32,900 |
| 2018 | $799 | $36,000 | $3,100 | $32,900 |
| 2017 | $776 | $36,000 | $0 | $0 |
| 2016 | $749 | $36,000 | $0 | $0 |
| 2015 | -- | $36,000 | $0 | $0 |
| 2014 | -- | $36,000 | $0 | $0 |
AM
Seller's Agent in 2022
ANN MALLOY
Delaware Coastal Realty
(302) 542-2153
7 Total Sales
Seller Co-Listing Agent in 2022
Jim and Ann Malloy
Delaware Coastal Realty
(302) 542-0815
1 Total Sale
Buyer's Agent in 2022
Tracy Surguy
Burns & Ellis Realtors
(302) 674-4220
81 Total Sales
JH
Seller's Agent in 2017
Jaime Hurlock
Long & Foster
Buyer's Agent in 2017
Robert McGriffin
Iron Valley Real Estate Premier
(302) 535-2418
69 Total Sales
Source: Bright MLS
MLS Number: DEKT2005894
APN: 7-02-09407-02-3400-000
Disclaimer: Certain information contained herein is derived from information provided by parties other than Homes.com. All information provided is deemed reliable, but is not guaranteed to be accurate and should be independently verified.
The data relating to real estate for sale on this website appears in part through the BRIGHT Internet Data Exchange program, a voluntary cooperative exchange of property listing data between licensed real estate brokerage firms, and is provided by BRIGHT through a licensing agreement.
Listing information is from various brokers who participate in the Bright MLS IDX program and not all listings may be visible on the site.
The property information being provided on or through the website is for the personal, non-commercial use of consumers and such information may not be used for any purpose other than to identify prospective properties consumers may be interested in purchasing.
Some properties which appear for sale on the website may no longer be available because they are for instance, under contract, sold or are no longer being offered for sale.
Property information displayed is deemed reliable but is not guaranteed.
Copyright 2026 Bright MLS, Inc.
Ask me questions while you tour the home.