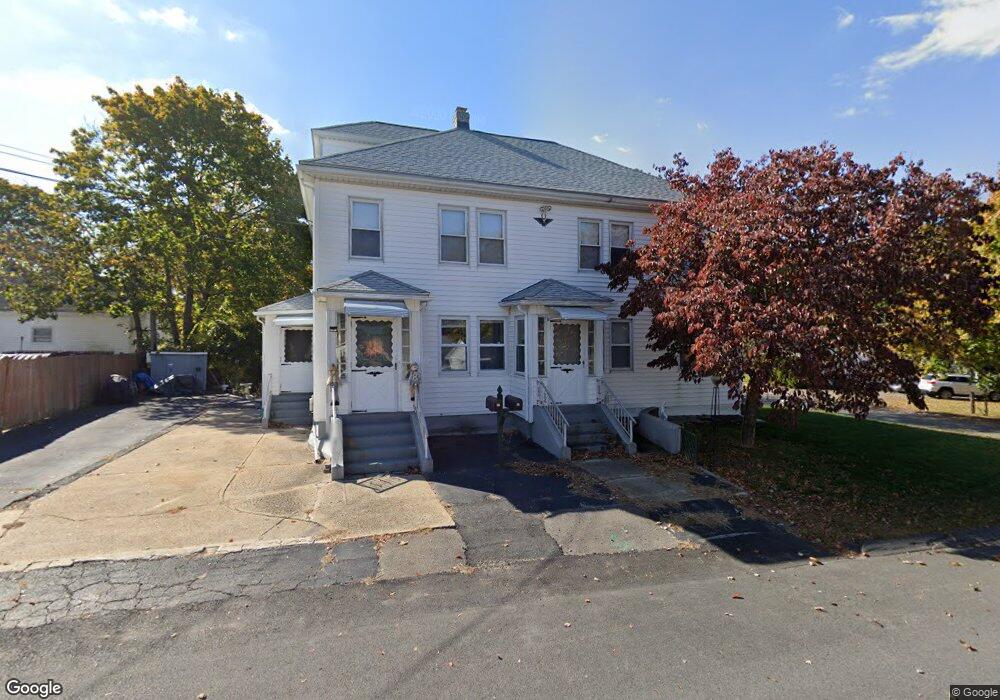
$2,400 Per Month
3 Beds
1 Bath
1,250 Sq Ft
7,762 Sq Ft Lot

Highlights

  • Community Stables
  • Medical Services
  • Wood Flooring
  • Gerald M. Parmenter Elementary School Rated A-
  • Property is near golf course, public transit, and schools
  • Main Floor Primary Bedroom

About This Home

Beautiful, large 1,250 sq ft, first-floor 3-bedroom, 1-bath apartment for lease in downtown Franklin. This sun-filled unit features hardwood flooring, spacious rooms, closets and an updated kitchen and bathroom. Shared washer/dryer in the basement for tenants use. Enjoy outdoor space in the shared backyard. Unbeatable location — walk to shopping, restaurants, bars, fitness centers, and everything downtown Franklin has to offer. There are two designated tandem parking spaces for tenant. Water, sewer, and trash are included; tenant is responsible for gas heat, electricity, cable, and internet. All applicants must provide proof of income and pass a background/credit check; references preferred. This property is owner-occupied on the 2nd floor; tenant is asked to assist with snow removal and landscaping. First, Last & Security at $2400 each. Showings available daily by appointment.

Listing Agent

Eileen Mason

REMAX Executive Realty Listed on: 07/24/2026

REMAX Executive Realty

Property Details

Home Type

  • Multi-Family

Year Built

  • Built in 1920

Home Design

  • Apartment
  • Entry on the 1st floor

Interior Spaces

  • 1,250 Sq Ft Home
  • Ceiling Fan
  • Light Fixtures
  • Basement
  • Laundry in Basement
  • Washer and Gas Dryer Hookup

Kitchen

  • Stove
  • Range
  • Dishwasher
  • Upgraded Countertops

Flooring

  • Wood
  • Vinyl

Bedrooms and Bathrooms

  • 3 Bedrooms
  • Primary Bedroom on Main
  • 1 Full Bathroom
  • Bathtub with Shower

Parking

  • 2 Open Parking Spaces
  • 2 Car Parking Spaces

Utilities

  • No Cooling
  • Heating System Uses Natural Gas
  • Baseboard Heating
  • High Speed Internet

Additional Features

  • 7,762 Sq Ft Lot
  • Property is near golf course, public transit, and schools

Listing and Financial Details

  • Security Deposit $2,400
  • Rent includes water, sewer, trash collection, gardener
  • Assessor Parcel Number M:0296 B:0188 L:0000

Community Details

Overview

  • No Home Owners Association
  • Near Conservation Area

Amenities

  • Medical Services
  • Common Area
  • Shops
  • Coin Laundry

Recreation

  • Tennis Courts
  • Community Pool
  • Park
  • Community Stables
  • Jogging Path
  • Bike Trail

Pet Policy

  • Dogs Allowed
  • Breed Restrictions

Property Details

Home Type

Multi-Family

Year Built

Built in 1920

Lot Details

7,762 Sq Ft Lot

Rental Info

  • Pets Allowed: Yes w/ Restrictions
  • Lease Term: Tenant at Will,Lease Terms(Taw),Term of Rental(12 Mos)
  • Available Now: Yes
  • Deposit Required: Yes
  • FIRST MON REQD: Yes
  • INSURANCE REQD: Yes
  • LAST MON REQD: Yes
  • REFERENCES REQD: Yes
  • SEC DEPOSIT: 2400

Listing Details

  • Property Type: Residential Lease
  • Property Sub Type: Apartment
  • Year Built: 1920
  • Entry Level: 1
  • Year Built Details: Actual,Renovated Since
  • Year Round: Yes
  • MLSPIN_PET_RESTRICTIONS_ALLOW: Small Dogs (Under 25 lbs), Pets Negotiable, Breed Limitations (See Remarks), # Species Limitations (See Remarks)
  • Special Features: None

Interior Features

  • Interior Amenities: High Speed Internet
  • Fireplace YN: No
  • Appliances: Range, Dishwasher, Refrigerator
  • Total Bedrooms: 3
  • Room Bedroom2 Level: First
  • Room Bedroom2 Features: Closet, Flooring - Hardwood, Lighting - Overhead
  • Room Bedroom3 Features: Closet, Flooring - Hardwood, Lighting - Overhead
  • Room Bedroom3 Level: First
  • Basement YN: Yes
  • Full Bathrooms: 1
  • Total Bathrooms: 1
  • Room Master Bedroom Features: Closet, Flooring - Hardwood, Lighting - Overhead
  • Room Master Bedroom Level: First
  • Master Bathroom Features: No
  • Bathroom 1 Features: Bathroom - Full, Bathroom - With Tub & Shower, Ceiling Fan(s), Flooring - Vinyl, Lighting - Overhead
  • Bathroom 1 Level: First
  • Room Dining Room Features: Flooring - Hardwood, Lighting - Overhead
  • Room Dining Room Level: First
  • Room Kitchen Level: First
  • Room Kitchen Features: Ceiling Fan(s), Flooring - Vinyl, Countertops - Upgraded, Cabinets - Upgraded, Exterior Access, Gas Stove, Lighting - Overhead
  • Laundry Features: Gas Dryer Hookup, Washer Hookup, In Basement, Common Area, In Building
  • Room Living Room Level: First
  • Room Living Room Features: Ceiling Fan(s), Flooring - Hardwood, Lighting - Overhead
  • Above Grade Finished Sq Ft: 1250
  • Accessibility Features: No
  • Living Area: 1250
  • Spa YN: No
  • MAIN LO: BB1175

Exterior Features

  • Home Warranty YN: No
  • Waterfront YN: No

Garage/Parking

  • Open Parking Spaces: 2
  • Total Parking Spaces: 2

Utilities

  • Heating: Natural Gas, Baseboard
  • Cooling Y N: No
  • Heating YN: Yes

Condo/Co-op/Association

  • Association YN: No
  • Community Features: Public Transportation, Shopping, Pool, Tennis Court(s), Park, Walk/Jog Trails, Stable(s), Golf, Medical Facility, Laundromat, Bike Path, Conservation Area, Highway Access, House of Worship, Private School, Public School, T-Station, University
  • Rent Includes: Water, Sewer, Trash Collection, Gardener
  • Senior Community YN: No

Lot Info

  • Parcel Number: M:0296 B:0188 L:0000
  • Farm Land Area Units: Square Feet
  • Lot Size Sq Ft: 7762
  • Lot Size Units: Acres
  • Property Attached YN: Yes
  • OUTDOOR SPACE AVAILABLE: Yes - Common

Multi Family

  • Basement Included Sq Ft: No

Map

Property History

We collect this data history from publicly available records. To have your information removed, we recommend requesting removal directly through your county’s website.

Date Event Price List to Sale Price per Sq Ft
07/24/2026 07/24/26 For Rent $2,400 -- --
Source: MLS Property Information Network (MLS PIN)

Source: MLS Property Information Network (MLS PIN)

MLS Number: 73554558

MLS Property Information Network (MLS PIN)
Your Personal Tour Guide

Ask me questions while you tour the home.