
Seller's Agent in 2025
Diana Shirley
Platinum Realty LLC
(913) 707-2720
1 in this area
22 Total Sales


Estimated Value: $318,000 - $353,000
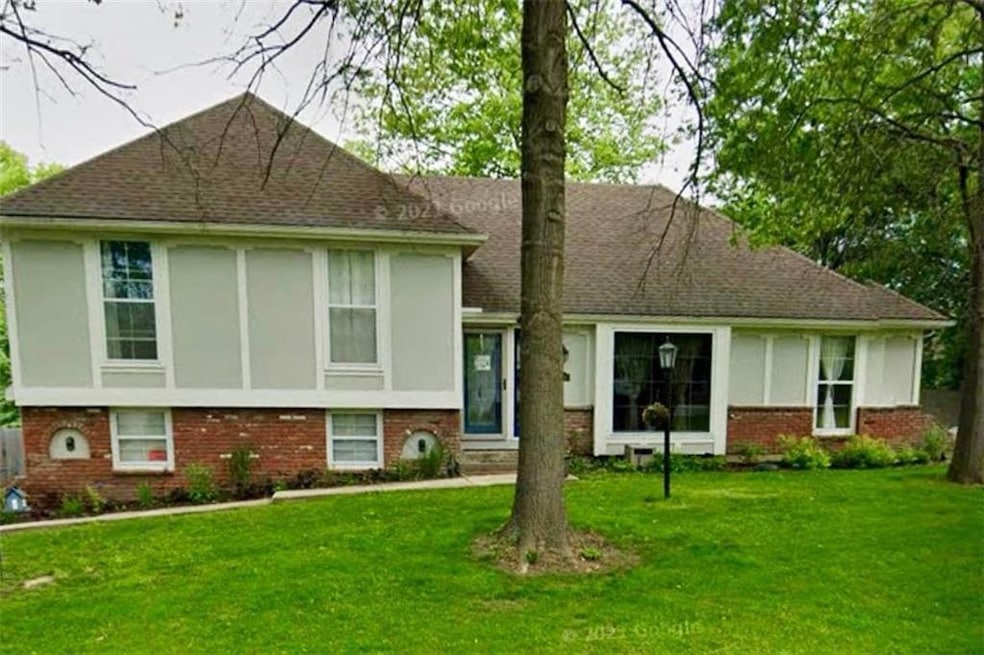
Sitting on a huge corner lot, this spacious home with desirable floor plan will make you feel right at home the minute you walk in! Tall windows extending to the floor in the living and dining rooms allow for plenty of natural light. All cabinetry in the well layed out kitchen has soft close hinges. An island with a great Jenn-Air stove is perfect for entertaining, where family and friends can gather around, or simply preparing meals for yourself. Relax in the cozy family room with unique wood-burning fireplace. Your private oasis awaits as you step out onto the back deck! An inviting pool, fire pit, basketball court and gazebo, and still plenty of room to roam, are all surrounded by a privacy fence. Upstairs the master bedroom has a cozy balcony overlooking this beautiful oasis! 4th bedroom is a dormer room with it's own half bath. Double car garage is oversized, with tons of space for the vehicles, lawn equipment, workbench, whatever you desire! The huge unfinished basement is ready for finishing with your personal tastes, with plenty of room left for storage. You'll be pleasantly surprised with all this spacious home has to offer!!
**SELLERS ARE MOTIVATED** Bring an offer before it's gone!
Last Agent to Sell the Property
Platinum Realty LLC Brokerage Phone: 913-707-2720 License #SP00219366 Listed on: 07/17/2025
We collect this data history from publicly available records. To have your information removed, we recommend requesting removal directly through your county’s website.
We collect this data history from publicly available records. To have your information removed, we recommend requesting removal directly through your county’s website.
| Date | Buyer | Sale Price | Title Company |
|---|---|---|---|
| $319,000 | Security Title | ||
| $55,922 | None Available |
We collect this data history from publicly available records. To have your information removed, we recommend requesting removal directly through your county’s website.
| Date | Status | Borrower | Loan Amount |
|---|---|---|---|
| Closed | $72,000 | ||
| Closed | $40,000 | ||
| Closed | $27,000 | ||
| Closed | $170,000 | ||
| Closed | $167,960 | ||
| Closed | $140,000 | ||
| Closed | $64,491 |
We collect this data history from publicly available records. To have your information removed, we recommend requesting removal directly through your county’s website.
| Date | Event | Price | List to Sale | Price per Sq Ft | Prior Sale |
|---|---|---|---|---|---|
| 08/29/2025 08/29/25 | Sold | -- | -- | -- | |
| 07/18/2025 07/18/25 | For Sale | $323,000 | +41.1% | $183 / Sq Ft | |
| 08/31/2017 08/31/17 | Sold | -- | -- | -- | View Prior Sale |
| 07/02/2017 07/02/17 | Pending | -- | -- | -- | |
| 03/10/2017 03/10/17 | For Sale | $228,888 | +115.9% | $127 / Sq Ft | |
| 05/16/2016 05/16/16 | Sold | -- | -- | -- | View Prior Sale |
| 03/22/2016 03/22/16 | Pending | -- | -- | -- | |
| 01/29/2016 01/29/16 | For Sale | $106,000 | -- | $59 / Sq Ft |
We collect this data history from publicly available records. To have your information removed, we recommend requesting removal directly through your county’s website.
| Year | Tax Paid | Tax Assessment Tax Assessment Total Assessment is a certain percentage of the fair market value that is determined by local assessors to be the total taxable value of land and additions on the property. | Land | Improvement |
|---|---|---|---|---|
| 2025 | $4,043 | $41,460 | $6,534 | $34,926 |
| 2024 | $4,043 | $46,706 | $3,490 | $43,216 |
| 2023 | $3,970 | $46,706 | $6,606 | $40,100 |
| 2022 | $3,104 | $31,350 | $6,593 | $24,757 |
| 2021 | $2,678 | $31,350 | $6,593 | $24,757 |
| 2020 | $2,701 | $29,888 | $6,593 | $23,295 |
| 2019 | $2,554 | $29,888 | $6,593 | $23,295 |
| 2018 | $1,862 | $20,349 | $3,024 | $17,325 |
| 2017 | $1,862 | $20,349 | $3,024 | $17,325 |
| 2016 | $1,676 | $17,790 | $4,667 | $13,123 |
| 2014 | $1,626 | $17,441 | $4,575 | $12,866 |
Seller's Agent in 2025
Diana Shirley
Platinum Realty LLC
(913) 707-2720
1 in this area
22 Total Sales
M
Buyer's Agent in 2025
Megan Diaz
KW KANSAS CITY METRO
(913) 486-4270
1 in this area
15 Total Sales
D
Seller's Agent in 2017
Debbie Thomas
Kansas City Regional Homes Inc
(913) 660-4174
31 Total Sales
J
Seller Co-Listing Agent in 2017
JOHN THOMAS
Kansas City Regional Homes Inc
T
Seller's Agent in 2016
Tim Litchford
Realhome Services & Solutions
N
Buyer's Agent in 2016
Non MLS
Non-MLS Office
(913) 661-1600
5 in this area
8,187 Total Sales
Source: Heartland MLS
MLS Number: 2563749
APN: 65-110-05-08-00-0-00-000
Disclaimer: Certain information contained herein is derived from information provided by parties other than Homes.com. All information provided is deemed reliable, but is not guaranteed to be accurate and should be independently verified.
All data is obtained from various sources and may not have been verified by broker or MLS GRID. Supplied Open House Information is subject to change without notice. All information should be independently reviewed and verified for accuracy. Properties may or may not be listed by the office/agent presenting the information. Some IDX listings have been excluded from this website. Prices displayed on all Sold listings are the Last Known Listing Price and may not be the actual selling price.
Listings courtesy of Heartland MLS as distributed by MLS GRID.
Based on information submitted to the MLS GRID
Listing Information presented by local MLS brokerage: TEN-X, INC., local REALTOR®- Arlene Richardson - (888) 952-6393
Ask me questions while you tour the home.