
Amanda Bradford
Responds Quickly
Crown Homes Real Estate
(302) 281-1914
167 Total Sales
1 in Highlands
$750,000 Price
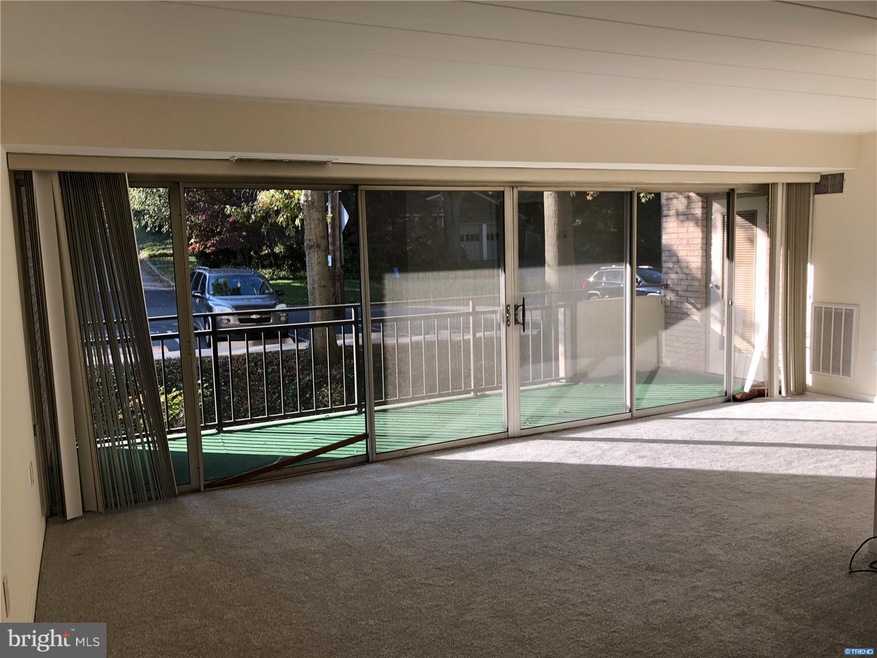
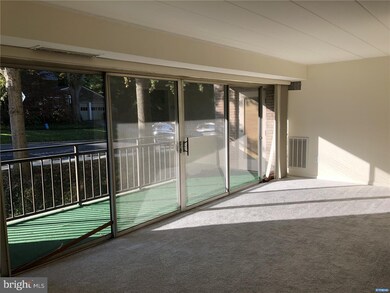

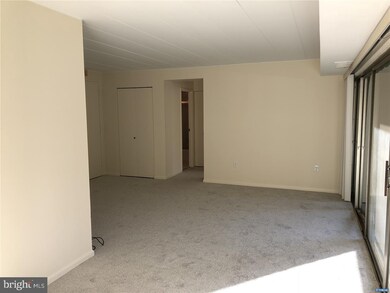
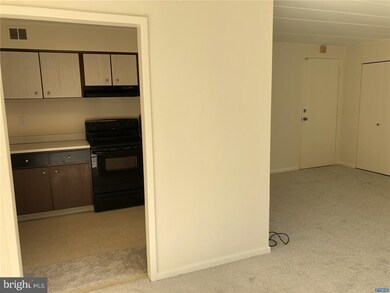
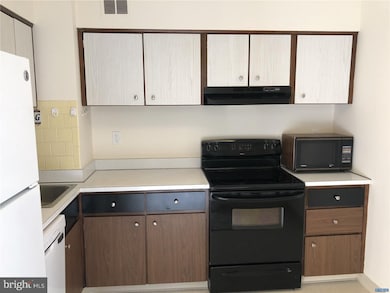
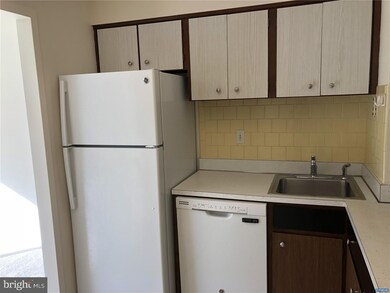
Welcome home to this lovingly maintained 1 bedroom 1 bathroom condominium located in the beautiful Rockford Park Condominiums. Located in one of the premier areas of Wilmington, this home is in walking distance to scenic hiking trails along Brandywine Creek, the Delaware Art Museum, restaurants, and night life. When you first enter the condo building you will love the furnished lobby, perfect for receiving guests and checking your private mailbox. Conveniently located on the first floor, this condo wows with wall-to-wall windows that feature sliding glass doors leading to your private, extra-long balcony. The living room is open to the dining room and kitchen, all of which are bathed in sunlight. The bathroom is clean and bright with white tiling and a bath/shower combo. The bedroom has large windows and plenty of closet space. The condo fees include common area maintenance, exterior building maintenance, lawn maintenance, snow removal, trash collection, heat, electric, water, sewer, parking, and outdoor swimming pool! Featuring all new carpets and freshly painted walls, this home is perfect for anyone looking for a convenient space in a great location! Don't miss your chance and book your tour today!
Last Agent to Sell the Property
(302) 202-9855 ashley.hess@compass.com Compass License #RB0001709 Listed on: 10/30/2018
Amanda Bradford
Crown Homes Real Estate
(302) 281-1914
167 Total Sales
1 in Highlands
$750,000 Price
Michael Milligan
Century 21 Emerald
(856) 276-0704
56 Total Sales
2 in Highlands
$299K - $525K Price Range
Ping Xu
RE/MAX Edge
(856) 276-5384
165 Total Sales
2 in Highlands
$230,000 Price Range
Dustin Oldfather
Compass
(302) 393-2276
1,393 Total Sales
1 in Highlands
$1,200,000 Price
Brynn Beideman
RE/MAX Associates-Hockessin
(484) 779-1643
77 Total Sales
2 in Highlands
$300K - $743K Price Range
Ray Dudkewitz
Patterson-Schwartz-Newark
(484) 779-1607
59 Total Sales
2 in Highlands
$146K - $160K Price Range
We collect this data history from publicly available records. To have your information removed, we recommend requesting removal directly through your county’s website.
| Date | Event | Price | List to Sale | Price per Sq Ft |
|---|---|---|---|---|
| 01/24/2019 01/24/19 | Sold | $68,500 | -14.3% | -- |
| 01/10/2019 01/10/19 | Pending | -- | -- | -- |
| 12/13/2018 12/13/18 | Price Changed | $79,900 | -11.1% | -- |
| 11/26/2018 11/26/18 | Price Changed | $89,900 | -10.0% | -- |
| 10/30/2018 10/30/18 | For Sale | $99,900 | -- | -- |
Seller's Agent in 2019
Jeff Stape
Compass
(302) 202-9855
4 in this area
247 Total Sales
Buyer's Agent in 2019
John Wakefield
Compass
(302) 383-4631
1 in this area
6 Total Sales
Source: Bright MLS
MLS Number: DENC100610
Disclaimer: Certain information contained herein is derived from information provided by parties other than Homes.com. All information provided is deemed reliable, but is not guaranteed to be accurate and should be independently verified.
The data relating to real estate for sale on this website appears in part through the BRIGHT Internet Data Exchange program, a voluntary cooperative exchange of property listing data between licensed real estate brokerage firms, and is provided by BRIGHT through a licensing agreement.
Listing information is from various brokers who participate in the Bright MLS IDX program and not all listings may be visible on the site.
The property information being provided on or through the website is for the personal, non-commercial use of consumers and such information may not be used for any purpose other than to identify prospective properties consumers may be interested in purchasing.
Some properties which appear for sale on the website may no longer be available because they are for instance, under contract, sold or are no longer being offered for sale.
Property information displayed is deemed reliable but is not guaranteed.
Copyright 2026 Bright MLS, Inc.
Ask me questions while you tour the home.