
Brian Clodius
Responds Quickly
Clodius & Company
(720) 780-0220
47 Total Sales
1 in Whittier
$539,000 Price
Estimated Value: $301,160
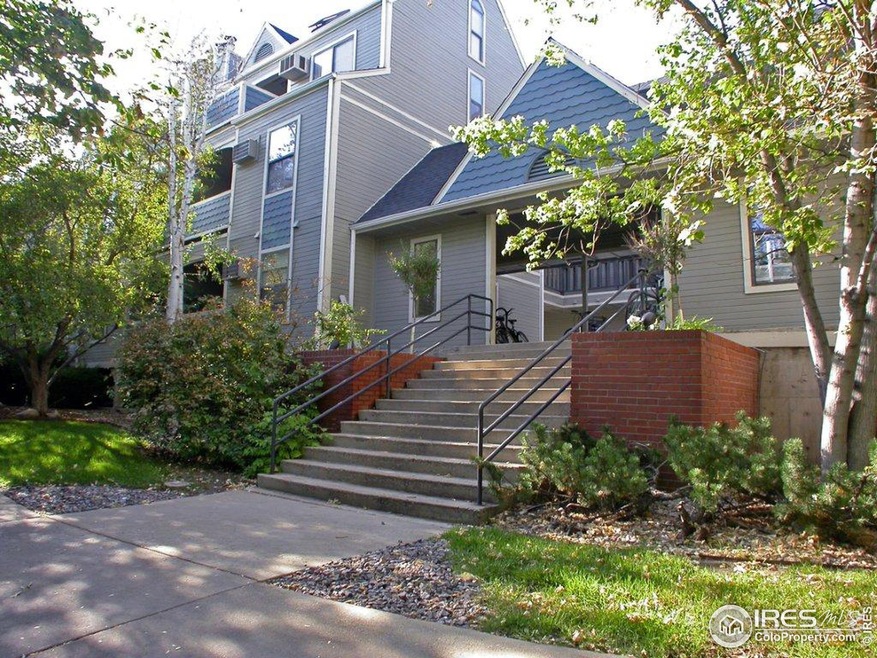
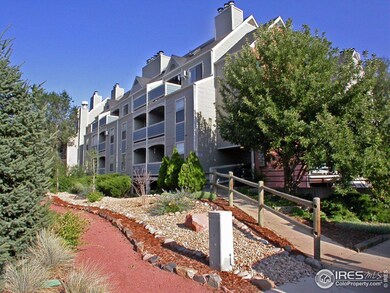
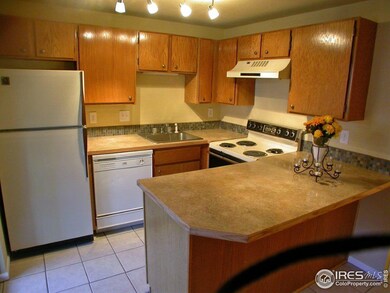
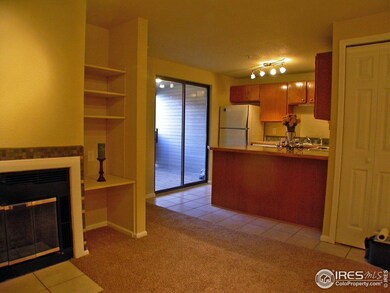

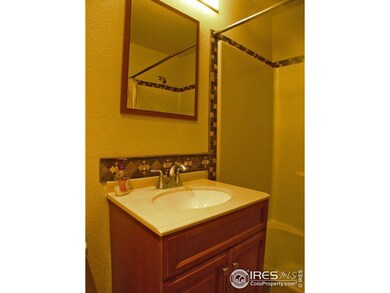
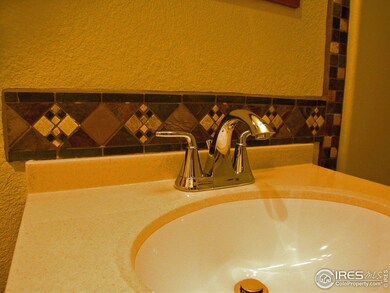
Buyers got cold feet! Beautifully remodeled 2nd floor 1 bedroom home/investment located in the heart of downtown Boulder offers privacy & quiet living. New kitchen & bathroom w/custom tile, carpet, accent paint, lighting fixtures & doors. Easy access to Pearl Street, & 29th St malls & CU. Elevator & reserved underground parking space round out this lovely unit w/fireplace & private deck. No FHA loans. Call agent for list of reputable lenders.
Last Agent to Sell the Property
RE/MAX of Boulder, Inc License #1321907 Listed on: 03/15/2012
Last Buyer's Agent
Carol Story
Elevations Real Estate, LLC
We collect this data history from publicly available records. To have your information removed, we recommend requesting removal directly through your county’s website.
Brian Clodius
Clodius & Company
(720) 780-0220
47 Total Sales
1 in Whittier
$539,000 Price
Laura MacDonald
West and Main Homes
(970) 624-8882
109 Total Sales
1 in Whittier
$260,000 Price
Monica Van Matre
Heirloom Real Estate Group
(720) 583-8795
26 Total Sales
1 in Whittier
$748,500 Price
Michelle Clifford
eXp Realty LLC
(844) 722-1891
189 Total Sales
3 in Whittier
$855K - $1.7M Price Range
Claire Gilmore
MB KELL & COMPANY
(720) 709-2615
139 Total Sales
1 in Whittier
$480,000 Price
Maureen McCarthy
RE/MAX of Boulder
(877) 845-9815
103 Total Sales
2 in Whittier
$618K - $1.7M Price Range
We collect this data history from publicly available records. To have your information removed, we recommend requesting removal directly through your county’s website.
| Date | Buyer | Sale Price | Title Company |
|---|---|---|---|
| $143,000 | First Colorado Title | ||
| Slade Patrick J | $140,000 | None Available | |
| Dinehart Timothy A | $155,000 | First Colorado Title | |
| Lewis Margaret Lorraine | -- | -- | |
| Weldon Roseann Rev Trust | $28,000 | -- | |
| Weldon Roseann Rev Trust | -- | -- | |
| Weldon Roseann Rev Trust | -- | -- |
We collect this data history from publicly available records. To have your information removed, we recommend requesting removal directly through your county’s website.
| Date | Status | Borrower | Loan Amount |
|---|---|---|---|
| Open | $107,250 | ||
| Previous Owner | Slade Patrick J | $98,000 | |
| Previous Owner | Dinehart Timothy A | $124,000 |
We collect this data history from publicly available records. To have your information removed, we recommend requesting removal directly through your county’s website.
| Date | Event | Price | List to Sale | Price per Sq Ft |
|---|---|---|---|---|
| 01/28/2019 01/28/19 | Off Market | $143,000 | -- | -- |
| 09/28/2012 09/28/12 | Sold | $143,000 | -4.6% | $335 / Sq Ft |
| 08/29/2012 08/29/12 | Pending | -- | -- | -- |
| 03/15/2012 03/15/12 | For Sale | $149,900 | -- | $351 / Sq Ft |
We collect this data history from publicly available records. To have your information removed, we recommend requesting removal directly through your county’s website.
| Year | Tax Paid | Tax Assessment Tax Assessment Total Assessment is a certain percentage of the fair market value that is determined by local assessors to be the total taxable value of land and additions on the property. | Land | Improvement |
|---|---|---|---|---|
| 2026 | $409 | $14,345 | $14,345 | |
| 2025 | $409 | $15,939 | $15,939 | |
| 2024 | $88 | $4,294 | $4,294 | |
| 2023 | $86 | $1,000 | $3,631 | |
| 2022 | $299 | $3,220 | $3,220 | $0 |
| 2021 | $1,641 | $22,380 | $0 | $22,380 |
| 2020 | $1,651 | $18,962 | $0 | $18,962 |
| 2019 | $1,625 | $18,962 | $0 | $18,962 |
| 2018 | $1,454 | $16,776 | $0 | $16,776 |
| 2017 | $1,409 | $18,547 | $0 | $18,547 |
| 2016 | $1,162 | $13,421 | $0 | $13,421 |
| 2015 | $1,100 | $10,491 | $0 | $10,491 |
| 2014 | $902 | $10,491 | $0 | $10,491 |
Seller's Agent in 2012
Paul Dart
RE/MAX
72 Total Sales
CS
Buyer's Agent in 2012
Carol Story
Elevations Real Estate, LLC
Source: IRES MLS
MLS Number: IRE675724
APN: 1463304-20-026
Disclaimer: Certain information contained herein is derived from information provided by parties other than Homes.com. All information provided is deemed reliable, but is not guaranteed to be accurate and should be independently verified.
Information source: Information and Real Estate Services, LLC. Provided for limited non-commercial use only under IRES Rules © Copyright IRES.
Based on information submitted to the MLS GRID. All data is obtained from various sources and may not have been verified by broker or MLS GRID. Supplied Open House Information is subject to change without notice. All information should be independently reviewed and verified for accuracy. Properties may or may not be listed by the office/agent presenting the information. Some IDX listings have been excluded from this website. Listing information is provided exclusively for consumers' personal, non-commercial use and may not be used for any purpose other than to identify prospective properties consumers may be interested in purchasing.
Information deemed reliable but not guaranteed by the MLS.
Based on information submitted to the MLS GRID
Listings courtesy of IRES MLS as distributed by MLS GRID
Ask me questions while you tour the home.