
Jasmine Douglas
Next Level Real Estate Group LLC
(804) 409-8485
91 Total Sales
1 in Bellemeade
$177,000 Price


Estimated Value: $205,227
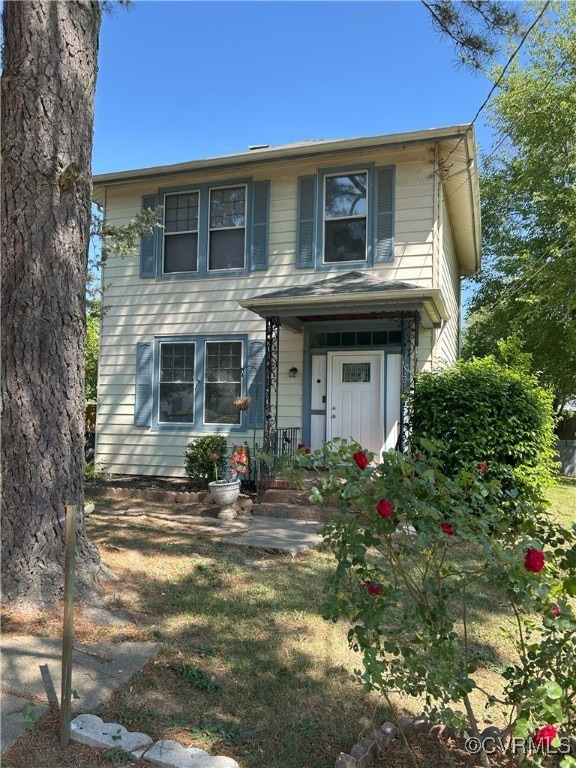
WELCOME TO THIS TWO STORY, MOVE IN READY HOME. THIS HOME OFFERS 2 OR 3 BEDROOMS, DEPENDING IF YOU WANT TO USE THE VERY SMALL BEDROOM AS AN OFFICE SPACE. IN ADDITION, IT HAS 2 FULL BATHROOMS, A FOYER LEADING INTO THE FAMILY ROOM AND EAT-IN KITCHEN. ALL HARDWOOD FLOORS IN THE FOYER, FAMILY ROOM AND LIVING ROOM. IT ALSO HAVE AN SEPARATE UTILITY ROOM WITH A WASHER AND A DRYER HOOKUP. IT HAS A GAS STOVE AND GAS HOT WATER TANK. THE HEAT PUMP WAS INSTALLED IN MARCH OF 2021 AND HAS A ENHANCED PARTS WARRANTY THAT EXPIRES ON 03/04/2031. THE ROOF WAS REPLACED IN 2014 AND THERE WAS SOME ELECTRICAL UPGRADES DONE IN 2024 (INSTALLED ALL GFCI BREAKERS ON ALL CIRCUITS THAT ARE RELATED TO OUTLETS, REPLACE 2 PRONG OUTLETS WITH 3 PRONG OUTLETS, INSTALLED 3 DEDICATED CIRCUITS AND 6 NEW OUTLETS IN THE HOUSE)UPGRADED TO 200 AMP SERVICE(2025). THE INTERIOR WAS PAINTED IN 2025. THE HOME HAS A NICE BACK YARD WITH SOME FENCING AND IT HAS A SINGLE GARAGE. (THE GARAGE DOOR HAS BEEN CLOSED IN AND SERVES AS AN STORAGE ROOM OR IT CAN BE CHANGED BACK). THIS HOME IS ALMOST 1400 SQ/FT FOR UNDER $160 PER SQ/FT. DON'T MISS OUT ON THIS ONE.
Last Agent to Sell the Property
Hometown Realty License #0225179407 Listed on: 05/05/2025
We collect this data history from publicly available records. To have your information removed, we recommend requesting removal directly through your county’s website.
Jasmine Douglas
Next Level Real Estate Group LLC
(804) 409-8485
91 Total Sales
1 in Bellemeade
$177,000 Price
Sundra Johnson
J and S Real Estate
(804) 764-0020
69 Total Sales
1 in Bellemeade
$163,000 Price
James Nay
River City Elite Properties - Real Broker
(804) 609-2378
1,113 Total Sales
4 in Bellemeade
$112K - $260K Price Range
Jacque Vaughan
Mint Door Realty
(804) 886-1487
63 Total Sales
1 in Bellemeade
$189,000 Price
Issac Abdelmalak
Virginia Capital Realty
(804) 409-8899
218 Total Sales
4 in Bellemeade
$150K - $295K Price Range
Iris Hernandez
United Real Estate Richmond
(804) 409-4557
125 Total Sales
2 in Bellemeade
$195K - $243K Price Range
We collect this data history from publicly available records. To have your information removed, we recommend requesting removal directly through your county’s website.
| Date | Buyer | Sale Price | Title Company |
|---|---|---|---|
| $195,000 | Fidelity National Title | ||
| $26,500 | -- | ||
| $78,000 | -- |
We collect this data history from publicly available records. To have your information removed, we recommend requesting removal directly through your county’s website.
| Date | Status | Borrower | Loan Amount |
|---|---|---|---|
| Previous Owner | $191,468 | ||
| Previous Owner | $186,000 | ||
| Previous Owner | $64,810 |
We collect this data history from publicly available records. To have your information removed, we recommend requesting removal directly through your county’s website.
| Date | Event | Price | List to Sale | Price per Sq Ft | Prior Sale |
|---|---|---|---|---|---|
| 02/27/2026 02/27/26 | Sold | $195,000 | -10.8% | $140 / Sq Ft | |
| 12/01/2025 12/01/25 | Pending | -- | -- | -- | |
| 10/30/2025 10/30/25 | Price Changed | $218,500 | -1.8% | $157 / Sq Ft | |
| 10/14/2025 10/14/25 | Price Changed | $222,500 | -1.1% | $159 / Sq Ft | |
| 09/12/2025 09/12/25 | Price Changed | $225,000 | -2.2% | $161 / Sq Ft | |
| 07/18/2025 07/18/25 | Price Changed | $230,000 | -2.1% | $165 / Sq Ft | |
| 07/07/2025 07/07/25 | Price Changed | $235,000 | 0.0% | $168 / Sq Ft | |
| 07/07/2025 07/07/25 | For Sale | $235,000 | +20.5% | $168 / Sq Ft | |
| 05/14/2025 05/14/25 | Off Market | $195,000 | -- | -- | |
| 05/07/2025 05/07/25 | Pending | -- | -- | -- | |
| 05/05/2025 05/05/25 | For Sale | $230,000 | +767.9% | $165 / Sq Ft | |
| 08/30/2012 08/30/12 | Sold | $26,500 | +32.5% | $19 / Sq Ft | View Prior Sale |
| 07/30/2012 07/30/12 | Pending | -- | -- | -- | |
| 07/20/2012 07/20/12 | For Sale | $20,000 | -- | $14 / Sq Ft |
We collect this data history from publicly available records. To have your information removed, we recommend requesting removal directly through your county’s website.
| Year | Tax Paid | Tax Assessment Tax Assessment Total Assessment is a certain percentage of the fair market value that is determined by local assessors to be the total taxable value of land and additions on the property. | Land | Improvement |
|---|---|---|---|---|
| 2026 | $2,100 | $188,000 | $55,000 | $133,000 |
| 2025 | $2,100 | $175,000 | $55,000 | $120,000 |
| 2024 | $2,064 | $172,000 | $45,000 | $127,000 |
| 2023 | $1,776 | $148,000 | $36,000 | $112,000 |
| 2022 | $1,488 | $124,000 | $36,000 | $88,000 |
| 2020 | $816 | $68,000 | $10,000 | $58,000 |
| 2019 | $684 | $57,000 | $10,000 | $47,000 |
| 2018 | $672 | $56,000 | $10,000 | $46,000 |
| 2017 | $672 | $56,000 | $10,000 | $46,000 |
| 2016 | $672 | $56,000 | $10,000 | $46,000 |
| 2015 | $720 | $60,000 | $10,000 | $50,000 |
| 2014 | $720 | $60,000 | $10,000 | $50,000 |
Seller's Agent in 2026
Louw Schlebusch
Hometown Realty
(804) 752-7585
1 in this area
6 Total Sales
Buyer's Agent in 2026
Vincent McFarley
Real Broker LLC
(804) 774-8267
3 in this area
122 Total Sales
Buyer Co-Listing Agent in 2026
Sarah Romero
Real Broker LLC
(804) 386-3658
2 in this area
121 Total Sales
L
Seller's Agent in 2012
Lisa Kirk-Englehart
EXP Realty, LLC
(804) 839-2694
19 Total Sales
Source: Central Virginia Regional MLS
MLS Number: 2512512
APN: S007-1579-017
Disclaimer: Certain information contained herein is derived from information provided by parties other than Homes.com. All information provided is deemed reliable, but is not guaranteed to be accurate and should be independently verified.
All or a portion of th multiple Listing information is provided by the Central Virginia Regional Multiple Listing Service, LLC, from a copyrighted compilation of Listing s. All CVR MLS information provided is deemed reliable but is not guaranteed accurate. The compilation of Listings and each individual Listing are ©2026 Central Virginia Regional Multiple Listing Service, LLC. All rights reserved.
Ask me questions while you tour the home.