
Catena Armstrong
Rashkind Saunders & Co.
(804) 292-2912
55 Total Sales
1 in Roxshire
$551,000 Price


Estimated Value: $672,214
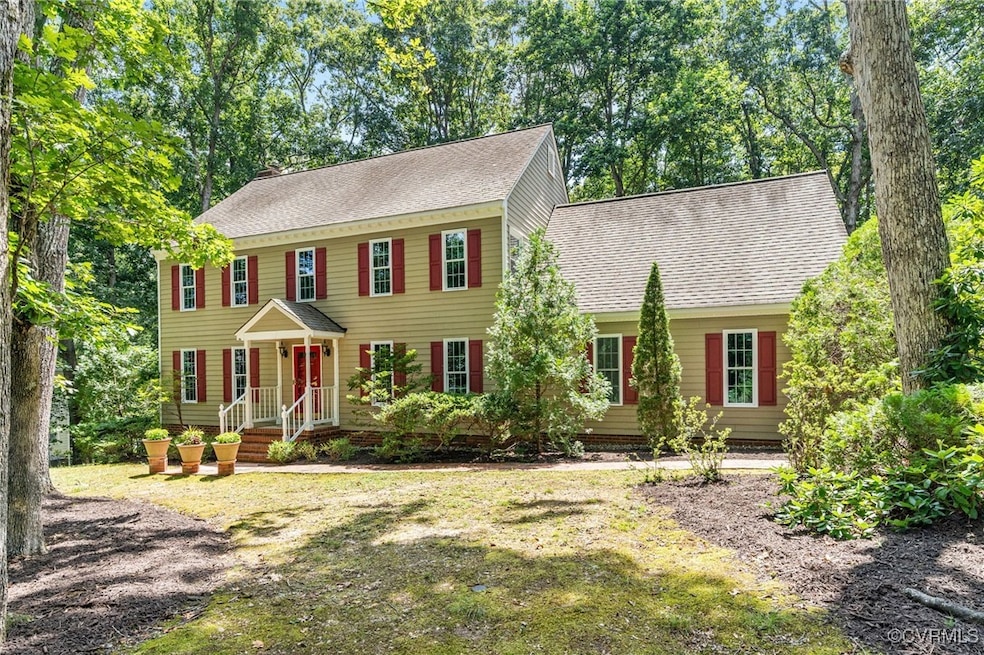
Welcome to 2308 Edgeview Lane in the sought-after Roxshire neighborhood—on the market for the very first time. This classic Colonial has been lovingly maintained by the original owners and is freshly painted from top to bottom. Beautiful hardwood floors grace the main level, and natural wood trim adds warmth and character in the kitchen, family room, and Florida room. The family room also features a brick fireplace and built-in shelving, perfect for cozy evenings at home. Upstairs you’ll find four spacious bedrooms including a primary suite with a bonus room that can serve as a nursery, home office, exercise room, or be transformed into a dream walk-in closet. A finished third floor offers fantastic flex space or a private guest retreat. Step outside to the large rear deck with a direct gas hook-up for your grill where a wooded view creates a peaceful, mountain-retreat vibe, ideal for relaxing or entertaining. Major updates have already been handled for you: Hardie Plank siding and thermal windows have replaced the originals along with the roof, HVAC and water heater. The owners have meticulously cared for all major systems over the years, giving you peace of mind and a great foundation for your own personal touches. Conveniently located in Midlothian, just minutes from dining, shopping, and entertainment. A new Chesterfield micropark has been approved for the neighborhood with a Fall 2026 target for completion. The Civic Association is voluntary but hosts some great social events thorughout the year. Don’t miss your chance to own this timeless home with character, comfort, and room to grow. Schedule a showing today and experience all it has to offer. One or more photo(s) was virtually staged.
Last Agent to Sell the Property
Liz Moore & Associates Brokerage Email: jolewis@lizmoore.com License #0225238766 Listed on: 07/21/2025
We collect this data history from publicly available records. To have your information removed, we recommend requesting removal directly through your county’s website.
Catena Armstrong
Rashkind Saunders & Co.
(804) 292-2912
55 Total Sales
1 in Roxshire
$551,000 Price
James Nay
River City Elite Properties - Real Broker
(804) 609-2378
1,120 Total Sales
2 in Roxshire
$520K - $675K Price Range
Karen Loewen
Compass
(804) 409-8346
97 Total Sales
1 in Roxshire
$715,000 Price
Carrie Akins
The Hogan Group Real Estate
(585) 565-6523
82 Total Sales
1 in Roxshire
$800,000 Price
Joseph Lawson
Long & Foster REALTORS
(804) 509-2282
113 Total Sales
1 in Roxshire
$555,000 Price
Karen Stephens
Long & Foster REALTORS
(804) 409-6447
51 Total Sales
1 in Roxshire
$735,000 Price
We collect this data history from publicly available records. To have your information removed, we recommend requesting removal directly through your county’s website.
| Date | Buyer | Sale Price | Title Company |
|---|---|---|---|
| $620,000 | Lytle Title |
We collect this data history from publicly available records. To have your information removed, we recommend requesting removal directly through your county’s website.
| Date | Status | Borrower | Loan Amount |
|---|---|---|---|
| Open | $527,000 | ||
| Previous Owner | Jones David C | $150,000 | |
| Previous Owner | Jones David C | $223,000 |
We collect this data history from publicly available records. To have your information removed, we recommend requesting removal directly through your county’s website.
| Date | Event | Price | List to Sale | Price per Sq Ft |
|---|---|---|---|---|
| 10/17/2025 10/17/25 | Sold | $620,000 | -1.6% | $202 / Sq Ft |
| 09/18/2025 09/18/25 | Pending | -- | -- | -- |
| 07/25/2025 07/25/25 | For Sale | $630,000 | -- | $206 / Sq Ft |
We collect this data history from publicly available records. To have your information removed, we recommend requesting removal directly through your county’s website.
| Year | Tax Paid | Tax Assessment Tax Assessment Total Assessment is a certain percentage of the fair market value that is determined by local assessors to be the total taxable value of land and additions on the property. | Land | Improvement |
|---|---|---|---|---|
| 2026 | $5,591 | $625,400 | $155,000 | $470,400 |
| 2025 | $5,591 | $569,300 | $145,000 | $424,300 |
| 2024 | $5,092 | $539,900 | $135,000 | $404,900 |
| 2023 | $4,233 | $465,200 | $125,000 | $340,200 |
| 2022 | $4,036 | $438,700 | $115,000 | $323,700 |
| 2021 | $3,783 | $395,600 | $104,000 | $291,600 |
| 2020 | $3,617 | $380,700 | $104,000 | $276,700 |
| 2019 | $3,588 | $377,700 | $101,000 | $276,700 |
| 2018 | $3,455 | $363,700 | $99,000 | $264,700 |
| 2017 | $3,472 | $361,700 | $97,000 | $264,700 |
| 2016 | $3,464 | $360,800 | $97,000 | $263,800 |
| 2015 | $3,412 | $352,800 | $89,000 | $263,800 |
| 2014 | $3,301 | $341,300 | $82,000 | $259,300 |
Seller's Agent in 2025
Brian Taylor
Liz Moore & Associates
(804) 240-5268
3 in this area
30 Total Sales
Buyer's Agent in 2025
Sandra Lambert
Liz Moore & Associates
1 in this area
47 Total Sales
Source: Central Virginia Regional MLS
MLS Number: 2520498
APN: 733-71-51-34-500-000
Disclaimer: Certain information contained herein is derived from information provided by parties other than Homes.com. All information provided is deemed reliable, but is not guaranteed to be accurate and should be independently verified.
All or a portion of th multiple Listing information is provided by the Central Virginia Regional Multiple Listing Service, LLC, from a copyrighted compilation of Listing s. All CVR MLS information provided is deemed reliable but is not guaranteed accurate. The compilation of Listings and each individual Listing are ©2026 Central Virginia Regional Multiple Listing Service, LLC. All rights reserved.
Ask me questions while you tour the home.