$540,000
SOLD AUG 29, 2025

231 Public Well Rd Anderson, SC 29626

Anderson Area
3 Beds
2.5 Baths
2,799 Sq Ft
4.01 Acre Lot

Sale Details

Date Sold: August 29, 2025

$193 Per Sq Ft

1% Below List Price

4 Days on Market

Highlights

  • 4.01 Acre Lot
  • Open Floorplan
  • Wood Flooring
  • McLees Elementary School Rated A-
  • Traditional Architecture
  • Hydromassage or Jetted Bathtub

About This Home

As of August 2025

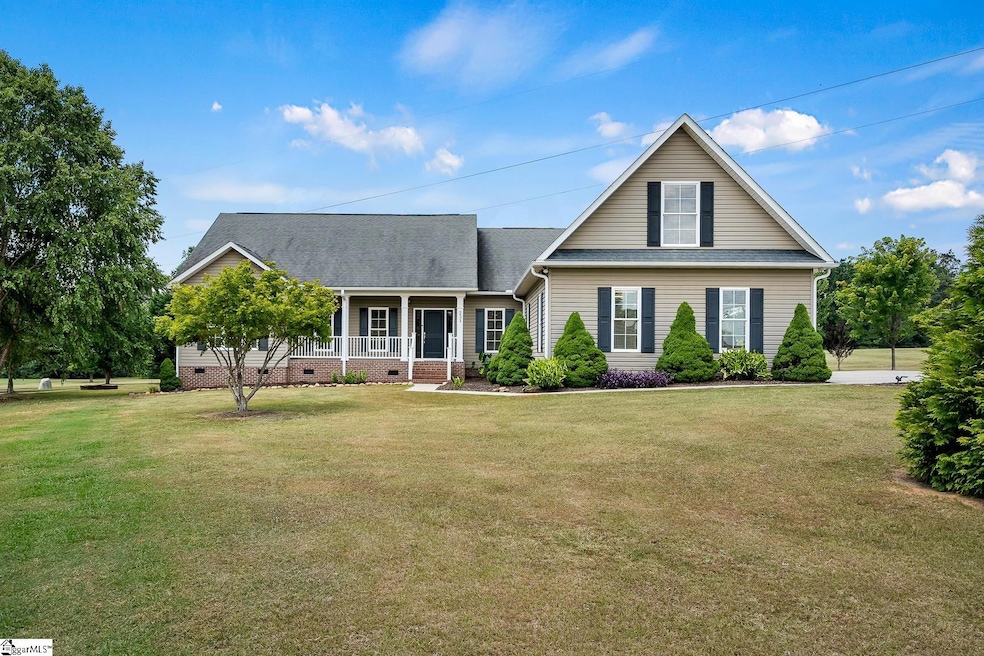
Welcome to your private slice of the countryside—where charm, functionality, and freedom converge on 4.01 open acres! Bring your large farm animals—yes, up to two are allowed! This 2700 square foot well cared for 3-bedroom, 2.5-bath home features a split floor plan, a main-level office, and a spacious 700 sq foot flex room upstairs with it's own split air unit for additional heating and cooing of desired. The thoughtfully designed kitchen boasts solid hickory cabinets with soft-close drawers, rollouts, a built-in wall oven, microwave, pantry, pull-out trash bin, dishwasher, and high-top bar seating. The primary suite offers a tray ceiling, floating floors, a deep walk-through closet, and a luxurious bath with hickory cabinetry featuring granite counters, a jetted soaking tub and a separate cultured marble shower. Close by laundry room boasts cabinetry, countertops and a deep utility closet for extra practical organization. Sliding doors create a walking path between the powder room for quick and easy access from the primary suite, hallway and office/living areas. Two guest bedrooms are located on the other side of the home and share a large bathroom featuring dual vanities, sliding privacy doors, and built-in linen storage in the hallway. Enjoy hardwood and vinyl floors throughout the main level—no carpet downstairs! In 2023, the back porch was screened in showcasing cedar shakes providing a cozy retreat. Entertain around the fire pit with overhead string lighting, or grill out using the built-in gas connection. The backyard is level and stretches to a wooded tree line, perfect for peaceful evenings. Additional features include a three car side- entry garage with a separate access door, counter top seating and work shelves, a 30-amp/120V RV plug, no HOA, and even more storage utility with additional outbuilding beside the garage. This home currently has a termite bond. Join us for the Open House this Sunday July 13th from 2:00–4:00 PM—this country gem won’t last long!

Last Agent to Sell the Property

Amy Tippitt

BHHS C Dan Joyner - Anderson Listed on: 07/25/2025

BHHS C Dan Joyner - Anderson

Last Buyer's Agent

Craig Chappelear

Western Upstate Keller William

Range of Values:

--
Value Increase
--
Percent Increase
--
Adjusted for Inflation
Collateral Analytics

Collateral Analytics Collateral Analytics AVMs (Automated Valuation Model) employ a number of statistical approaches combined with neighborhood-specific comparable selection guarantees the most up-to-date and precise valuations.

Not Available

Collateral Analytics does not have data for the current month. Please view the chart for historical values.

ICE

ICE Mortgage Technology ICE Mortgage Technology’s AVM (Automated Valuation Model) is a state-of-the-art online residential property valuation tool that provides a quick and accurate estimate of the value of almost any home in the U.S.

Not Available

ICE Mortgage Technology does not have data for the current month. Please view the chart for historical values.

First American

First American First American Data & Analytics’ next-generation AVM combines unrivaled data assets with a blended ensemble of valuation models to produce highly accurate, reliable valuations you can trust.

Not Available

First American does not have data for the current month. Please view the chart for historical values.

Quantarium

Quantarium Quantarium’s valuation service, repeatedly proven the industry’s most accurate and comprehensive, is supercharged with a self-learning and auto-tuning AI engine that continually becomes smarter and more accurate as it processes daily inputs from the industry’s leading RE data lake.

Not Available

Quantarium does not have data for the current month. Please view the chart for historical values.

Average Value
Not Available
List Price
Sold Price
Create a Home Valuation Report for This Property
The Home Valuation Report is an in-depth analysis detailing your home's value as well as a comparison with similar homes in the area

Home Details

Home Type

  • Single Family

Est. Annual Taxes

  • $1,498

Lot Details

  • 4.01 Acre Lot
  • Level Lot

Parking

  • 3 Car Attached Garage

Home Design

  • Traditional Architecture
  • Architectural Shingle Roof
  • Vinyl Siding

Interior Spaces

  • 2,790 Sq Ft Home
  • 2,600-2,799 Sq Ft Home
  • 1.5-Story Property
  • Open Floorplan
  • Tray Ceiling
  • Ceiling Fan
  • Gas Log Fireplace
  • Living Room
  • Dining Room
  • Home Office
  • Bonus Room
  • Screened Porch
  • Crawl Space

Kitchen

  • Built-In Oven
  • Free-Standing Electric Range
  • Built-In Microwave
  • Dishwasher
  • Granite Countertops
  • Laminate Countertops
  • Disposal

Flooring

  • Wood
  • Carpet
  • Laminate
  • Vinyl

Bedrooms and Bathrooms

  • 3 Main Level Bedrooms
  • Split Bedroom Floorplan
  • Walk-In Closet
  • 2.5 Bathrooms
  • Hydromassage or Jetted Bathtub
  • Garden Bath

Laundry

  • Laundry Room
  • Laundry on main level
  • Dryer
  • Washer

Outdoor Features

  • Outbuilding

Schools

  • Mclees Elementary School
  • Robert Anderson Middle School
  • Westside High School

Utilities

  • Forced Air Heating and Cooling System
  • Well
  • Electric Water Heater
  • Septic Tank
  • Cable TV Available

Listing and Financial Details

  • Assessor Parcel Number 049-00-04-032

Home Details

Home Type

Single Family

Est. Annual Taxes

$1,498

Lot Details

4.01 Acres

Listing Details

  • Lot Description: Level
  • Total Sq Ft: 2790
  • Total Finished Sq Ft: 2790
  • Estimated Age: 11-20
  • Estimated Number of Acres: 4.01
  • Below Grade Finished Sq Ft: None
  • Bonus/Recreation Room: Y, Size: 32x19
  • Class: Residential
  • Electric Company: Blue Ridge
  • Garage Spaces: 3
  • Gas Company: Blossom
  • Lot Size Acreage: 2 - 5 Acres
  • Lvt Date: 07/25/2025
  • Number of Main Level Full Bathrooms: 2
  • Number Of Bedrooms: 3
  • Number Of Bedrooms Main Level: 3
  • Full Bathrooms: 2
  • Half Bathrooms: 1
  • Other Rooms Finished Sq F: None
  • Parking Garage: Attached Garage 3+ Cars
  • Sold Price Sq Ft: 193.55
  • Street Designation: Road
  • Style: Traditional
  • Total Finished Heated Sq Ft: 2600-2799
  • Type: Single Family
  • Range of Unfinished Sq Ft: None
  • Water Company: Well
  • Assessor Parcel Number: 049-00-04-032
  • Special Features: None
  • Property Sub Type: Detached
  • Stories: 1

Interior Features

  • Appliances: Dishwasher, Disposal, Dryer, Oven(s)-Wall, Refrigerator, Washer, Stand Alone Rng-Electric, Microwave-Built In
  • Floors: Carpet, Wood, Laminate Flooring, Vinyl
  • Interior Amenities: Cable Available, Ceiling Fan, Ceiling Trey, Countertops Granite, Open Floor Plan, Tub-Jetted, Tub Garden, Walk In Closet, Split Floor Plan, Countertops – Laminate, Other/See Remarks
  • Room 1: Office, Size: 7x7
  • Room 2: Screened Porch, Size: 21x7
  • Specialty Room: Laundry, Office/Study, Bonus Room/Rec Room
  • Storage Space: Garage, Out Building
  • Master Bedroom: Y, Size: 15x14
  • Sun Room: N
  • Bedroom 2: Y, Size: 13x11
  • Bedroom 3: Y, Size: 13x11
  • Breakfast Room: N
  • Den: N
  • Dining Room: Y, Size: 12x9
  • Fireplace: Gas Logs
  • Great Room: N
  • Kitchen: Y, Size: 16x14
  • Laundry Room: Y, Size: 8x7
  • Living Room: Y, Size: 20x17
  • Number Of Fireplaces: 1
  • Number Of Stories: 1.5
  • Bedroom 4: N

Exterior Features

  • Driveway: Paved Asphalt, Paved Concrete
  • Exterior Features: Porch-Front, Porch-Screened, Porch-Covered Back
  • Exterior Finish: Vinyl Siding
  • Foundation: Crawl Space
  • Roof: Architectural

Garage/Parking

  • Parking Type: Attached Garage

Utilities

  • Sewer: Septic
  • Water: Well
  • Water Heater: Electric
  • Cooling System: Central Forced, Electric, Other/See Remarks
  • Heating System: Electric, Forced Air, Other/See Remarks
  • Laundry: 1st Floor, Walk-In, Dryer – Electric Hookup, Washer Connection

Schools

  • Elementary School: McLees
  • High School: Westside
  • Middle School: Robert Anderson

Lot Info

  • Geo Subdivision: SC

Tax Info

  • Tax Year: 2024
  • Total Taxes: 1497.9

Ownership History

We collect this data history from publicly available records. To have your information removed, we recommend requesting removal directly through your county’s website.

Date Name Owned For Owner Type

Purchase Details

Listed on
Jul 25, 2025
Closed on
Aug 29, 2025
Sold by
Bought by
Seller's Agent
Amy Tippitt
BHHS C Dan Joyner - Anderson
Buyer's Agent
Craig Chappelear
Western Upstate Keller William
List Price
$545,000
Sold Price
$540,000
Premium/Discount to List
-$5,000
-0.92%
Views
47
Current Estimated Value
$547,513

Home Financials for this Owner

Home Financials are based on the most recent Mortgage that was taken out on this home.
Estimated Appreciation
$7,513
Avg. Annual Appreciation
1.41%
Original Mortgage
$340,000
Outstanding Balance
$336,928
Interest Rate
6.63%
Mortgage Type
New Conventional
Estimated Equity
$210,585
Source: Public Records

Home Values in the Area

Source: Public Records

Average Home Value in this Area


Source: Public Records

Agents Specializing in Anderson, SC

See All Agents

Purchase History

We collect this data history from publicly available records. To have your information removed, we recommend requesting removal directly through your county’s website.

Date Type Sale Price Title Company
Deed $540,000 None Listed On Document
Source: Public Records

Mortgage History

We collect this data history from publicly available records. To have your information removed, we recommend requesting removal directly through your county’s website.

Date Status Loan Amount Loan Type
Open $340,000 New Conventional
Previous Owner $94,000 Credit Line Revolving
Previous Owner $242,000 New Conventional
Previous Owner $245,000 Unknown
Source: Public Records

Property History

We collect this data history from publicly available records. To have your information removed, we recommend requesting removal directly through your county’s website.

Date Event Price List to Sale Price per Sq Ft
08/29/2025 08/29/25 Sold $540,000 -0.9% $208 / Sq Ft
07/29/2025 07/29/25 Pending -- -- --
07/25/2025 07/25/25 For Sale $545,000 -- $210 / Sq Ft
Source: Greater Greenville Association of REALTORS®

Tax History

We collect this data history from publicly available records. To have your information removed, we recommend requesting removal directly through your county’s website.

Year Tax Paid Tax Assessment Tax Assessment Total Assessment is a certain percentage of the fair market value that is determined by local assessors to be the total taxable value of land and additions on the property. Land Improvement
2025 $1,486 $13,580 $1,760 $11,820
2024 $1,486 $13,580 $1,760 $11,820
2023 $1,498 $13,580 $1,760 $11,820
2022 $1,466 $13,580 $1,760 $11,820
2021 $1,344 $11,180 $1,860 $9,320
2020 $1,332 $11,180 $1,860 $9,320
2019 $1,332 $11,180 $1,860 $9,320
2018 $1,355 $11,180 $1,860 $9,320
2017 -- $11,180 $1,860 $9,320
2016 $1,348 $11,090 $1,600 $9,490
2015 $1,380 $11,090 $1,600 $9,490
2014 $1,375 $11,090 $1,600 $9,490
Source: Public Records

Agents Affiliated with this Home

  • Section Image
  • Section Image
See All Agents

Map

Source: Greater Greenville Association of REALTORS®

MLS Number: 1564449

Greater Greenville Association of REALTORS®

APN: 049-00-04-032

Your Personal Tour Guide

Ask me questions while you tour the home.