
Catherine Morphis
Compass
(804) 234-4696
108 Total Sales
1 in The Fan
$575,000 Price
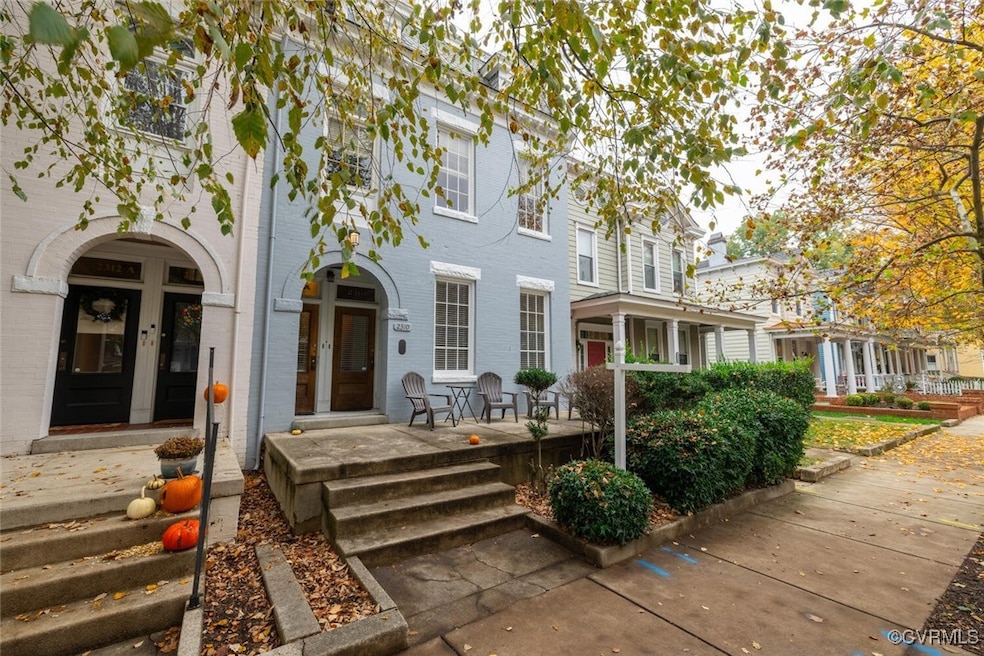


Here is your chance to own a large renovated duplex on the quiet bike boulevard, Floyd Ave. Each unit features 3 bedrooms, generous living rooms, renovated eat in kitchens and renovated tile bathrooms, with 2 baths on the second floor. There is another full bath in the basement with a large family room area, that could be included in the first floor unit. The full basement also includes 2 pair of washer/dryers for both units and tons of storage for the tenants. All utilities are separate with separate boilers, hot water heaters and AC systems. The second floor features a private oversized deck and the first floor has privacy fenced back patio. Recent upgrades include a new AC system for the upstairs 8/24 and recently recoated roof, 11/24. The front patio if perfect for relaxing and enjoying Floyd Ave. walking distance to dozens of restaurants, the museums and Carytown. This property comes with one off street parking space - a nice bonus in the Fan! First floor is currently month to month and the second floor lease goes thru July 27, 2025. The owner has currently had the lead water lines for both units replaced.
Last Agent to Sell the Property
Samson Properties Brokerage Email: dsamson@samsonproperties.net License #0225071530 Listed on: 05/15/2025
Last Buyer's Agent
Kiernan Ziletti
PARK 27 License #0225243287
We collect this data history from publicly available records. To have your information removed, we recommend requesting removal directly through your county’s website.
Catherine Morphis
Compass
(804) 234-4696
108 Total Sales
1 in The Fan
$575,000 Price
Steven Moss
ICON Realty Group, ERA Powered
(804) 409-3778
88 Total Sales
4 in The Fan
$165K - $495K Price Range
Ana Nuckols
EXP Realty, LLC
(804) 607-9641
175 Total Sales
1 in The Fan
$870,000 Price
Alyssa Devereaux
Compass
(804) 409-4911
110 Total Sales
6 in The Fan
$405K - $1.1M Price Range
Sonya Gierke
RE/MAX Commonwealth
(804) 259-0974
44 Total Sales
1 in The Fan
$995,000 Price
Joseph Lawson
Long & Foster REALTORS
(804) 509-2282
112 Total Sales
3 in The Fan
$250K - $842K Price Range
We collect this data history from publicly available records. To have your information removed, we recommend requesting removal directly through your county’s website.
| Date | Buyer | Sale Price | Title Company |
|---|---|---|---|
| $900,000 | Old Republic National Title In | ||
| 2310 Floyd Llc | -- | None Listed On Document | |
| Schilling David M | -- | None Listed On Document | |
| Schilling David M | $462,500 | -- |
We collect this data history from publicly available records. To have your information removed, we recommend requesting removal directly through your county’s website.
| Date | Status | Borrower | Loan Amount |
|---|---|---|---|
| Open | $869,962 | ||
| Previous Owner | Schilling David M | $450,000 | |
| Previous Owner | Schilling David M | $346,850 |
We collect this data history from publicly available records. To have your information removed, we recommend requesting removal directly through your county’s website.
| Date | Event | Price | List to Sale | Price per Sq Ft |
|---|---|---|---|---|
| 06/30/2025 06/30/25 | Sold | $900,000 | 0.0% | $281 / Sq Ft |
| 06/09/2025 06/09/25 | Pending | -- | -- | -- |
| 05/15/2025 05/15/25 | For Sale | $899,900 | -- | $281 / Sq Ft |
We collect this data history from publicly available records. To have your information removed, we recommend requesting removal directly through your county’s website.
| Year | Tax Paid | Tax Assessment Tax Assessment Total Assessment is a certain percentage of the fair market value that is determined by local assessors to be the total taxable value of land and additions on the property. | Land | Improvement |
|---|---|---|---|---|
| 2026 | $9,336 | $778,000 | $250,000 | $528,000 |
| 2025 | $8,508 | $709,000 | $250,000 | $459,000 |
| 2024 | $7,992 | $666,000 | $235,000 | $431,000 |
| 2023 | $7,872 | $656,000 | $235,000 | $421,000 |
| 2022 | $6,840 | $570,000 | $180,000 | $390,000 |
| 2020 | $6,420 | $535,000 | $145,000 | $390,000 |
| 2019 | $6,120 | $510,000 | $145,000 | $365,000 |
| 2018 | $5,880 | $490,000 | $125,000 | $365,000 |
| 2017 | $5,676 | $473,000 | $105,000 | $368,000 |
| 2016 | $5,520 | $460,000 | $105,000 | $355,000 |
| 2015 | $4,800 | $407,000 | $105,000 | $302,000 |
| 2014 | $4,800 | $400,000 | $100,000 | $300,000 |
Seller's Agent in 2025
Scott Garnett
Samson Properties
(804) 938-3418
9 in this area
66 Total Sales
KZ
Buyer's Agent in 2025
Kiernan Ziletti
PARK 27
Source: Central Virginia Regional MLS
MLS Number: 2513582
APN: W-000-1039-022
Disclaimer: Certain information contained herein is derived from information provided by parties other than Homes.com. All information provided is deemed reliable, but is not guaranteed to be accurate and should be independently verified.
All or a portion of th multiple Listing information is provided by the Central Virginia Regional Multiple Listing Service, LLC, from a copyrighted compilation of Listing s. All CVR MLS information provided is deemed reliable but is not guaranteed accurate. The compilation of Listings and each individual Listing are ©2026 Central Virginia Regional Multiple Listing Service, LLC. All rights reserved.
Ask me questions while you tour the home.