
Brian Clodius
Responds Quickly
Clodius & Company
(720) 780-0220
47 Total Sales
1 in Whittier
$539,000 Price


Estimated Value: $1,303,000 - $1,484,104
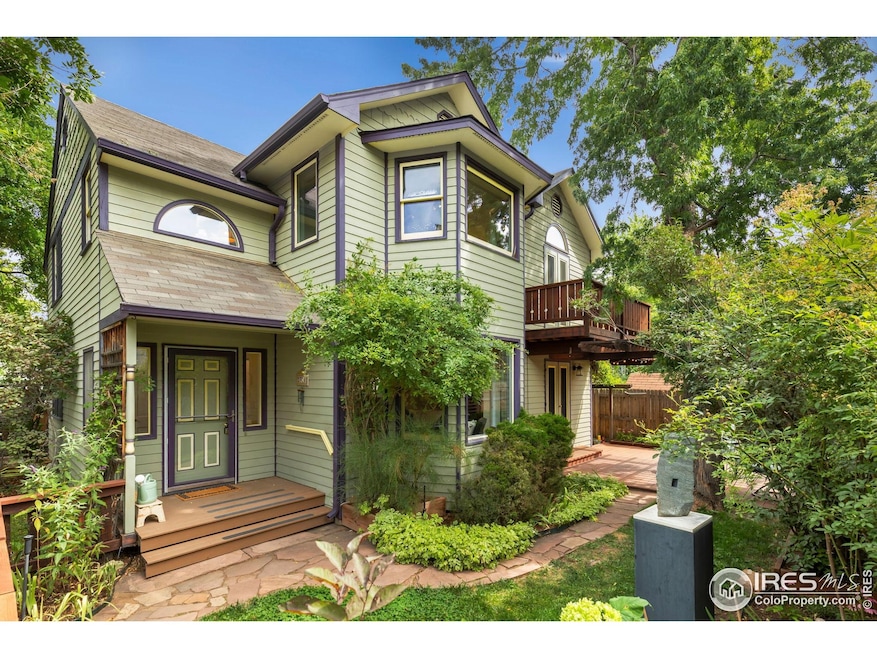
More photos floorplans etc coming Friday. Fabulously Located pedestrian friendly Alley side house. NeoVictorian built by Coburn. This home is roomy and bright. Freshly painted with new carpet, newer appliances. Great floorplan with a sweet fenced yard and 2 dedicated parking spaces one in an enclosed garage. Great bones and potential. It's move in ready with room for your personal touches. All appliances included. Your entre into Downtown living at a great price per square foot. 3 bedrooms up with yoga/meditation room plus main floor bedroom/office. It has everything you need in a great spot near Whittier Elementary, Whole Foods, Natural Grocers.. best of all worlds on the east side of the Mall. This one is priced to sell...
Last Agent to Sell the Property
eXp Realty LLC License #40000771 Listed on: 08/07/2025
We collect this data history from publicly available records. To have your information removed, we recommend requesting removal directly through your county’s website.
Brian Clodius
Clodius & Company
(720) 780-0220
47 Total Sales
1 in Whittier
$539,000 Price
Laura MacDonald
West and Main Homes
(970) 624-8882
110 Total Sales
1 in Whittier
$260,000 Price
Monica Van Matre
Heirloom Real Estate Group
(720) 583-8795
27 Total Sales
1 in Whittier
$748,500 Price
Michelle Clifford
eXp Realty LLC
(844) 722-1891
188 Total Sales
3 in Whittier
$855K - $1.7M Price Range
Claire Gilmore
MB KELL & COMPANY
(720) 709-2615
138 Total Sales
1 in Whittier
$480,000 Price
Maureen McCarthy
RE/MAX of Boulder
(877) 845-9815
103 Total Sales
2 in Whittier
$618K - $1.7M Price Range
We collect this data history from publicly available records. To have your information removed, we recommend requesting removal directly through your county’s website.
| Date | Buyer | Sale Price | Title Company |
|---|---|---|---|
| $1,375,000 | Land Title | ||
| Raddock David M | $625,000 | Land Title Guarantee Company | |
| Aronson Jerry | $285,000 | Commonwealth Land Title | |
| Raddock David M | $170,000 | -- | |
| Raddock David M | -- | -- | |
| Raddock David M | -- | -- |
We collect this data history from publicly available records. To have your information removed, we recommend requesting removal directly through your county’s website.
| Date | Status | Borrower | Loan Amount |
|---|---|---|---|
| Open | $1,100,000 | ||
| Previous Owner | Raddock David M | $252,500 |
We collect this data history from publicly available records. To have your information removed, we recommend requesting removal directly through your county’s website.
| Date | Event | Price | List to Sale | Price per Sq Ft |
|---|---|---|---|---|
| 08/28/2025 08/28/25 | Sold | $1,375,000 | +10.0% | $663 / Sq Ft |
| 08/08/2025 08/08/25 | For Sale | $1,250,000 | -- | $603 / Sq Ft |
We collect this data history from publicly available records. To have your information removed, we recommend requesting removal directly through your county’s website.
| Year | Tax Paid | Tax Assessment Tax Assessment Total Assessment is a certain percentage of the fair market value that is determined by local assessors to be the total taxable value of land and additions on the property. | Land | Improvement |
|---|---|---|---|---|
| 2026 | $9,658 | $113,268 | $49,001 | $64,267 |
| 2025 | $9,658 | $113,268 | $49,001 | $64,267 |
| 2024 | $9,446 | $101,294 | $45,038 | $56,256 |
| 2023 | $9,282 | $107,481 | $47,429 | $63,737 |
| 2022 | $7,939 | $85,492 | $37,016 | $48,476 |
| 2021 | $7,570 | $87,952 | $38,081 | $49,871 |
| 2020 | $6,584 | $75,640 | $32,747 | $42,893 |
| 2019 | $6,483 | $75,640 | $32,747 | $42,893 |
| 2018 | $6,071 | $70,020 | $28,008 | $42,012 |
| 2017 | $5,881 | $77,411 | $30,964 | $46,447 |
| 2016 | $5,548 | $64,086 | $25,631 | $38,455 |
| 2015 | $5,253 | $55,147 | $25,074 | $30,073 |
| 2014 | $4,637 | $55,147 | $25,074 | $30,073 |
Seller's Agent in 2025
Clare Gleason
eXp Realty LLC
(303) 931-8111
1 in this area
47 Total Sales
Buyer's Agent in 2025
Zachary Zeldner
Compass - Boulder
(720) 480-7650
16 in this area
244 Total Sales
Source: IRES MLS
MLS Number: IRE1040967
APN: 1463306-22-002
Disclaimer: Certain information contained herein is derived from information provided by parties other than Homes.com. All information provided is deemed reliable, but is not guaranteed to be accurate and should be independently verified.
Information source: Information and Real Estate Services, LLC. Provided for limited non-commercial use only under IRES Rules © Copyright IRES.
Based on information submitted to the MLS GRID. All data is obtained from various sources and may not have been verified by broker or MLS GRID. Supplied Open House Information is subject to change without notice. All information should be independently reviewed and verified for accuracy. Properties may or may not be listed by the office/agent presenting the information. Some IDX listings have been excluded from this website. Listing information is provided exclusively for consumers' personal, non-commercial use and may not be used for any purpose other than to identify prospective properties consumers may be interested in purchasing.
Information deemed reliable but not guaranteed by the MLS.
Based on information submitted to the MLS GRID
Listings courtesy of IRES MLS as distributed by MLS GRID
Ask me questions while you tour the home.