NOT LISTED FOR SALE

23110 E Del Norte Cir Parker, CO 80138

Inspiration Neighborhood

Estimated Value: $903,833

2 Beds
2.5 Baths
4,136 Sq Ft
$219/Sq Ft Est. Value

Sale Details

Date Sold: July 5, 2017

Last sale price $654,995 $158 Per Sq Ft

Est. 38% increase in value since last sale

Current estimated payment $6,012 / mo

74 Days on Market

Highlights

  • Fitness Center
  • Open Floorplan
  • Wood Flooring
  • Built in 2017 | Newly Remodeled
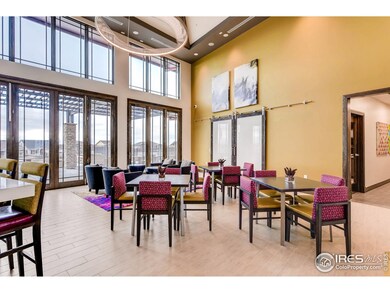
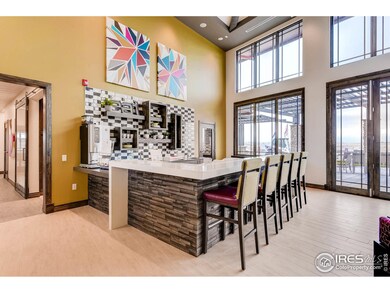
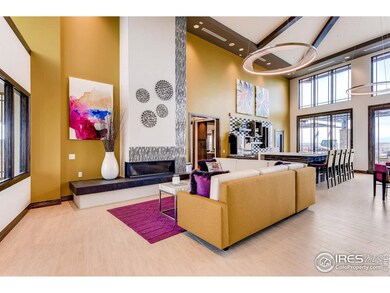
  • Clubhouse
  • Community Pool

About This Home

As of July 2017

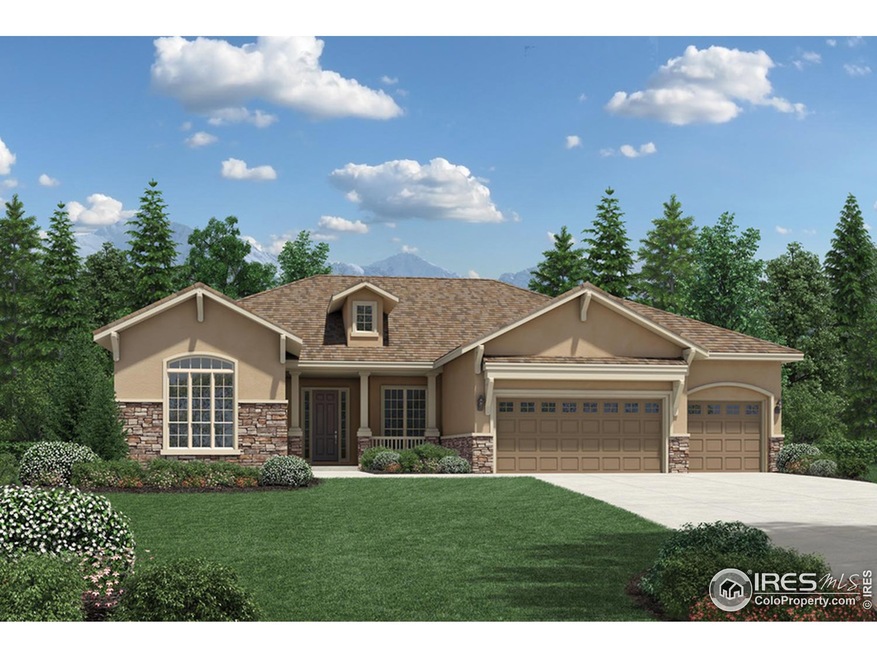
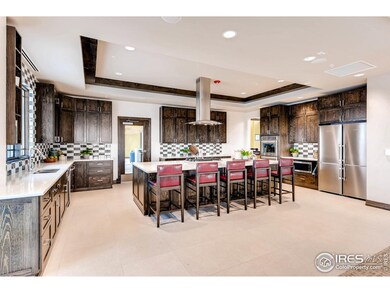
Toll Brothers at Inspiration! Enjoy all of the resort-style amenities This Venable Classic comes with two bedrooms; two and a half baths; 10' ceilings throughout; a master suite with walk-in-closet; gourmet kitchen with large island, stainless steel appliances and granite countertops; 12' great room ceiling with expansive 12' sliding door; tray ceiling in foyer; expanded rear deck; gas fireplace; gas line to rear courtyard; covered back patio

Last Agent to Sell the Property

Amy Ballain

Coldwell Banker Realty-N Metro License #40047854 Listed on: 03/26/2017

Coldwell Banker Realty-N Metro

Last Buyer's Agent

Non-IRES Agent

Non-IRES

Create a Home Valuation Report for This Property
The Home Valuation Report is an in-depth analysis detailing your home's value as well as a comparison with similar homes in the area

Home Details

Home Type

  • Single Family

Est. Annual Taxes

  • $7,000

Year Built

  • Built in 2017 | Newly Remodeled

Lot Details

  • 8,250 Sq Ft Lot
  • Northwest Facing Home
  • Partially Fenced Property
  • Sprinkler System
  • Property is zoned PUD

HOA Fees

  • $150 Monthly HOA Fees

Parking

  • 3 Car Attached Garage
  • Garage Door Opener

Home Design

  • Slab Foundation
  • Wood Frame Construction
  • Composition Roof

Interior Spaces

  • 4,136 Sq Ft Home
  • 1-Story Property
  • Open Floorplan
  • Circulating Fireplace
  • Double Pane Windows
  • Dining Room
  • Home Office

Kitchen

  • Eat-In Kitchen
  • Gas Oven or Range
  • Self-Cleaning Oven
  • Microwave
  • Dishwasher
  • Kitchen Island
  • Disposal

Flooring

  • Wood
  • Carpet

Bedrooms and Bathrooms

  • 2 Bedrooms
  • Walk-In Closet
  • Primary Bathroom is a Full Bathroom

Laundry

  • Laundry on main level
  • Washer and Dryer Hookup

Basement

  • Partial Basement
  • Crawl Space

Schools

  • Pine Lane Elementary School
  • Sierra Middle School
  • Chaparral High School

Additional Features

  • Patio
  • Forced Air Heating and Cooling System

Listing and Financial Details

  • Assessor Parcel Number 0488065

Community Details

Overview

  • Association fees include common amenities, trash, management
  • Built by Toll Brothers
  • Inspiration Subdivision

Amenities

  • Clubhouse

Recreation

  • Tennis Courts
  • Community Playground
  • Fitness Center
  • Community Pool
  • Community Spa
  • Park

Home Details

Home Type

Single Family

Est. Annual Taxes

$7,000

Year Built

Built in 2017 | Newly Remodeled

Lot Details

8,250 Sq Ft Lot

HOA Fees

$150 per month

Parking

3

Listing Details

  • Year Built: 2017
  • Property Sub Type: Residential-Detached
  • Prop. Type: Residential
  • Horses: No
  • Lot Size Acres: 0.19
  • Road Frontage Type: City Street
  • Road Surface Type: Paved, Asphalt
  • Subdivision Name: Inspiration
  • Directions: From E-470: Take Exit 9 head S on Gartrell Road 1 1/10 miles to Inspiration Lane. Turn right onto Inspiration Lane then left on S. Winnipeg Ct, look for flags at sales office.
  • Architectural Style: Ranch
  • Garage Yn: Yes
  • Unit Levels: One
  • New Construction: Yes
  • Building Stories: 1
  • Kitchen Level: Main
  • IRESDS_HasWaterRights: No
  • IRESDS_Total Sq Ft: 4136
  • Special Features: NewHome
  • Stories: 1

Interior Features

  • Possible Use: Single Family
  • Private Spa: No
  • Appliances: Gas Range/Oven, Self Cleaning Oven, Dishwasher, Microwave, Disposal
  • Has Basement: Partial, Crawl Space
  • Full Bathrooms: 2
  • Half Bathrooms: 1
  • Total Bedrooms: 2
  • Fireplace Features: Circulating
  • Fireplace: Yes
  • Interior Amenities: Study Area, Eat-in Kitchen, Separate Dining Room, Open Floorplan, Pantry, Walk-In Closet(s), Kitchen Island
  • Window Features: Double Pane Windows
  • Dining Room Features: Wood Floor
  • IRESDS_HasFamilyRoom: No
  • Master Bedroom Master Bedroom Level: Main
  • Room Bedroom2 Level: Main
  • Room Bedroom2 Features: Carpet
  • Master Bedroom Features: Carpet
  • Room Kitchen Features: Wood Floor
  • Dining Room Dining Room Level: Main
  • Master Bathroom Features: Full Primary Bath
  • ResoLivingAreaSource: Plans

Exterior Features

  • Roof: Composition
  • Builder Name: Toll Brothers
  • Fencing: Partial
  • Lot Features: Curbs, Gutters, Sidewalks, Lawn Sprinkler System
  • Waterfront: No
  • Construction Type: Wood/Frame, Other
  • Direction Faces: Northwest
  • Foundation Details: Slab
  • Patio And Porch Features: Patio
  • Property Condition: Under Construction

Garage/Parking

  • Attached Garage: Yes
  • Covered Parking Spaces: 3
  • Garage Spaces: 3
  • Parking Features: Garage Door Opener
  • IRESDS_GarageType: Attached

Utilities

  • Cooling: Central Air
  • Electric: Electric, Xcel
  • Heating: Forced Air
  • Utilities: Natural Gas Available, Electricity Available
  • Laundry Features: Washer/Dryer Hookups, Main Level
  • Cooling Y N: Yes
  • Heating Yn: Yes
  • Sewer: City Sewer
  • Water Source: City Water, City of Aurora
  • Gas Company: Natural Gas, Xcel

Condo/Co-op/Association

  • HOA Fee Includes: Common Amenities, Trash, Management
  • Community Features: Clubhouse, Tennis Court(s), Hot Tub, Pool, Playground, Fitness Center, Park
  • Senior Community: No
  • Association Fee: 150
  • Association Fee Frequency: Monthly
  • Association: Yes

Association/Amenities

  • IRESDS_HasAssociation2Reserve: No
  • IRESDS_HasAssociation2Fee: No
  • IRESDS_HasAssociationReserve: No
  • IRESDS_HasAssociationFee: Yes

Schools

  • Elementary School: Pine Lane
  • HighSchool: Chaparral
  • Junior High Dist: Douglas County RE-1
  • Middle Or Junior School: Sierra

Lot Info

  • Zoning: PUD
  • Lot Size Sq Ft: 8250
  • Parcel #: 0488065
  • ResoLotSizeUnits: SquareFeet

Tax Info

  • Tax Year: 2016
  • Tax Annual Amount: 7000

Multi Family

Home Values in the Area

Source: Public Records

Average Home Value in this Area


Source: Public Records

Agents Specializing in Inspiration, CO

See All Agents

Property History

We collect this data history from publicly available records. To have your information removed, we recommend requesting removal directly through your county’s website.

Date Event Price List to Sale Price per Sq Ft
02/08/2019 02/08/19 Off Market $654,995 -- --
07/05/2017 07/05/17 Sold $654,995 -2.2% $158 / Sq Ft
06/08/2017 06/08/17 Pending -- -- --
03/26/2017 03/26/17 For Sale $669,995 -- $162 / Sq Ft
Source: IRES MLS

Agents Affiliated with this Home

  • Section Image
See All Agents

Map

Source: IRES MLS

MLS Number: IRE814982

IRES MLS

APN: 2233-011-06-022

Your Personal Tour Guide

Ask me questions while you tour the home.