
Dustin Oldfather
Compass
(302) 393-2276
1,401 Total Sales
1 in Highlands
$1,200,000 Price


Estimated Value: $867,991 - $921,000
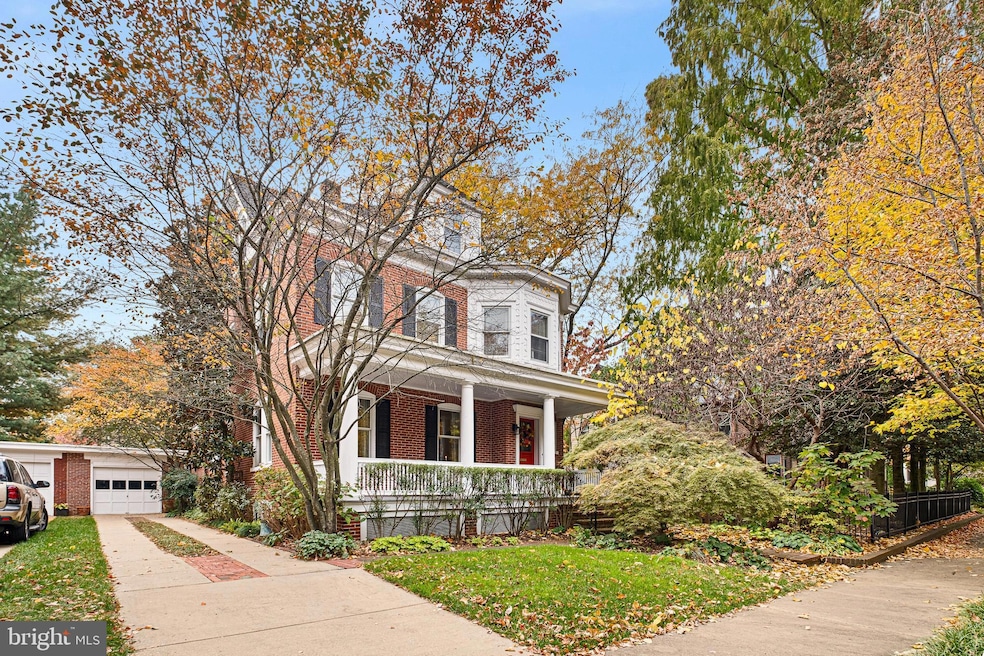
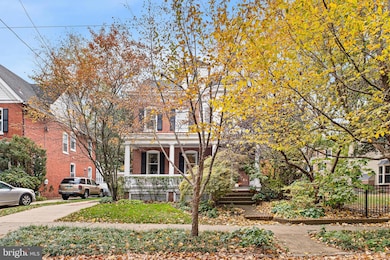
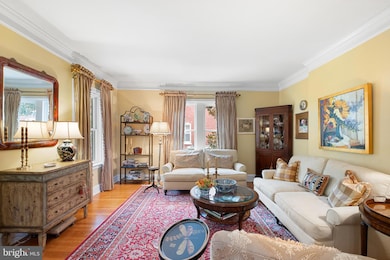
Welcome to 2314 Willard Street – a timeless 1920s detached brick Colonial nestled in the heart of the coveted Highlands neighborhood! Just blocks from Rockford Park and within walking distance to Trolley Square, the Delaware Art Museum, and a variety of local restaurants and shops, this home offers the perfect blend of charm, convenience, and character.
Lovingly maintained and thoughtfully updated by the current owners for the past 47 years, this residence exudes warmth and pride of ownership throughout.
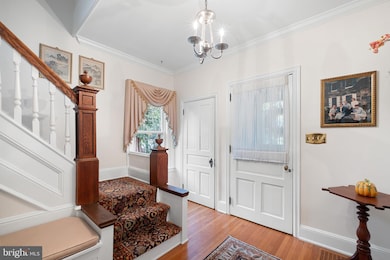
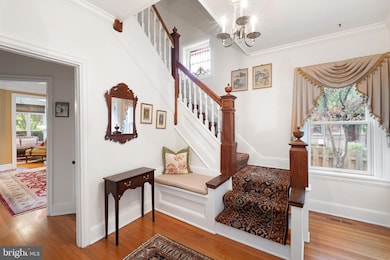
Step inside to a stunning first floor featuring a welcoming front porch, a classic vestibule, and a grand foyer with a charming stair seat. The traditional living and dining rooms showcase original details, including elegant moldings and a built-in corner cabinet. A beautifully designed kitchen and family room addition (2003) brings modern comfort with black granite countertops, custom cabinetry with pull-out drawers, a Thermador 5-burner gas range and double oven, Sub-Zero refrigerator, and a custom wet bar with undercabinet lighting. The adjacent family room features built-ins and a cozy gas fireplace.
Enjoy the convenience of a first-floor laundry room with extra cabinetry and a built-in ironing board, a large pantry with built-in shelving, and a powder room for guests. Glass doors open to a fully fenced, beautifully landscaped rear yard with a brick patio—perfect for entertaining. Mature landscaping surrounds the property, adding privacy and curb appeal.
Upstairs, the second floor offers three spacious bedrooms, a dressing room, and a 2nd floor Den. The third floor includes a fourth bedroom, a second full bath, and generous storage space—ready for your personal touch and renovation vision.
Additional highlights include a just-renovated main bathroom with a gorgeous tile shower, a detached one-car garage, and driveway parking—an exceptional bonus for city living. Systems and upgrades include 2-zone central air and gas furnace, a 50-year architectural roof with transferrable warranty (installed in 2013), and all-new Pella Architectural Series windows installed in 2003 (57 windows with vinyl exterior and wood interior). Don’t miss this rare opportunity to own a piece of history in one of Wilmington’s most desirable neighborhoods!
Last Agent to Sell the Property
(302) 351-5000 maggie@lnf.com Long & Foster Real Estate, Inc. Listed on: 10/30/2025
Co-Listed By
(302) 351-5000 maggie@lnf.com Long & Foster Real Estate, Inc. License #AB068136
We collect this data history from publicly available records. To have your information removed, we recommend requesting removal directly through your county’s website.
Dustin Oldfather
Compass
(302) 393-2276
1,401 Total Sales
1 in Highlands
$1,200,000 Price
Brynn Beideman
RE/MAX Associates-Hockessin
(484) 779-1643
83 Total Sales
2 in Highlands
$300K - $743K Price Range
Ray Dudkewitz
Patterson-Schwartz-Newark
(484) 779-1607
60 Total Sales
2 in Highlands
$146K - $160K Price Range
Chris Cashman
Patterson-Schwartz-Newark
(484) 779-6265
104 Total Sales
6 in Highlands
$230K - $650K Price Range
Mark Macomber
RE/MAX Realty Group Rehoboth
(856) 517-8134
62 Total Sales
1 in Highlands
$599,000 Price
Brian Spangler
Keller Williams Real Estate - Media
(484) 787-3029
128 Total Sales
1 in Highlands
$802,000 Price
We collect this data history from publicly available records. To have your information removed, we recommend requesting removal directly through your county’s website.
| Date | Buyer | Sale Price | Title Company |
|---|---|---|---|
| $915,000 | None Listed On Document | ||
| $84,000 | -- |
We collect this data history from publicly available records. To have your information removed, we recommend requesting removal directly through your county’s website.
| Date | Status | Borrower | Loan Amount |
|---|---|---|---|
| Open | $565,000 | ||
| Previous Owner | $409,000 | ||
| Previous Owner | $88,320 | ||
| Previous Owner | $66,620 | ||
| Previous Owner | $101,000 | ||
| Previous Owner | $147,500 |
We collect this data history from publicly available records. To have your information removed, we recommend requesting removal directly through your county’s website.
| Date | Event | Price | List to Sale | Price per Sq Ft |
|---|---|---|---|---|
| 12/10/2025 12/10/25 | Sold | $915,000 | +7.6% | $394 / Sq Ft |
| 11/01/2025 11/01/25 | Pending | -- | -- | -- |
| 10/30/2025 10/30/25 | For Sale | $850,000 | -- | $366 / Sq Ft |
We collect this data history from publicly available records. To have your information removed, we recommend requesting removal directly through your county’s website.
| Year | Tax Paid | Tax Assessment Tax Assessment Total Assessment is a certain percentage of the fair market value that is determined by local assessors to be the total taxable value of land and additions on the property. | Land | Improvement |
|---|---|---|---|---|
| 2025 | $5,428 | $881,400 | $113,300 | $768,100 |
| 2024 | $3,135 | $116,500 | $21,500 | $95,000 |
| 2023 | $2,659 | $116,500 | $21,500 | $95,000 |
| 2022 | $2,674 | $116,500 | $21,500 | $95,000 |
| 2021 | $2,769 | $116,500 | $21,500 | $95,000 |
| 2020 | $2,787 | $116,500 | $21,500 | $95,000 |
| 2019 | $5,128 | $116,500 | $21,500 | $95,000 |
| 2018 | $2,772 | $116,500 | $21,500 | $95,000 |
| 2017 | $2,766 | $116,500 | $21,500 | $95,000 |
| 2016 | $2,501 | $116,500 | $21,500 | $95,000 |
| 2015 | $4,437 | $116,500 | $21,500 | $95,000 |
| 2014 | $4,187 | $116,500 | $21,500 | $95,000 |
Seller's Agent in 2025
Cathleen Wilder
Long & Foster
(302) 218-5880
12 in this area
91 Total Sales
Seller Co-Listing Agent in 2025
R.T. Christopher
Long & Foster
(302) 351-5000
5 in this area
36 Total Sales
N
Buyer's Agent in 2025
Nicholas Smith
Monument Sotheby's International Realty
(302) 382-4623
6 in this area
52 Total Sales
Source: Bright MLS
MLS Number: DENC2092228
APN: 26-006.30-007
Disclaimer: Certain information contained herein is derived from information provided by parties other than Homes.com. All information provided is deemed reliable, but is not guaranteed to be accurate and should be independently verified.
The data relating to real estate for sale on this website appears in part through the BRIGHT Internet Data Exchange program, a voluntary cooperative exchange of property listing data between licensed real estate brokerage firms, and is provided by BRIGHT through a licensing agreement.
Listing information is from various brokers who participate in the Bright MLS IDX program and not all listings may be visible on the site.
The property information being provided on or through the website is for the personal, non-commercial use of consumers and such information may not be used for any purpose other than to identify prospective properties consumers may be interested in purchasing.
Some properties which appear for sale on the website may no longer be available because they are for instance, under contract, sold or are no longer being offered for sale.
Property information displayed is deemed reliable but is not guaranteed.
Copyright 2026 Bright MLS, Inc.
Ask me questions while you tour the home.