NOT LISTED FOR SALE

Estimated Value: $804,583

4 Beds
3 Baths
2,210 Sq Ft
$364/Sq Ft Est. Value

Sale Details

Date Sold: January 6, 2023

Last sale price $790,000 $357 Per Sq Ft

Est. 2% increase in value since last sale

Current estimated payment $5,773 / mo

33 Days on Market

Highlights

  • New Construction
  • Solar Power System
  • Gated Community
  • Spa
  • Primary Bedroom Suite
  • Open Floorplan

About This Home

As of January 2023

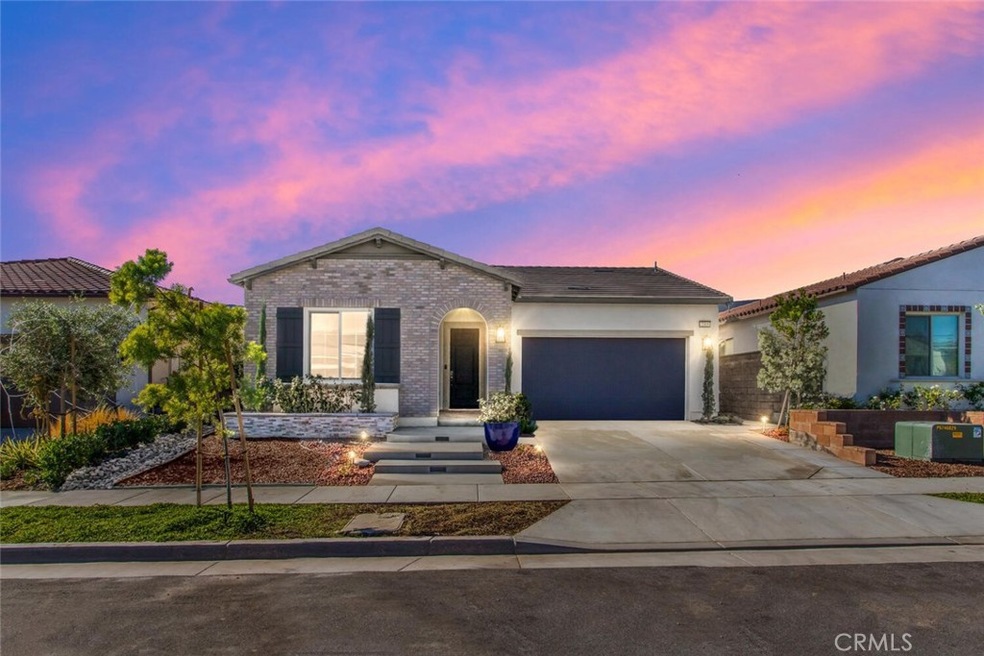
Located in the stunning gated community of Bedford sits this TRUE SINGLE FAMILY HOME (not a condominium-no attached walls), with over $47k in upgrades, and a private, spacious entertainer's backyard! Inside this home awaits a gorgeous open-concept living, dining, and kitchen area that is the perfect size to host friends and family. The upgraded gourmet kitchen includes stainless steel appliances (included), and quartz countertops with a designer backsplash. Enjoy ample cabinet space, a pantry, and an island with bar sitting. The living & dining area features a gas fireplace, and opens up to a covered patio with a ceiling fan. The Primary Suite features added windows, the same luxury vinyl flooring that is throughout the home, as well as a dual sink vanity, soaking tub, glass enclosed standing shower with upgraded tile walls, and a walk-in closet with ample space. Other noteworthy features include, FULLY PAID SOLAR system, tankless water heater, and INCLUDED WASHER & DRYER. All situated just minutes from The Crossings, Dos Lagos, Bedford Marketplace, and many more essential shopping, dining, and entertainment hotspots! COMMUNITY: Gated, Park, Sidecar Bar, Resort Pools, Spa, BBQ and Fire pits, Community Events, Mountain View, Close to I-15 and I-91.

Last Agent to Sell the Property

Teresa Springer

Seven Gables Real Estate License #01901357 Listed on: 11/12/2022
Seven Gables Real Estate

Last Buyer's Agent

KEITH BARRETT

Keith Barrett, Broker License #01042213

Home Details

Home Type

  • Single Family

Year Built

  • Built in 2020 | New Construction

Lot Details

  • 6,516 Sq Ft Lot
  • Lot Dimensions are 51x129
  • Desert faces the front of the property
  • Vinyl Fence
  • New Fence
  • Drip System Landscaping
  • Rectangular Lot
  • Sprinkler System
  • Private Yard
  • Back Yard

HOA Fees

  • $231 Monthly HOA Fees

Parking

  • 2 Car Direct Access Garage
  • 2 Open Parking Spaces
  • Parking Available
  • Single Garage Door
  • Garage Door Opener
  • Driveway

Home Design

  • Traditional Architecture
  • Planned Development
  • Slab Foundation
  • Fire Rated Drywall
  • Frame Construction
  • Tile Roof
  • Concrete Roof
  • Steel Beams
  • Stucco

Interior Spaces

  • 2,210 Sq Ft Home
  • Open Floorplan
  • Ceiling Fan
  • Recessed Lighting
  • Blinds
  • Great Room
  • Family Room Off Kitchen
  • Living Room with Fireplace
  • Vinyl Flooring

Kitchen

  • Open to Family Room
  • Breakfast Bar
  • Walk-In Pantry
  • Gas Oven
  • Self-Cleaning Oven
  • Built-In Range
  • Range Hood
  • Microwave
  • Dishwasher
  • Kitchen Island
  • Quartz Countertops
  • Disposal

Bedrooms and Bathrooms

  • 4 Main Level Bedrooms
  • Primary Bedroom on Main
  • Primary Bedroom Suite
  • Walk-In Closet
  • Bathroom on Main Level
  • 3 Full Bathrooms
  • Quartz Bathroom Countertops
  • Makeup or Vanity Space
  • Dual Vanity Sinks in Primary Bathroom
  • Low Flow Toliet
  • Soaking Tub
  • Bathtub with Shower
  • Separate Shower
  • Low Flow Shower

Laundry

  • Laundry Room
  • Dryer
  • Washer

Home Security

  • Home Security System
  • Fire and Smoke Detector
  • Fire Sprinkler System

Eco-Friendly Details

  • ENERGY STAR Qualified Appliances
  • Energy-Efficient Windows with Low Emissivity
  • Solar Power System
  • Solar owned by seller

Outdoor Features

  • Spa
  • Covered Patio or Porch
  • Fire Pit
  • Exterior Lighting
  • Rain Gutters

Location

  • Property is near clubhouse

Schools

  • Woodrow Wilson Elementary School
  • Santiago High School

Utilities

  • Central Heating and Cooling System
  • Natural Gas Connected
  • Tankless Water Heater

Listing and Financial Details

  • Legal Lot and Block 32 / 8
  • Tax Tract Number 37030
  • Assessor Parcel Number 282795043
  • $4,104 per year additional tax assessments

Community Details

Overview

  • Bedford Master Assn Association, Phone Number (800) 428-5588
  • First Service Residential HOA
  • Built by Richmond American Homes
  • Maintained Community
  • Mountainous Community

Amenities

  • Outdoor Cooking Area
  • Community Fire Pit
  • Community Barbecue Grill
  • Picnic Area
  • Clubhouse
  • Billiard Room
  • Recreation Room
  • Laundry Facilities

Recreation

  • Bocce Ball Court
  • Community Playground
  • Community Pool
  • Community Spa
  • Park
  • Hiking Trails
  • Jogging Track
  • Bike Trail

Security

  • Gated Community

Home Details

Home Type

Single Family

Year Built

Built in 2020 | New Construction

Lot Details

6,516 Sq Ft Lot

HOA Fees

$231 per month

Parking

2

Listing Details

  • Structure Type: House
  • Assessments: Yes
  • Inclusions: Refrigerator, Range, Dishwasher, Washer, Dryer, PAID SOLAR
  • Property Attached: No
  • Road Frontage Type: City Street
  • Security: Fire and Smoke Detection System, Fire Sprinkler System, Gated Community, Security System, Smoke Detector(s)
  • Subdivision Name Other: Bedford
  • View: No
  • Architectural Style: Traditional
  • New Construction: Yes
  • Property Sub Type: Single Family Residence
  • Property Type: Residential
  • Parcel Number: 282795043
  • Year Built: 2020
  • Special Features: None

Interior Features

  • Fireplace: Yes
  • Living Area: 2210.00 Square Feet
  • Interior Amenities: Ceiling Fan(s), Open Floorplan, Pantry, Quartz Counters, Recessed Lighting
  • Common Walls: No Common Walls
  • Flooring: Vinyl
  • Appliances: Yes
  • Full Bathrooms: 3
  • Total Bedrooms: 4
  • Eating Area: Breakfast Counter / Bar
  • Fireplace Features: Living Room, Fire Pit
  • Levels: One
  • Main Level Bathrooms: 3
  • Main Level Bedrooms: 4
  • Price Per Square Foot: 357.47
  • Room Type: All Bedrooms Down, Great Room, Kitchen, Laundry, Living Room, Main Floor Bedroom, Main Floor Master Bedroom, Master Suite, Walk-In Closet, Walk-In Pantry
  • Spa Features: Association, Community
  • Window Features: Blinds, Low Emissivity Windows
  • Bathroom Features: Bathtub, Low Flow Shower, Low Flow Toilet(s), Shower, Shower In Tub, Double Sinks In Bath(s), Double Sinks In Master Bath, Main Floor Full Bath, Quartz Counters, Separate Tub And Shower, Soaking Tub, Vanity Area, Walk-In Shower
  • Room Kitchen Features: Kitchen Island, Kitchen Open To Family Room, Quartz Counters, Walk-In Pantry

Exterior Features

  • Patio: Yes
  • Foundation: Slab
  • Exterior Features: Lighting
  • Fence: Yes
  • Fencing: Excellent Condition, New Condition, Vinyl
  • Builder Name: Richmond American Homes
  • Patio And Porch Features: Covered, Front Porch
  • Pool Features: Association, Community
  • Pool Private: No
  • Roof: Concrete, Tile
  • Spa: Yes
  • Construction Materials: Drywall Walls, Frame, Steel, Stucco

Garage/Parking

  • Attached Garage: Yes
  • Garage Spaces: 2.00
  • Parking: Yes
  • Parking Features: Direct Garage Access, Driveway, Garage - Single Door, Garage Door Opener
  • Total Parking Spaces: 4.00
  • Uncovered Spaces: 2.00

Utilities

  • Utilities: Natural Gas Connected, Sewer Connected, Water Connected
  • Sprinklers: Yes
  • Heating: Yes
  • Laundry: Yes
  • Appliances: Built-In Range, Dishwasher, ENERGY STAR Qualified Appliances, Disposal, Gas Oven, Gas Range, Microwave, Range Hood, Refrigerator, Self Cleaning Oven, Tankless Water Heater
  • Electric: Photovoltaics Seller Owned
  • Heating Type: Central
  • Laundry Features: Dryer Included, Washer Included
  • Sewer: Public Sewer
  • Water Source: Public
  • Cooling: Central Air
  • Cooling: Yes

Condo/Co-op/Association

  • Association: Yes
  • Amenities: Pool, Spa/Hot Tub, Fire Pit, Barbecue, Outdoor Cooking Area, Picnic Area, Playground, Bocce Ball Court, Biking Trails, Hiking Trails, Jogging Track, Clubhouse, Billiard Room, Recreation Room, Maintenance Grounds, Pet Rules, Pets Permitted, Call for Rules
  • Association Fee: 231.00
  • Association Fee Frequency: Monthly
  • Association Name: Bedford Master Assn
  • Phone: 800-428-5588
  • Senior Community: No
  • Common Interest: Planned Development
  • Community Features: Biking, Curbs, Hiking, Gutters, Park, Mountainous, Sidewalks, Street Lights
  • Association Management: First Service Residential

Schools

  • Elementary School: Woodrow Wilson
  • High School: Santiago
  • Elementary School #2: WOOWIL
  • High School2: SANTIA

Green Features

  • Efficiency: Appliances, Windows
  • Green Power: Solar

Lot Info

  • Additional Parcels: No
  • Land Lease: No
  • Lot Features: Back Yard, Close to Clubhouse, Desert Front, Landscaped, Rectangular Lot, Sprinklers Drip System, Yard
  • Lot Size: 51x129
  • Lot Size Sq Ft: 6516.00
  • Lot Size Acres: 0.1496
  • Latitude Manual: 33.81496600

Multi Family

  • Lease Considered: No
  • Lot Size Area: 6516.0000 Square Feet
  • Number Of Units In Community: 101
  • Number Of Units Total: 1

Tax Info

  • Tax Block: 8
  • Tax Census Tract: 481.00
  • Tax Lot: 32
  • Tax Tract Number: 37030
  • TaxOtherAnnualAssessmentAmount: 4104.00

Ownership History

We collect this data history from publicly available records. To have your information removed, we recommend requesting removal directly through your county’s website.

Date Name Owned For Owner Type

Purchase Details

Listed on
Nov 12, 2022
Closed on
Dec 20, 2022
Sold by
Bought by
Seller's Agent
Teresa Springer
Seven Gables Real Estate
Buyer's Agent
KEITH BARRETT
Keith Barrett, Broker
List Price
$895,000
Sold Price
$790,000
Premium/Discount to List
-$105,000
-11.73%
Views
52
Current Estimated Value
$804,583

Home Financials for this Owner

Home Financials are based on the most recent Mortgage that was taken out on this home.
Estimated Appreciation
$14,583
Avg. Annual Appreciation
2.29%
Original Mortgage
$360,000
Outstanding Balance
$344,913
Interest Rate
6.58%
Mortgage Type
New Conventional
Estimated Equity
$511,506
Source: Public Records
Create a Home Valuation Report for This Property
The Home Valuation Report is an in-depth analysis detailing your home's value as well as a comparison with similar homes in the area

Home Values in the Area

Source: Public Records

Average Home Value in this Area


Source: Public Records

Purchase History

We collect this data history from publicly available records. To have your information removed, we recommend requesting removal directly through your county’s website.

Date Buyer Sale Price Title Company
$790,000 Chicago Title
Source: Public Records

Mortgage History

We collect this data history from publicly available records. To have your information removed, we recommend requesting removal directly through your county’s website.

Date Status Borrower Loan Amount
Open $100,000
Open $360,000
Source: Public Records

Property History

We collect this data history from publicly available records. To have your information removed, we recommend requesting removal directly through your county’s website.

Date Event Price List to Sale Price per Sq Ft
01/06/2023 01/06/23 Sold $790,000 -8.7% $357 / Sq Ft
12/16/2022 12/16/22 Pending -- -- --
12/05/2022 12/05/22 Price Changed $865,000 -3.4% $391 / Sq Ft
11/12/2022 11/12/22 For Sale $895,000 -- $405 / Sq Ft
Source: California Regional Multiple Listing Service (CRMLS)

Tax History

We collect this data history from publicly available records. To have your information removed, we recommend requesting removal directly through your county’s website.

Year Tax Paid Tax Assessment Tax Assessment Total Assessment is a certain percentage of the fair market value that is determined by local assessors to be the total taxable value of land and additions on the property. Land Improvement
2026 $13,490 $838,353 $79,590 $758,763
2025 $13,353 $821,916 $78,030 $743,886
2023 $13,353 $724,200 $219,300 $504,900
2022 $11,943 $699,759 $76,500 $623,259
2021 $9,992 $527,030 $200,130 $326,900
Source: Public Records

Agents Affiliated with this Home

  • Section Image
  • Section Image
See All Agents

Map

Source: California Regional Multiple Listing Service (CRMLS)

MLS Number: IV22238288

California Regional Multiple Listing Service (CRMLS)

APN: 282-795-043

Your Personal Tour Guide

Ask me questions while you tour the home.