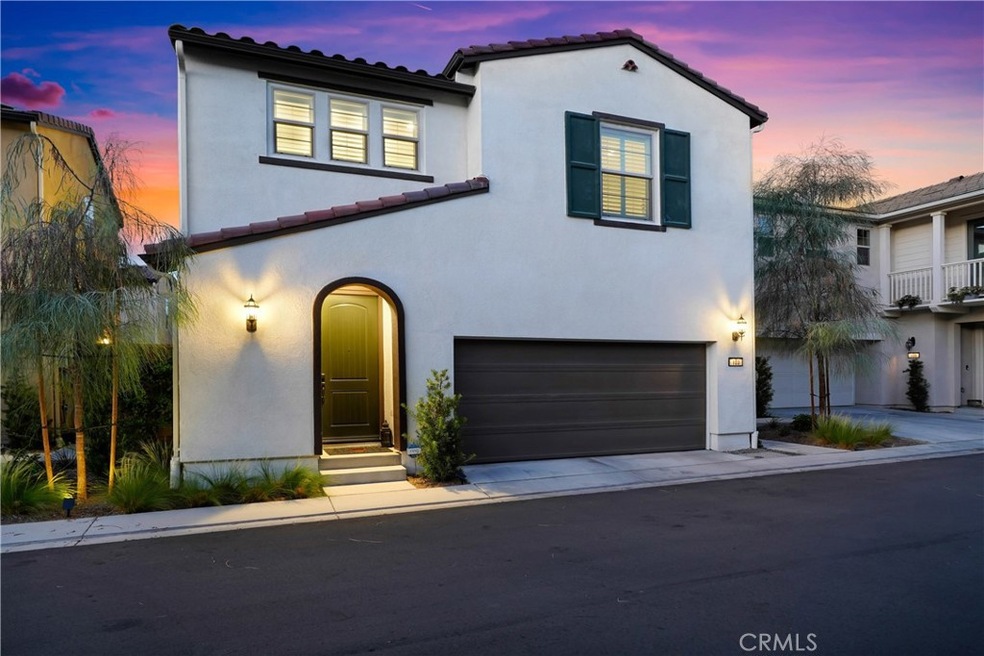
NOT LISTED FOR SALE

4169 Adishian Way Unit 103 Corona, CA 92883

The Retreat Neighborhood

Estimated Value: $637,000 - $710,012

3 Beds
2.5 Baths
1,791 Sq Ft
3,049 Sq Ft Lot

Sale Details

Date Sold: November 14, 2023

Last sale price $695,000 $388 Per Sq Ft

Est. 2% decrease in value since last sale

Current estimated payment $4,915 / mo

8 Days on Market

Highlights

  • Spa
  • Primary Bedroom Suite
  • Updated Kitchen
  • El Cerrito Middle School Rated A-
  • Gated Community
  • Open Floorplan

About This Home

As of November 2023

Discover a world of refined living within the prestigious and newly established Bedford gated community. This impeccable residence, boasting less than two years of age, presents itself like a model home. Encompassing 3 bedrooms+ Loft, 2.5 bathrooms, 1,792 square feet of interior living space, a 2-car garage and a 3,049-square-foot lot, this home is move in ready. Upon entry, a formal foyer sets the tone for the luxurious journey that lies ahead. An inviting family room bathed in natural light captures your attention with wall-to-wall windows, seamlessly merging with an exquisitely designed kitchen. The kitchen upgrades include taupe brown cabinetry with molding, granite counters with breakfast bar, a farmhouse sink with a voice-activated faucet, stainless steel appliances, and enhanced pendant lights. Elegance extends to the dining room, graced by a captivating chandelier, extended cabinetry, a granite counter and custom floating shelves. A French door opens to the serene backyard, forging a connection to the outdoors that is both inviting and harmonious. A powder room completes the main level's offerings. Journeying upstairs, you'll find a sun-soaked loft adorned with a stylish chandelier, two guest rooms, a laundry room and hall bath, complete with a dual vanity, quartz countertop, and shower in tub. The primary suite is an embodiment of elegance, with wall-to-wall windows creating an airy and illuminated retreat. A spacious walk-in closet meets your storage needs, while the ensuite primary bathroom indulges with his-and-hers sinks, a quartz countertop, and a walk-in shower. Within, discover additional interior features, including solar panels, a tankless water heater, recessed lights, sleek gray vinyl plank, ceramic tile, and plush carpet floors, designer window shutters and treatments, upgraded baseboards, panel doors with custom frames, ceiling fans and more. The backyard experience has not been overlooked. Step outside to a serene and enchanting haven offering a concrete slab, artificial turf, and lush planter area adorned with a harmonious assortment of trees, shrubs, and a soothing waterfall. Beyond the home, revel in the resort-style amenities offered by the Bedford community. Enjoy access to pools, spas, a clubhouse, parks, walking and hiking trails, BBQ areas, fire pits, and sport courts. Nearby, the 15 Fwy, Glen Ivy, and Dos Lagos Golf Courses beckon, while The Shops at Dos Lagos and Crossings at Corona provide shopping and dining delights.

Last Agent to Sell the Property

Marcos Orozco

Marco Real Estate Group License #01924063 Listed on: 08/21/2023

Last Buyer's Agent

Deztini Clark

CLARK & ASSOCIATES License #02085140

Range of Values:

--
Value Increase
--
Percent Increase
--
Adjusted for Inflation
Collateral Analytics

Collateral Analytics Collateral Analytics AVMs (Automated Valuation Model) employ a number of statistical approaches combined with neighborhood-specific comparable selection guarantees the most up-to-date and precise valuations.

Not Available

Collateral Analytics does not have data for the current month. Please view the chart for historical values.

ICE

ICE Mortgage Technology ICE Mortgage Technology’s AVM (Automated Valuation Model) is a state-of-the-art online residential property valuation tool that provides a quick and accurate estimate of the value of almost any home in the U.S.

Not Available

ICE Mortgage Technology does not have data for the current month. Please view the chart for historical values.

First American

First American First American Data & Analytics’ next-generation AVM combines unrivaled data assets with a blended ensemble of valuation models to produce highly accurate, reliable valuations you can trust.

Not Available

First American does not have data for the current month. Please view the chart for historical values.

Quantarium

Quantarium Quantarium’s valuation service, repeatedly proven the industry’s most accurate and comprehensive, is supercharged with a self-learning and auto-tuning AI engine that continually becomes smarter and more accurate as it processes daily inputs from the industry’s leading RE data lake.

Not Available

Quantarium does not have data for the current month. Please view the chart for historical values.

Average Value
Not Available
List Price
Sold Price
Create a Home Valuation Report for This Property
The Home Valuation Report is an in-depth analysis detailing your home's value as well as a comparison with similar homes in the area

Property Details

Home Type

  • Condominium

Year Built

  • Built in 2021

Lot Details

  • No Common Walls
  • Vinyl Fence
  • Private Yard
  • Back Yard

HOA Fees

  • $231 Monthly HOA Fees

Parking

  • 2 Car Direct Access Garage
  • Parking Available
  • Front Facing Garage
  • Single Garage Door
  • Automatic Gate
  • Off-Street Parking

Home Design

  • Mediterranean Architecture
  • Entry on the 1st floor
  • Turnkey
  • Planned Development
  • Slab Foundation
  • Fire Rated Drywall
  • Tile Roof
  • Pre-Cast Concrete Construction
  • Stucco

Interior Spaces

  • 1,791 Sq Ft Home
  • 2-Story Property
  • Open Floorplan
  • High Ceiling
  • Ceiling Fan
  • Recessed Lighting
  • Double Pane Windows
  • Shutters
  • Custom Window Coverings
  • Window Screens
  • French Doors
  • Sliding Doors
  • Panel Doors
  • Formal Entry
  • Family Room Off Kitchen
  • Formal Dining Room
  • Loft
  • Bonus Room
  • Laundry Room

Kitchen

  • Updated Kitchen
  • Open to Family Room
  • Eat-In Kitchen
  • Breakfast Bar
  • Walk-In Pantry
  • Gas Oven
  • Gas Range
  • Microwave
  • Dishwasher
  • Granite Countertops
  • Quartz Countertops
  • Disposal

Flooring

  • Carpet
  • Tile
  • Vinyl

Bedrooms and Bathrooms

  • 3 Bedrooms
  • All Upper Level Bedrooms
  • Primary Bedroom Suite
  • Walk-In Closet
  • Upgraded Bathroom
  • Quartz Bathroom Countertops
  • Dual Vanity Sinks in Primary Bathroom
  • Bathtub with Shower
  • Walk-in Shower
  • Exhaust Fan In Bathroom
  • Closet In Bathroom

Home Security

Outdoor Features

  • Spa
  • Patio
  • Exterior Lighting
  • Wrap Around Porch

Location

  • Property is near park and public transit

Schools

  • Santiago High School

Utilities

  • Central Heating and Cooling System
  • Underground Utilities
  • Natural Gas Connected
  • Tankless Water Heater
  • Cable TV Available

Listing and Financial Details

  • Tax Lot 028
  • Tax Tract Number 37030
  • Assessor Parcel Number 282794051

Community Details

Overview

  • 282 Units
  • Bedford Master Association, Phone Number (949) 448-6000
  • First Service Residential HOA
  • Maintained Community

Amenities

  • Outdoor Cooking Area
  • Community Fire Pit
  • Picnic Area
  • Banquet Facilities
  • Recreation Room
  • Laundry Facilities

Recreation

  • Sport Court
  • Community Playground
  • Community Pool
  • Community Spa
  • Hiking Trails
  • Bike Trail

Security

  • Card or Code Access
  • Gated Community
  • Carbon Monoxide Detectors
  • Fire and Smoke Detector

Property Details

Home Type

Condominium

Year Built

Built in 2021

Lot Details

3,049 Sq Ft Lot

HOA Fees

$231 per month

Parking

2

Listing Details

  • Structure Type: House
  • Assessments: Yes
  • Property Attached: No
  • Road Frontage Type: City Street
  • Road Surface Type: Paved
  • Security: Automatic Gate, Carbon Monoxide Detector(s), Card/Code Access, Gated Community, Smoke Detector(s)
  • Subdivision Name Other: Bedford
  • View: No
  • Architectural Style: Mediterranean
  • Property Condition: Turnkey
  • Property Sub Type: Condominium
  • Property Type: Residential
  • Parcel Number: 282794051
  • Year Built: 2021
  • Special Features: NewHome

Interior Features

  • Fireplace: No
  • Living Area: 1791.00 Square Feet
  • Interior Amenities: Ceiling Fan(s), Granite Counters, High Ceilings, Open Floorplan, Quartz Counters, Recessed Lighting
  • Stories: 2
  • Common Walls: No Common Walls
  • Flooring: Carpet, Tile, Vinyl
  • Appliances: Yes
  • Full Bathrooms: 2
  • Half Bathrooms: 1
  • Total Bedrooms: 3
  • Door Features: French Doors, Panel Doors, Sliding Doors
  • Eating Area: Area, Breakfast Counter / Bar, Dining Room, Separated
  • Entry Level: 1
  • Levels: Two
  • Main Level Bathrooms: 1
  • Price Per Square Foot: 388.05
  • Room Type: All Bedrooms Up, Bonus Room, Entry, Family Room, Formal Entry, Kitchen, Laundry, Loft, Primary Bathroom, Primary Bedroom, Primary Suite, Walk-In Closet, Walk-In Pantry
  • Spa Features: Association
  • Window Features: Custom Covering, Double Pane Windows, Screens, Shutters
  • Bathroom Features: Bathtub, Shower, Shower In Tub, Closet In Bathroom, Double Sinks In Bath(s), Double Sinks In Primary Bath, Exhaust Fan(s), Quartz Counters, Upgraded, Walk-In Shower
  • Room Kitchen Features: Granite Counters, Kitchen Open To Family Room, Quartz Counters, Remodeled Kitchen, Walk-In Pantry

Exterior Features

  • Patio: Yes
  • Foundation: Slab
  • Exterior Features: Lighting
  • Fence: Yes
  • Fencing: Vinyl
  • Patio And Porch Features: Brick, Concrete, Wrap Around
  • Pool Features: Association
  • Pool Private: No
  • Roof: Tile
  • Spa: Yes
  • Construction Materials: Concrete, Drywall Walls, Stucco

Garage/Parking

  • Attached Garage: Yes
  • Garage Spaces: 2.00
  • Parking: Yes
  • Parking Features: Direct Garage Access, Concrete, Garage, Garage Faces Front, Garage - Single Door, Off Street
  • Total Parking Spaces: 2.00

Utilities

  • Utilities: Cable Connected, Electricity Connected, Natural Gas Connected, Phone Connected, Sewer Connected, Underground Utilities, Water Connected
  • Heating: Yes
  • Laundry: Yes
  • Appliances: Dishwasher, Disposal, Gas Oven, Gas Range, Microwave, Tankless Water Heater, Water Heater
  • Heating Type: Central
  • Laundry Features: Individual Room, Inside
  • Sewer: Public Sewer
  • Water Source: Public
  • Cooling: Central Air
  • Cooling: Yes

Condo/Co-op/Association

  • Association: Yes
  • Amenities: Pool, Spa/Hot Tub, Fire Pit, Outdoor Cooking Area, Picnic Area, Playground, Sport Court, Biking Trails, Hiking Trails, Banquet Facilities, Recreation Room, Maintenance Grounds
  • Association Fee: 231.00
  • Association Fee Frequency: Monthly
  • Association Name: Bedford Master
  • Phone: 949-448-6000
  • Senior Community: No
  • Common Interest: Planned Development
  • Community Features: Biking, Curbs, Hiking, Sidewalks, Storm Drains, Street Lights
  • Association Management: First Service Residential

Schools

  • High School: Santiago
  • High School2: SANTIA

Lot Info

  • Additional Parcels: No
  • Land Lease: No
  • Lot Features: Back Yard, Level with Street, Level, Near Public Transit, Park Nearby, Yard
  • Lot Size Sq Ft: 3049.20
  • Lot Size Acres: 0.0700

Multi Family

  • Lease Considered: No
  • Lot Size Area: 3049.2000 Square Feet
  • Number Of Units In Community: 282
  • Number Of Units Total: 1

Tax Info

  • Tax Census Tract: 481.00
  • Tax Lot: 028
  • Tax Tract Number: 37030

Ownership History

We collect this data history from publicly available records. To have your information removed, we recommend requesting removal directly through your county’s website.

Date Name Owned For Owner Type

Purchase Details

Closed on
Sep 8, 2023
Sold by
Bought by
Current Estimated Value
$679,253

Home Financials for this Owner

Home Financials are based on the most recent Mortgage that was taken out on this home.
Original Mortgage
$556,000
Interest Rate
7.31%
Mortgage Type
New Conventional

Purchase Details

Closed on
Jun 30, 2021
Sold by
Bought by

Home Financials for this Owner

Home Financials are based on the most recent Mortgage that was taken out on this home.
Original Mortgage
$483,028
Interest Rate
2.8%
Mortgage Type
New Conventional
Source: Public Records

Home Values in the Area

Source: Public Records

Average Home Value in this Area


Source: Public Records

Agents Specializing in The Retreat, CA

See All Agents

Purchase History

We collect this data history from publicly available records. To have your information removed, we recommend requesting removal directly through your county’s website.

Date Buyer Sale Price Title Company
$695,000 First American Title
$544,000 New Title Company Name
Source: Public Records

Mortgage History

We collect this data history from publicly available records. To have your information removed, we recommend requesting removal directly through your county’s website.

Date Status Borrower Loan Amount
Open $567,000
Previous Owner $556,000
Previous Owner $483,028
Source: Public Records

Property History

We collect this data history from publicly available records. To have your information removed, we recommend requesting removal directly through your county’s website.

Date Event Price List to Sale Price per Sq Ft
11/14/2023 11/14/23 Sold $695,000 +0.7% $388 / Sq Ft
08/30/2023 08/30/23 Pending -- -- --
08/24/2023 08/24/23 For Sale $689,900 -0.7% $385 / Sq Ft
08/21/2023 08/21/23 Off Market $695,000 -- --
08/21/2023 08/21/23 For Sale $689,900 -0.7% $385 / Sq Ft
08/20/2023 08/20/23 Off Market $695,000 -- --
Source: California Regional Multiple Listing Service (CRMLS)

Tax History

We collect this data history from publicly available records. To have your information removed, we recommend requesting removal directly through your county’s website.

Year Tax Paid Tax Assessment Tax Assessment Total Assessment is a certain percentage of the fair market value that is determined by local assessors to be the total taxable value of land and additions on the property. Land Improvement
2026 $11,499 $723,078 $202,878 $520,200
2025 $11,383 $708,900 $198,900 $510,000
2023 $11,383 $554,829 $183,600 $371,229
2022 $9,540 $543,950 $180,000 $363,950
Source: Public Records

Agents Affiliated with this Home

  • Section Image
  • Section Image
See All Agents

Map

Source: California Regional Multiple Listing Service (CRMLS)

MLS Number: OC23143373

California Regional Multiple Listing Service (CRMLS)

APN: 282-794-051

Your Personal Tour Guide

Ask me questions while you tour the home.