
Brenda Gonzalez
PROPERTIES IN TOWN
(689) 220-0750
51 Total Sales
1 in Dunedin
$126,300 Price
Estimated Value: $938,385 - $1,012,000
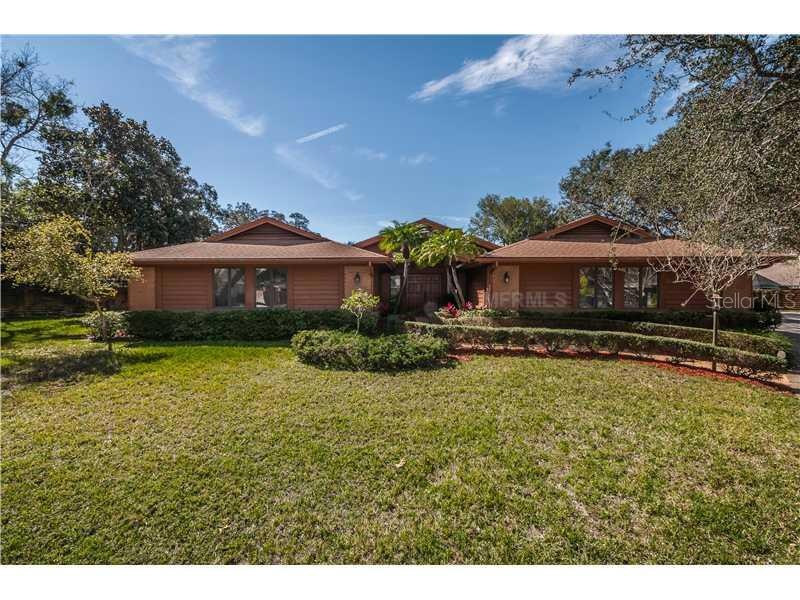
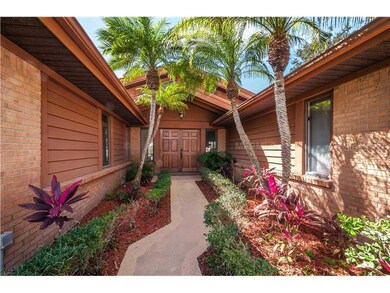
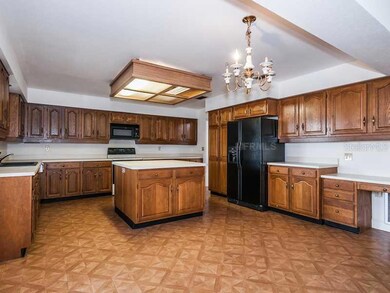
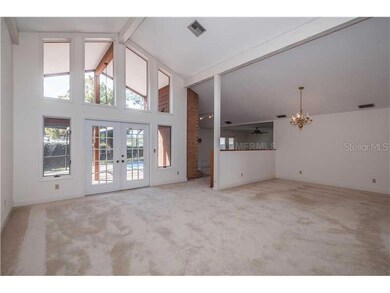
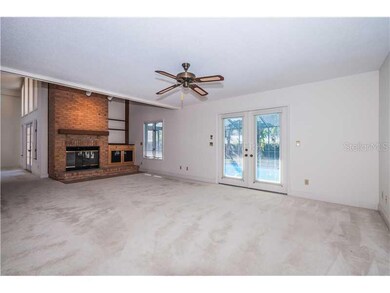
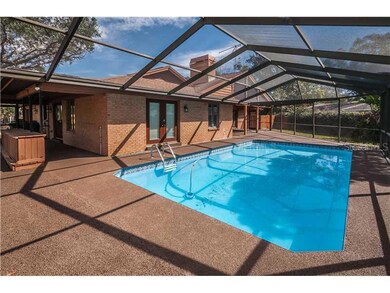
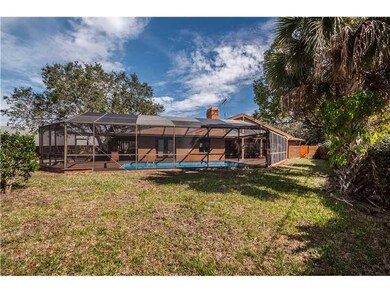
Active with Contract- CUSTOM BOSLEY HOME ON LARGE CUL-DE-SAC LOT. THIS HOME IS A TRUE BRICK AND MASONRY HOME, A RARE FIND! QUALITY WAS A MUST IN THIS ONE OWNER HOME LOCATED IN SOUGHT DUNEDIN NEIGHBORHOOD. DOUBLE ENTRY DOORS LEADING TO SPACIOUS FOYER OVERLOOING LIVING ROOM WITH BEAUTIFUL WINDOWS FROM CEILING TO FLOOR, FORMAL DINING ROOM, HUGE FAMILY ROOM WITH BUILT-IN CABINETRY AND SOLID BRICK WOOD BURNING FIREPLACE, HUGE OVERSIZED KITCHEM WITH TONS OF CABINETS AND COUNTERS, CENTER ISLAND AND DESK, MASTERSUITE WITH WALK IN CLOSETS,DRESSING AREA, JETTED GARDEN TUB. FRENCH DOORS LEAD OUT TO HUGE OVERSIZED LANAI AND POOL, PLENTY OF ROOM FOR EVERYONE, LARGE FENCED BACKYARD. THIS HOME IS LUSHLY LANDSCAPED! MINUTES TO DUNEDIN BEACH!
Last Agent to Sell the Property
KELLER WILLIAMS REALTY- PALM HARBOR License #641935 Listed on: 02/08/2013
Last Buyer's Agent
KELLER WILLIAMS REALTY- PALM HARBOR License #641935 Listed on: 02/08/2013
We collect this data history from publicly available records. To have your information removed, we recommend requesting removal directly through your county’s website.
Brenda Gonzalez
PROPERTIES IN TOWN
(689) 220-0750
51 Total Sales
1 in Dunedin
$126,300 Price
Amy Ringel
REALTY EXPERTS
(727) 306-2890
7 Total Sales
1 in Dunedin
$429,000 Price
Ken Jones
SUNSHINEAGLE LLC
(516) 271-3312
28 Total Sales
6 in Dunedin
$205K - $625K Price Range
Kelly Jamruk
PHELPS REALTY GROUP
(727) 513-7445
82 Total Sales
1 in Dunedin
$875,000 Price
James Wheeler
CHARLES RUTENBERG REALTY INC
(813) 592-5975
45 Total Sales
1 in Dunedin
$270,000 Price
Thomas Nickley
KELLER WILLIAMS REALTY AT THE PARKS
(321) 204-0603
886 Total Sales
1 in Dunedin
$585,000 Price
We collect this data history from publicly available records. To have your information removed, we recommend requesting removal directly through your county’s website.
| Date | Buyer | Sale Price | Title Company |
|---|---|---|---|
| -- | None Listed On Document | ||
| Magnie Paul | $312,000 | Pappas Law & Title | |
| Markos Leonidas S | -- | Attorney |
We collect this data history from publicly available records. To have your information removed, we recommend requesting removal directly through your county’s website.
| Date | Status | Borrower | Loan Amount |
|---|---|---|---|
| Previous Owner | $249,600 | ||
| Previous Owner | Markos Leonidas S | $125,000 |
We collect this data history from publicly available records. To have your information removed, we recommend requesting removal directly through your county’s website.
| Date | Event | Price | List to Sale | Price per Sq Ft |
|---|---|---|---|---|
| 06/16/2014 06/16/14 | Off Market | $312,000 | -- | -- |
| 04/23/2013 04/23/13 | Sold | $312,000 | -- | $113 / Sq Ft |
We collect this data history from publicly available records. To have your information removed, we recommend requesting removal directly through your county’s website.
| Year | Tax Paid | Tax Assessment Tax Assessment Total Assessment is a certain percentage of the fair market value that is determined by local assessors to be the total taxable value of land and additions on the property. | Land | Improvement |
|---|---|---|---|---|
| 2025 | $4,057 | $272,002 | ||
| 2024 | $3,770 | $264,336 | ||
| 2023 | $3,770 | $256,637 | $0 | $0 |
| 2022 | $3,663 | $249,162 | $0 | $0 |
| 2021 | $3,709 | $241,905 | $0 | $0 |
| 2020 | $3,699 | $238,565 | $0 | $0 |
| 2019 | $3,634 | $233,201 | $0 | $0 |
| 2018 | $3,583 | $228,853 | $0 | $0 |
| 2017 | $3,553 | $224,146 | $0 | $0 |
| 2016 | $3,523 | $219,536 | $0 | $0 |
| 2015 | $3,580 | $218,010 | $0 | $0 |
| 2014 | $3,495 | $216,280 | $0 | $0 |
Seller's Agent in 2013
Sandy Papadakis
KELLER WILLIAMS REALTY- PALM HARBOR
(727) 463-7653
162 Total Sales
Source: Stellar MLS
MLS Number: U7572136
APN: 14-28-15-96967-000-0210
Disclaimer: Certain information contained herein is derived from information provided by parties other than Homes.com. All information provided is deemed reliable, but is not guaranteed to be accurate and should be independently verified.
All data is obtained from various sources and may not have been verified by broker or MLS GRID. Supplied Open House Information is subject to change without notice. All information should be independently reviewed and verified for accuracy. Properties may or may not be listed by the office/agent presenting the information. Some IDX listings have been excluded from this website. IDX information is provided exclusively for personal, non-commercial use, and may not be used for any purpose other than to identify prospective properties consumers may be interested in purchasing. Information is deemed reliable but not guaranteed.
Listings courtesy of Stellar MLS as distributed by MLS GRID.
Based on information submitted to the MLS GRID
Listing Information presented by local MLS brokerage: Ten-X - (888)-952-6393
Ask me questions while you tour the home.