
Casey Ferguson
HOMESMART KEY REALTY
(909) 637-4352
14 Total Sales
3 in Upland
$715K - $969K Price Range
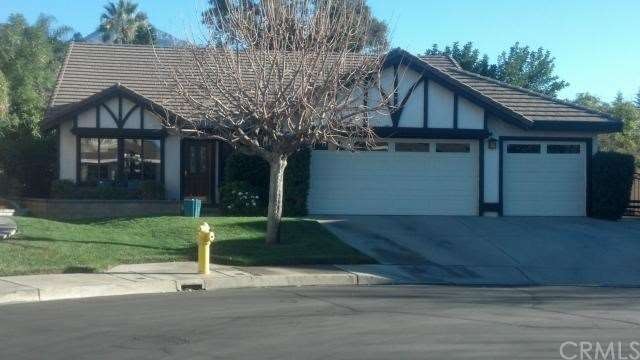
SINGLE STORY Beauty on a HUGE lot with 3 CAR GARAGE. This home is beautiful & ready for it's next family. It is listed as 3 bedrooms; builder option enclosed the den, no closet, but used as a bedroom. Ideally situated on a quiet cul-de-sac plus a flagstone seating patio in front. The interior has open floor plan & vaulted ceilings plus sky light in the family room. Lots of dual pane windows make it bright & airy. The kitchen has been tastefully updated with granite counters, updated cabinets, garden window, and new Whirlpool range. An attached dining area sits in a bay window overlooking the backyard. Distressed hardwood floors in the living/dining rooms, large tiles in kitchen & family rooms. Two dual-sink bathrooms have been updated. All of the bedrooms are generously sized, with a very large master bedroom. The master bath has a separate tub & shower and has separate his & hers sinks with extra storage & a big walk in closet. Fireplace in the family room for those cooler nights. The backyard is very private and one of the largest in the development at 11,886. Many producing fruit trees & a big garden shed. A new Alumawood patio cover approx 16' x 16' enhances your backyard enjoyment. Great community amenities. Sq footage not taped, buyer to verify
Last Agent to Sell the Property
Judith Threadgill-Jones
Berkshire Hath Hm Svcs CA Prop License #01368833 Listed on: 01/14/2014
Last Buyer's Agent
Judith Threadgill-Jones
Berkshire Hath Hm Svcs CA Prop License #01368833 Listed on: 01/14/2014
We collect this data history from publicly available records. To have your information removed, we recommend requesting removal directly through your county’s website.
Casey Ferguson
HOMESMART KEY REALTY
(909) 637-4352
14 Total Sales
3 in Upland
$715K - $969K Price Range
EDGAR QUEZADA
SO CAL REALTY & LOANS
(626) 699-8746
33 Total Sales
1 in Upland
$520,000 Price
Blanca Arellano-Adams
Elevate Real Estate Agency
(626) 784-7318
49 Total Sales
1 in Upland
$630,000 Price
Veraniz Nelson
VISMAR REAL ESTATE
(626) 618-7670
18 Total Sales
1 in Upland
$1,469,000 Price
Kathy Vineyard
Re/Max Diamond Prestige
(951) 441-2557
102 Total Sales
1 in Upland
$820,000 Price
PAMELA SHEEHAN
Century 21 Masters
(909) 296-4566
90 Total Sales
4 in Upland
$460K - $1.2M Price Range
We collect this data history from publicly available records. To have your information removed, we recommend requesting removal directly through your county’s website.
| Date | Buyer | Sale Price | Title Company |
|---|---|---|---|
| -- | None Available | ||
| Bojorquez Ivette G | -- | None Available | |
| Bojor 2007 Mainor A Bojorquez | -- | None Available | |
| Bojorquez Mainor A | $510,000 | Landwood Title Company |
We collect this data history from publicly available records. To have your information removed, we recommend requesting removal directly through your county’s website.
| Date | Status | Borrower | Loan Amount |
|---|---|---|---|
| Open | $375,000 | ||
| Closed | Borjorquez Mainor A | $50,000 | |
| Closed | Bojorquez Mainor A | $400,000 | |
| Previous Owner | Demarco Stephen R | $224,900 | |
| Previous Owner | Demarco Stephen R | $85,000 | |
| Previous Owner | Demarco Stephen R | $34,200 | |
| Previous Owner | Demarco Stephen R | $234,000 | |
| Previous Owner | Demarco Stephen R | $238,400 | |
| Previous Owner | Demarco Stephen R | $30,000 |
We collect this data history from publicly available records. To have your information removed, we recommend requesting removal directly through your county’s website.
| Year | Tax Paid | Tax Assessment Tax Assessment Total Assessment is a certain percentage of the fair market value that is determined by local assessors to be the total taxable value of land and additions on the property. | Land | Improvement |
|---|---|---|---|---|
| 2026 | $6,915 | $637,696 | $223,193 | $414,503 |
| 2025 | $6,915 | $625,192 | $218,817 | $406,375 |
| 2024 | $6,696 | $612,933 | $214,526 | $398,407 |
| 2023 | $6,596 | $600,915 | $210,320 | $390,595 |
| 2022 | $6,455 | $589,132 | $206,196 | $382,936 |
| 2021 | $6,372 | $577,580 | $202,153 | $375,427 |
| 2020 | $6,199 | $571,657 | $200,080 | $371,577 |
| 2019 | $6,176 | $560,448 | $196,157 | $364,291 |
| 2018 | $6,024 | $549,459 | $192,311 | $357,148 |
| 2017 | $5,849 | $538,685 | $188,540 | $350,145 |
| 2016 | $5,619 | $528,122 | $184,843 | $343,279 |
| 2015 | $5,490 | $520,189 | $182,066 | $338,123 |
| 2014 | $3,162 | $296,903 | $103,942 | $192,961 |
JT
Seller's Agent in 2014
Judith Threadgill-Jones
Berkshire Hath Hm Svcs CA Prop
Source: California Regional Multiple Listing Service (CRMLS)
MLS Number: CV14010056
APN: 1004-031-39
Disclaimer: Certain information contained herein is derived from information provided by parties other than Homes.com. All information provided is deemed reliable, but is not guaranteed to be accurate and should be independently verified.
The multiple listing data appearing on this website, or contained in reports produced therefrom, is owned and copyrighted by California Regional Multiple Listing Service, Inc. ("CRMLS") and is protected by all applicable copyright laws. Information provided is for viewer's personal, non-commercial use and may not be used for any purpose other than to identify prospective properties the viewer may be interested in purchasing. All listing data, including but not limited to square footage and lot size is believed to be accurate, but the listing Agent, listing Broker and CRMLS and its affiliates do not warrant or guarantee such accuracy. The viewer should independently verify the listed data prior to making any decisions based on such information by personal inspection and/or contacting a real estate professional.
Based on information from California Regional Multiple Listing Service, Inc. and /or other sources. All data, including all measurements and calculations of area, is obtained from various sources and has not been, and will not be, verified by broker or MLS. All information should be independently reviewed and verified for accuracy. Properties may or may not be listed by the office/agent presenting the information
Ask me questions while you tour the home.