
Wendy Hanson
Realty ONE Group Choice
(651) 370-8266
57 Total Sales
1 in Shakopee
$489,900 Price
Estimated Value: $320,000 - $348,000
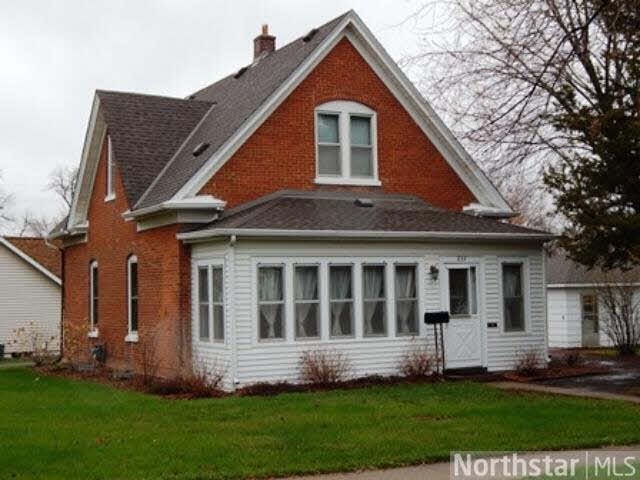
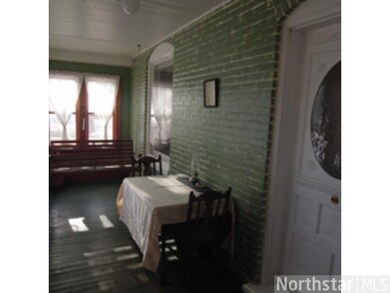
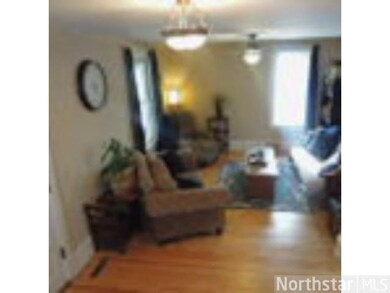
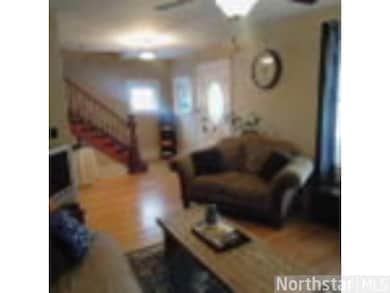
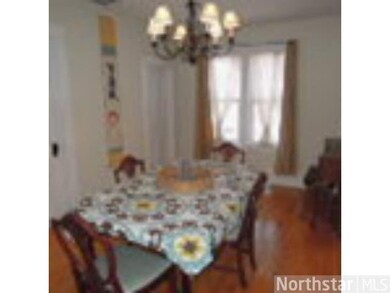
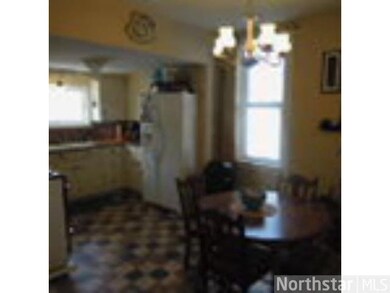
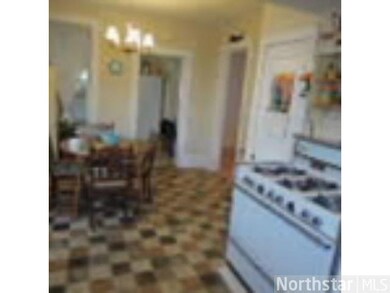
Historic brick home with lots of old world charm. Features a huge kit w/adjacent. Formal DR. Main flr Mst Br Rm w/walk thru mstr ba. Main flr laundry/mud rm. Brand new 3/4 tiled bath on upper LL. Georgeous hdwd's & a grand front porch.
Last Agent to Sell the Property
Dennis Lamecker
Edina Realty, Inc. Listed on: 04/29/2014
Last Buyer's Agent
Jennifer Hatcher
Edina Realty, Inc.
Wendy Hanson
Realty ONE Group Choice
(651) 370-8266
57 Total Sales
1 in Shakopee
$489,900 Price
Scott Stabeck
Coldwell Banker Realty
(612) 712-7694
178 Total Sales
3 in Shakopee
$200K - $1.3M Price Range
Chris Rooney
RE/MAX Preferred
(952) 243-3277
232 Total Sales
24 in Shakopee
$310K - $2.5M Price Range
Robert Speer
Edina Realty, Inc.
(952) 230-5182
91 Total Sales
1 in Shakopee
$265,000 Price
Misty May
Coldwell Banker Realty
(612) 662-2788
61 Total Sales
3 in Shakopee
$258K - $685K Price Range
Ben Peters
Real Broker, LLC
(952) 522-6630
165 Total Sales
5 in Shakopee
$280K - $616K Price Range
We collect this data history from publicly available records. To have your information removed, we recommend requesting removal directly through your county’s website.
| Date | Event | Price | List to Sale | Price per Sq Ft |
|---|---|---|---|---|
| 06/20/2014 06/20/14 | Sold | $177,500 | -0.6% | $99 / Sq Ft |
| 05/05/2014 05/05/14 | Pending | -- | -- | -- |
| 04/29/2014 04/29/14 | For Sale | $178,500 | -- | $100 / Sq Ft |
We collect this data history from publicly available records. To have your information removed, we recommend requesting removal directly through your county’s website.
| Year | Tax Paid | Tax Assessment Tax Assessment Total Assessment is a certain percentage of the fair market value that is determined by local assessors to be the total taxable value of land and additions on the property. | Land | Improvement |
|---|---|---|---|---|
| 2026 | $3,080 | $303,000 | $140,900 | $162,100 |
| 2025 | $2,846 | $291,600 | $140,900 | $150,700 |
| 2024 | $2,844 | $286,600 | $140,900 | $145,700 |
| 2023 | $3,340 | $275,400 | $135,500 | $139,900 |
| 2022 | $3,160 | $314,300 | $135,500 | $178,800 |
| 2021 | $2,734 | $259,600 | $108,200 | $151,400 |
| 2020 | $3,048 | $248,300 | $96,900 | $151,400 |
| 2019 | $2,662 | $244,000 | $89,600 | $154,400 |
| 2018 | $2,264 | $0 | $0 | $0 |
| 2016 | $2,038 | $0 | $0 | $0 |
| 2014 | -- | $0 | $0 | $0 |
DL
Seller's Agent in 2014
Dennis Lamecker
Edina Realty, Inc.
JH
Buyer's Agent in 2014
Jennifer Hatcher
Edina Realty, Inc.
Source: REALTOR® Association of Southern Minnesota
MLS Number: 4609061
APN: 27-001-638-0
Disclaimer: Certain information contained herein is derived from information provided by parties other than Homes.com. All information provided is deemed reliable, but is not guaranteed to be accurate and should be independently verified.
IDX information is provided exclusively for personal, non-commercial use, and may not be used for any purpose other than to identify prospective properties consumers may be interested in purchasing. Information is deemed reliable but not guaranteed.
Ask me questions while you tour the home.