
Michelle Hoagland
Keller Williams Preferred Rlty
(877) 934-2194
137 Total Sales
2 in Shakopee
$265K - $330K Price Range
Estimated Value: $256,000 - $289,933
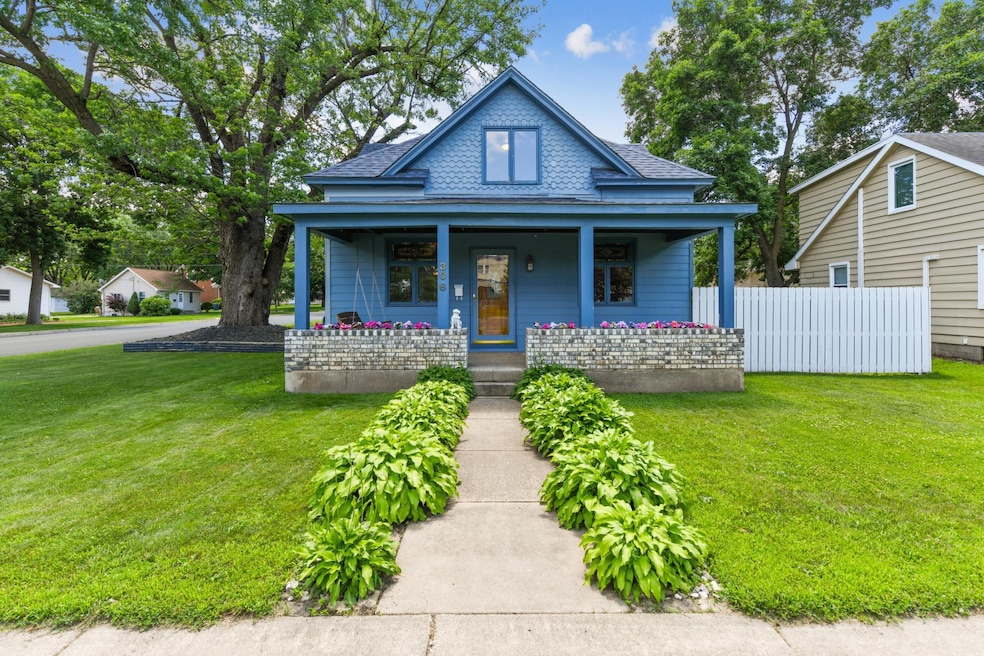
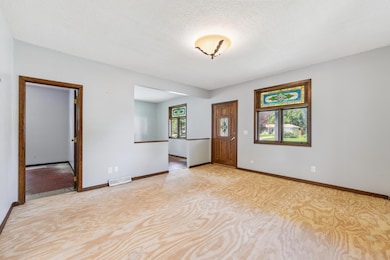
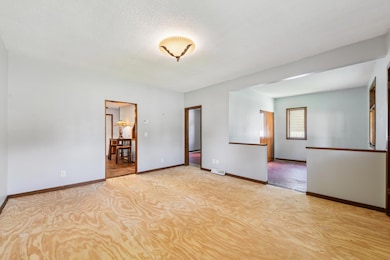
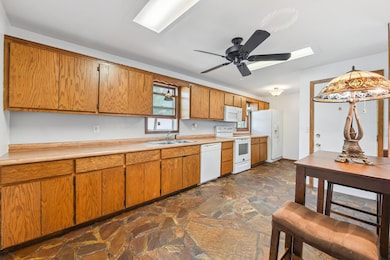
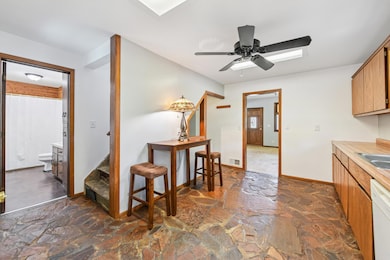
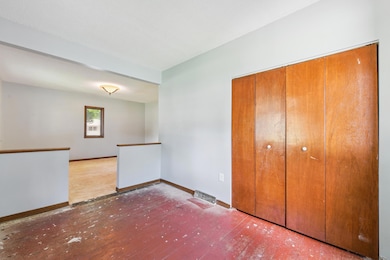
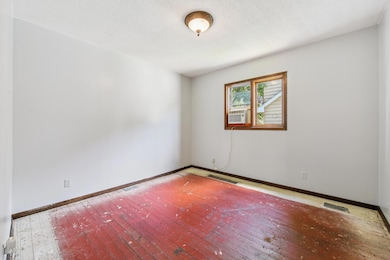
Investor Opportunity! Endless Potential in Prime Shakopee Location. Don’t miss this incredible opportunity to revive a charming 4-bedroom, 1-bath home with tons of potential! Ideally situated on a spacious, level corner lot, the property features a 2-car detached garage, a front porch to welcome you home, a screened-in back porch ideal for relaxing summer evenings, an exterior workshop/gardening shed, and vegetable garden - perfect for hobbyists, green thumbs, or anyone in need of extra space.
Located in a quiet, established neighborhood just minutes from downtown Shakopee, parks, schools, and everyday amenities, this home is a rare find for investors, flippers, or DIY enthusiasts ready to build equity. *New roof in 2024.
Bring your vision and creativity - this is your chance to transform a hidden gem into something spectacular. Schedule your showing today!
Last Agent to Sell the Property
Coldwell Banker Realty Brokerage Phone: 9522201910 Listed on: 06/30/2025
Last Buyer's Agent
Coldwell Banker Realty Brokerage Phone: 9522201910 Listed on: 06/30/2025
We collect this data history from publicly available records. To have your information removed, we recommend requesting removal directly through your county’s website.
Michelle Hoagland
Keller Williams Preferred Rlty
(877) 934-2194
137 Total Sales
2 in Shakopee
$265K - $330K Price Range
Jim Snaza
Homes Plus Realty
(612) 429-5408
115 Total Sales
1 in Shakopee
$458,000 Price
Marcus Johannes
Coldwell Banker Realty
(763) 452-9665
125 Total Sales
29 in Shakopee
$159K - $1.1M Price Range
Matthew Copley
Keller Williams Realty Integrity
(877) 848-4191
22 Total Sales
1 in Shakopee
$1,125,000 Price
Aileen Chan
Edina Realty, Inc.
(612) 441-2357
165 Total Sales
6 in Shakopee
$276K - $585K Price Range
Rebecca Lippert
eXp Realty
(507) 338-7029
102 Total Sales
1 in Shakopee
$625,000 Price
We collect this data history from publicly available records. To have your information removed, we recommend requesting removal directly through your county’s website.
| Date | Buyer | Sale Price | Title Company |
|---|---|---|---|
| $241,000 | Burnet Title |
We collect this data history from publicly available records. To have your information removed, we recommend requesting removal directly through your county’s website.
| Date | Status | Borrower | Loan Amount |
|---|---|---|---|
| Open | $228,950 | ||
| Previous Owner | Jensen James M | $30,092 | |
| Previous Owner | Jensen James M | $11,597 | |
| Previous Owner | Jensen James M | $172,000 |
We collect this data history from publicly available records. To have your information removed, we recommend requesting removal directly through your county’s website.
| Date | Event | Price | List to Sale | Price per Sq Ft |
|---|---|---|---|---|
| 07/23/2025 07/23/25 | Sold | $241,000 | +0.4% | $170 / Sq Ft |
| 07/08/2025 07/08/25 | Pending | -- | -- | -- |
| 06/30/2025 06/30/25 | For Sale | $240,000 | -- | $169 / Sq Ft |
We collect this data history from publicly available records. To have your information removed, we recommend requesting removal directly through your county’s website.
| Year | Tax Paid | Tax Assessment Tax Assessment Total Assessment is a certain percentage of the fair market value that is determined by local assessors to be the total taxable value of land and additions on the property. | Land | Improvement |
|---|---|---|---|---|
| 2026 | $2,490 | $249,000 | $134,900 | $114,100 |
| 2025 | $2,218 | $241,700 | $134,900 | $106,800 |
| 2024 | $2,089 | $230,800 | $134,900 | $95,900 |
| 2023 | $2,542 | $222,400 | $129,700 | $92,700 |
| 2022 | $2,432 | $245,600 | $129,700 | $115,900 |
| 2021 | $2,068 | $205,900 | $101,800 | $104,100 |
| 2020 | $2,216 | $195,300 | $91,200 | $104,100 |
| 2019 | $2,342 | $185,800 | $84,400 | $101,400 |
| 2018 | $1,944 | $0 | $0 | $0 |
| 2016 | $1,758 | $0 | $0 | $0 |
| 2014 | -- | $0 | $0 | $0 |
Seller's Agent in 2025
Kitty Oates
Coldwell Banker Realty
(952) 220-1910
23 Total Sales
Source: NorthstarMLS
MLS Number: 6747283
APN: 27-001-652-0
Disclaimer: Certain information contained herein is derived from information provided by parties other than Homes.com. All information provided is deemed reliable, but is not guaranteed to be accurate and should be independently verified.
All data is obtained from various sources and may not have been verified by broker or MLS GRID. Supplied Open House Information is subject to change without notice. All information should be independently reviewed and verified for accuracy. Properties may or may not be listed by the office/agent presenting the information. Some IDX listings have been excluded from this website.
Listings courtesy of NorthstarMLS as distributed by MLS GRID.
Based on information submitted to the MLS GRID
Ask me questions while you tour the home.