
Ramon Sanchez
Century 21 Allstars
(562) 684-6070
170 Total Sales
3 in Belmont Shore
$1.7M - $1.8M Price Range
Estimated Value: $1,902,000 - $2,277,000
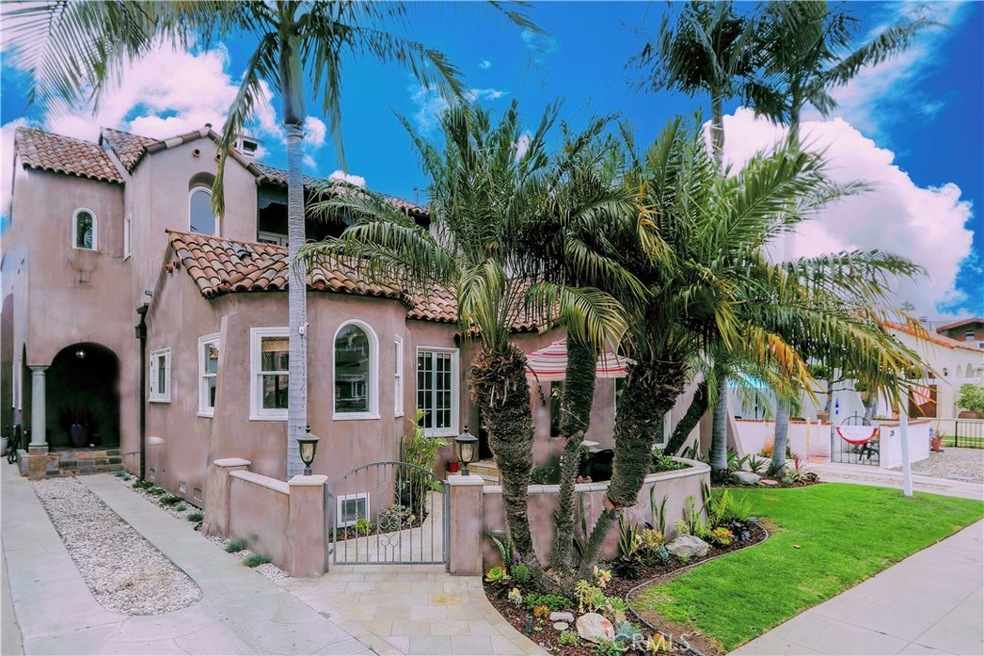
Immerse yourself in this exquisite two-story Spanish Oasis in Belmont Shore unfolding on a nearly 4100 sq ft lot This residence offers ample space for indoor and outdoor living. Step through the inviting front patio & discover a haven designed for entertaining. Imagine balmy evenings spent in your private oasis-like backyard perfect for hosting unforgettable gatherings. with front patio, rear oasis which includes large 6 person jacuzzi, fire pit table full BBQ set up your SoCal lifestyle in Belmont Shore has arrived. Step inside the home & be captivated to authentic style Spanish charm with hardwood floors flowing throughout complemented by the warmth of plaster walls, the intricate details of sconces adorning the walls.The living room beckons with a traditional arched window & a traditional wood burning fireplace creating a inviting atmosphere. Flowing seamlessly into the to the dining room, this space is perfect for hosting memorable gatherings. Newly designed kitchen with top of the line Samsung appliances & gold tone touchless faucets & many features including a bay window nook eating. This spacious home features four bedrooms and 3.5 baths, with one bedroom and an ensuite bath located on the ground floor. The expansive family room, with French doors, opens to a patio, & includes a private office. Upstairs, there are three bedrooms, including a grand main bedroom suite. The main bedroom boasts an exceptionally large with yet another fireplace, luxurious closet, a private outdoor patio perfect for enjoying the morning sun & a spacious main bath equipped with a separate Jacuzzi tub, a stall shower, & a towel warmer. The hallway also features 2 Juliet balconies overlooking the outdoor patio Walking down the hall are two additional bedrooms and a charming bath that respects the vintage style. Slightly larger than a two car garage with alley access and leads directly into the den area. The front of the home has a front driveway that will accommodate two more cars. Updated landscaping with mostly succulents and drip systems for easy care and conservation. Property has been wired with sound throughout and many other tech details. Two Forced AC and Heat. This property ideally sits with access to the prime part of Belmont Shore with its lively eateries, shops and services. Not to mention a short walk to the water's edge and the 7 mile bike and pedestrian paths. More details to follow!
Last Agent to Sell the Property
Reel Properties Brokerage Phone: 562-715-3905 License #01056722 Listed on: 06/01/2024
We collect this data history from publicly available records. To have your information removed, we recommend requesting removal directly through your county’s website.
Ramon Sanchez
Century 21 Allstars
(562) 684-6070
170 Total Sales
3 in Belmont Shore
$1.7M - $1.8M Price Range
Mel Macklin
HomeSmart, Evergreen Realty
(747) 307-7003
49 Total Sales
1 in Belmont Shore
$985,000 Price
Richard Gaylord
Re/Max R. E. Specialists
(424) 300-8259
24 Total Sales
6 in Belmont Shore
$1.3M - $2.9M Price Range
Heidi Bailey
Keller Williams Coastal Prop.
(949) 356-7766
37 Total Sales
2 in Belmont Shore
$1,525,000 Price Range
Allison Van Wig
Keller Williams Coastal Prop.
(562) 582-8861
237 Total Sales
1 in Belmont Shore
$1,297,000 Price
Erika Alvarez
RE/MAX Select One
(657) 325-5556
41 Total Sales
1 in Belmont Shore
$1,370,000 Price
We collect this data history from publicly available records. To have your information removed, we recommend requesting removal directly through your county’s website.
| Date | Buyer | Sale Price | Title Company |
|---|---|---|---|
| $2,000,000 | Monarch Title | ||
| Mjj6711 Trust | -- | None Available | |
| Maddon Joyce M | $1,210,000 | Orange Coast Title Co Of La | |
| Chandler Paul W | -- | Fidelity Van Nuys | |
| Chandler Paul | -- | Accommodation | |
| Chandler Paul | -- | Chicago Title Co | |
| Chandler Paul W | -- | Accommodation | |
| Chandler Jillian E | -- | Ticor Title Company Fullerto | |
| Chandler Paul W | -- | -- | |
| Chandler Paul W | -- | American Coast Title | |
| Chandler Paul W | -- | Chicago Title Co | |
| Chandler Paul W | $165,000 | Continental Lawyers Title Co | |
| Chandler Paul W | -- | Chicago Title | |
| Resolution Trust Corp | $310,250 | World Title Company |
We collect this data history from publicly available records. To have your information removed, we recommend requesting removal directly through your county’s website.
| Date | Status | Borrower | Loan Amount |
|---|---|---|---|
| Open | $1,200,000 | ||
| Previous Owner | Maddon Joseph J | $913,000 | |
| Previous Owner | Maddon Joyce M | $968,000 | |
| Previous Owner | Chandler Paul W | $185,000 | |
| Previous Owner | Chandler Paul | $1,000,000 | |
| Previous Owner | Chandler Paul W | $250,000 | |
| Previous Owner | Chandler Jillian E | $650,000 | |
| Previous Owner | Chandler Paul W | $487,500 | |
| Previous Owner | Chandler Paul W | $125,000 |
We collect this data history from publicly available records. To have your information removed, we recommend requesting removal directly through your county’s website.
| Date | Event | Price | List to Sale | Price per Sq Ft |
|---|---|---|---|---|
| 07/05/2024 07/05/24 | Sold | $2,000,000 | +0.1% | $688 / Sq Ft |
| 06/04/2024 06/04/24 | Pending | -- | -- | -- |
| 06/01/2024 06/01/24 | For Sale | $1,999,000 | -- | $688 / Sq Ft |
We collect this data history from publicly available records. To have your information removed, we recommend requesting removal directly through your county’s website.
| Year | Tax Paid | Tax Assessment Tax Assessment Total Assessment is a certain percentage of the fair market value that is determined by local assessors to be the total taxable value of land and additions on the property. | Land | Improvement |
|---|---|---|---|---|
| 2026 | $25,841 | $2,040,000 | $1,224,000 | $816,000 |
| 2025 | $25,841 | $2,000,000 | $1,200,000 | $800,000 |
| 2024 | $15,455 | $1,204,199 | $811,835 | $392,364 |
| 2023 | $15,202 | $1,180,588 | $795,917 | $384,671 |
| 2022 | $14,263 | $1,157,440 | $780,311 | $377,129 |
| 2021 | $13,984 | $1,134,746 | $765,011 | $369,735 |
| 2019 | $13,785 | $1,101,090 | $742,321 | $358,769 |
| 2018 | $13,404 | $1,079,501 | $727,766 | $351,735 |
| 2016 | $12,139 | $1,022,000 | $689,000 | $333,000 |
| 2015 | $11,817 | $1,022,000 | $689,000 | $333,000 |
| 2014 | $11,948 | $1,022,000 | $689,000 | $333,000 |
Seller's Agent in 2024
Susan Boyle
Reel Properties
(562) 715-3905
5 in this area
43 Total Sales
BT
Buyer's Agent in 2024
Bridget Taylor
Coldwell Banker Realty
(562) 760-7573
1 in this area
17 Total Sales
Source: California Regional Multiple Listing Service (CRMLS)
MLS Number: PW24088207
APN: 7249-029-020
Disclaimer: Certain information contained herein is derived from information provided by parties other than Homes.com. All information provided is deemed reliable, but is not guaranteed to be accurate and should be independently verified.
The multiple listing data appearing on this website, or contained in reports produced therefrom, is owned and copyrighted by California Regional Multiple Listing Service, Inc. ("CRMLS") and is protected by all applicable copyright laws. Information provided is for viewer's personal, non-commercial use and may not be used for any purpose other than to identify prospective properties the viewer may be interested in purchasing. All listing data, including but not limited to square footage and lot size is believed to be accurate, but the listing Agent, listing Broker and CRMLS and its affiliates do not warrant or guarantee such accuracy. The viewer should independently verify the listed data prior to making any decisions based on such information by personal inspection and/or contacting a real estate professional.
Based on information from California Regional Multiple Listing Service, Inc. and /or other sources. All data, including all measurements and calculations of area, is obtained from various sources and has not been, and will not be, verified by broker or MLS. All information should be independently reviewed and verified for accuracy. Properties may or may not be listed by the office/agent presenting the information
Ask me questions while you tour the home.