
Debbie Sinagoga
Russ Lyon Sotheby's International Realty
(888) 621-2632
111 Total Sales
1 in Camelback East Village
$1,825,000 Price
Estimated Value: $801,000 - $1,034,377
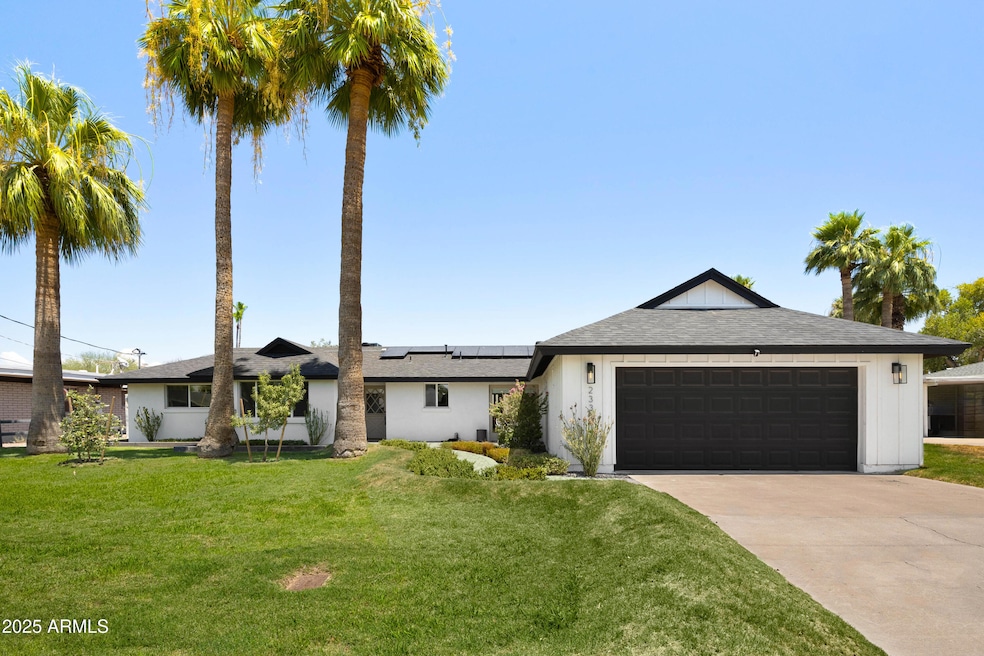
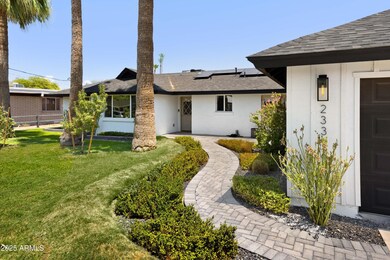
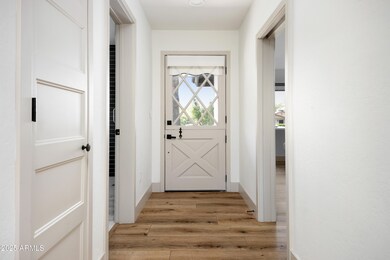
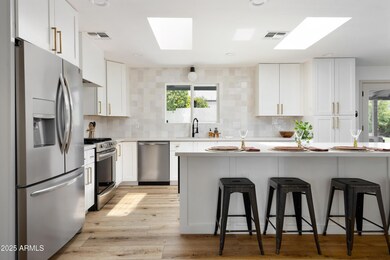
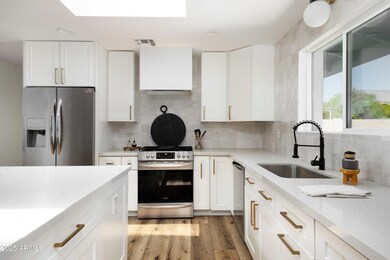
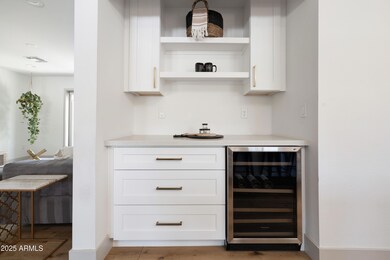
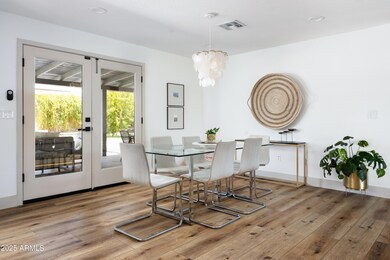
For Lease near Old Town Scottsdale! As soon as you walk through the front door, you will find a stylishly updated living space ideal for entertaining family and guests. The kitchen is bright and open. With the large quartz island that comfortably sits 4 and plenty of matching counter top space, you will find plenty of room to prepare and enjoy gourmet meals. Every great kitchen needs quality appliances and plenty of storage, and this kitchen is no exception. Adjacent to the kitchen island is a nook with a built-in wine fridge and space that is ideal for a coffee bar. Flowing from the kitchen is the dining area that leads into an open living space with access to the front patio perfect for enjoying the beautiful Arizona mornings. This home has a very efficient split floor plan with 4 bedrooms and 3.5 bathrooms. Each guest bedroom provides plenty of room with easy access to bathrooms. Two of the Guestrooms are separated by a Jack & Jill bathroom, each with their own private sink. The oversized Primary Bedroom has a walk-in closet and its own living space that can be used for relaxing or an in-home work space. The large primary bathroom is tastefully designed with a modern soaking tub, a spacious shower, and a private water closet. Double doors in the primary bedroom provide convenient access to the backyard. The beautifully landscaped, Resort Style backyard, is east facing and is ideal for enjoying the beautiful Arizona weather. On hot days you can go for a swim in the pool, and in the winter you can sit near the outdoor fireplace and stay warm while enjoying time with family and friends, and the covered provides a great location for outdoor dining and living. The newly designed decking in front of the outdoor fire place and under the covered patio are illuminated with LED Lights around the step to provide a charming ambience for enjoying memorable evenings outside. There is so much more that this home has to offer, so don't miss out on this opportunity.
We collect this data history from publicly available records. To have your information removed, we recommend requesting removal directly through your county’s website.
Debbie Sinagoga
Russ Lyon Sotheby's International Realty
(888) 621-2632
111 Total Sales
1 in Camelback East Village
$1,825,000 Price
Susana Diaz
West USA Realty
(623) 253-8440
38 Total Sales
1 in Camelback East Village
$142,500 Price
Dennis Salazar
eXp Realty
(623) 552-4634
89 Total Sales
1 in Camelback East Village
$900,000 Price
Paula Selby
Manara Properties, LLC
(480) 637-2779
29 Total Sales
2 in Camelback East Village
$313K - $355K Price Range
Rachael Joiner
My Home Group Real Estate
(708) 340-6936
66 Total Sales
2 in Camelback East Village
$250K - $330K Price Range
Samantha Barr
eXp Realty
(855) 606-2947
70 Total Sales
1 in Camelback East Village
$501,000 Price
We collect this data history from publicly available records. To have your information removed, we recommend requesting removal directly through your county’s website.
| Date | Buyer | Sale Price | Title Company |
|---|---|---|---|
| $610,000 | Lawyers Title Of Arizona Inc | ||
| $302,000 | Wfg National Title Ins Co | ||
| $122,000 | Transnation Title Ins Co |
We collect this data history from publicly available records. To have your information removed, we recommend requesting removal directly through your county’s website.
| Date | Status | Borrower | Loan Amount |
|---|---|---|---|
| Open | $488,000 |
We collect this data history from publicly available records. To have your information removed, we recommend requesting removal directly through your county’s website.
| Date | Event | Price | List to Sale | Price per Sq Ft | Prior Sale |
|---|---|---|---|---|---|
| 01/08/2026 01/08/26 | Rented | $4,250 | 0.0% | -- | |
| 12/05/2025 12/05/25 | For Rent | $4,250 | 0.0% | -- | |
| 05/04/2020 05/04/20 | Sold | $610,000 | -3.2% | $280 / Sq Ft | View Prior Sale |
| 04/19/2020 04/19/20 | Price Changed | $630,000 | -3.1% | $289 / Sq Ft | |
| 04/16/2020 04/16/20 | For Sale | $650,000 | 0.0% | $298 / Sq Ft | |
| 02/29/2020 02/29/20 | For Sale | $650,000 | +115.2% | $298 / Sq Ft | |
| 07/10/2019 07/10/19 | Sold | $302,000 | -7.1% | $191 / Sq Ft | View Prior Sale |
| 06/21/2019 06/21/19 | Pending | -- | -- | -- | |
| 06/13/2019 06/13/19 | For Sale | $325,000 | -- | $206 / Sq Ft |
We collect this data history from publicly available records. To have your information removed, we recommend requesting removal directly through your county’s website.
| Year | Tax Paid | Tax Assessment Tax Assessment Total Assessment is a certain percentage of the fair market value that is determined by local assessors to be the total taxable value of land and additions on the property. | Land | Improvement |
|---|---|---|---|---|
| 2025 | $3,807 | $33,984 | ||
| 2024 | $3,533 | $32,366 | ||
| 2023 | $3,533 | $60,610 | $12,120 | $48,490 |
| 2022 | $3,394 | $43,400 | $8,680 | $34,720 |
| 2021 | $3,495 | $40,520 | $8,100 | $32,420 |
| 2020 | $2,167 | $29,830 | $5,960 | $23,870 |
| 2019 | $2,449 | $27,170 | $5,430 | $21,740 |
| 2018 | $2,307 | $23,720 | $4,740 | $18,980 |
| 2017 | $2,210 | $21,900 | $4,380 | $17,520 |
| 2016 | $2,162 | $19,160 | $3,830 | $15,330 |
| 2015 | $2,029 | $17,030 | $3,400 | $13,630 |
Landlord's Agent in 2026
Bradley Opitz
RETSY
(602) 677-1299
37 in this area
56 Total Sales
Landlord's Co-Listing Agent in 2026
Heather Wilson
RETSY
(602) 206-1814
45 in this area
66 Total Sales
MD
Tenant's Agent in 2026
Madelyn Dobson
Coldwell Banker Realty
(503) 333-5542
1 in this area
5 Total Sales
MR
Seller's Agent in 2020
Molly Rodham
My Home Group
JR
Seller Co-Listing Agent in 2020
Jared Rodham
My Home Group
Buyer's Agent in 2020
Samantha Reed
RETSY
(480) 231-9471
3 in this area
4 Total Sales
Source: Arizona Regional Multiple Listing Service (ARMLS)
MLS Number: 6954658
APN: 126-22-048B
Disclaimer: Certain information contained herein is derived from information provided by parties other than Homes.com. All information provided is deemed reliable, but is not guaranteed to be accurate and should be independently verified.
All information should be verified by the recipient and none is guaranteed as accurate by ARMLS
Listing Information presented by local MLS brokerage: Ten-X, local REALTOR®- Arlene Richardson - (888)-952-6393
Ask me questions while you tour the home.