NOT LISTED FOR SALE

Estimated Value: $1,193,000 - $1,489,899

4 Beds
4 Baths
3,400 Sq Ft
$387/Sq Ft Est. Value

Sale Details

Date Sold: June 12, 2013

Last sale price $510,000 $150 Per Sq Ft

Est. 158% increase in value since last sale

Current estimated payment $7,665 / mo

189 Days on Market

Highlights

  • Guest House
  • RV Access or Parking
  • Reverse Osmosis System
  • Phoenix Coding Academy Rated A
  • Sitting Area In Primary Bedroom
  • 0.42 Acre Lot

About This Home

As of June 2013

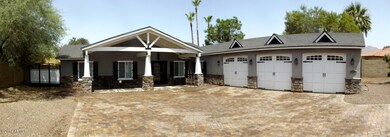
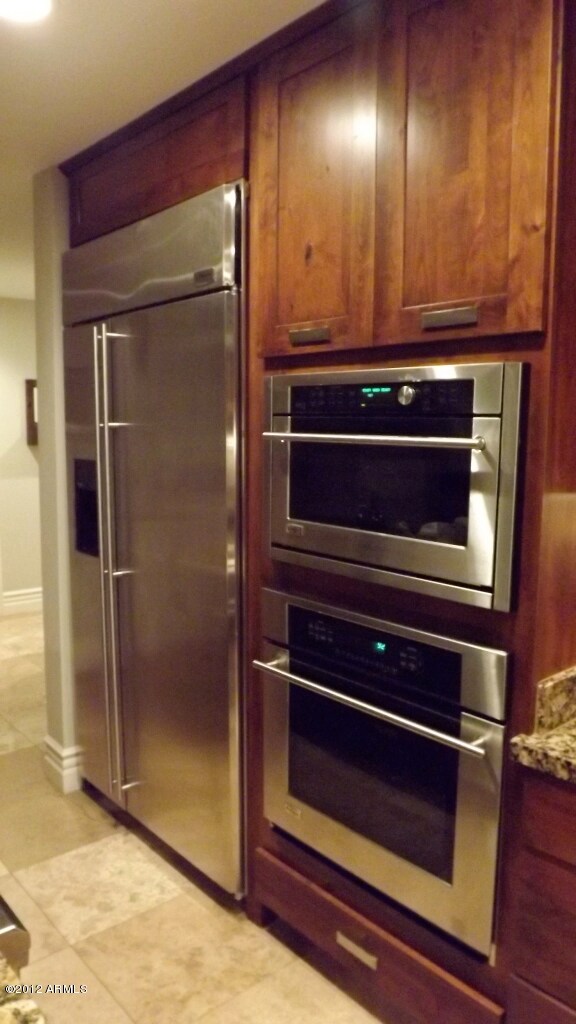
**This is a pre-approved short and a 30 Day close is possible.** A genuine Find! Custom home/Renovation. Traditional/Modern blends. Hand scraped wood floor & Travertine *Gourmet Kitchen *Monogram wall ovens and Refrigerator* Walk in pantry*Granite countertops. Accent lighting in and under Top of the line cabinets! *Main room has sliding wall to outside courtyard. Great for entertaining! Wet bar w/area for ice-maker & wine refrig etc. *Surround sound & Smart hm wiring. *air-jet tub*Steam shower for 2* Huge master closet w/laundry*2 dens +Dog room*workshop* large garage*Outside living!

Last Agent to Sell the Property

Sean Aske

Cambridge Properties License #SA580592000 Listed on: 10/29/2012

Last Buyer's Agent

Carla Kerr

RE/MAX Fine Properties License #SA043243000

RE/MAX Fine Properties

Home Details

Home Type

  • Single Family

Est. Annual Taxes

  • $4,032

Year Built

  • Built in 2008

Lot Details

  • 0.42

Parking

  • 1 Open Parking Space
  • 3 Car Garage
  • RV Access or Parking

Home Design

  • Wood Frame Construction
  • Composition Roof
  • Block Exterior
  • Stucco

Interior Spaces

  • 3,400 Sq Ft Home
  • 1-Story Property
  • Wet Bar
  • Wired For Sound
  • Vaulted Ceiling
  • Ceiling Fan
  • Great Room
  • Family Room
  • Formal Dining Room
  • Mountain Views
  • Smart Home
  • Laundry in unit

Kitchen

  • Breakfast Bar
  • Walk-In Pantry
  • Built-In Oven
  • Gas Cooktop
  • Built-In Microwave
  • Dishwasher
  • Kitchen Island
  • Granite Countertops
  • Disposal
  • Reverse Osmosis System

Flooring

  • Wood
  • Carpet
  • Stone

Bedrooms and Bathrooms

  • 4 Bedrooms
  • Sitting Area In Primary Bedroom
  • Split Bedroom Floorplan
  • Walk-In Closet
  • Primary Bathroom is a Full Bathroom
  • Double Vanity
  • Private Water Closet
  • Jettted Tub and Separate Shower in Primary Bathroom
  • Hydromassage or Jetted Bathtub
  • Bathtub With Separate Shower Stall

Additional Homes

  • Guest House
  • Separate Entry Quarters

Schools

  • Orangedale Junior High Prep Academy

Utilities

  • Zoned Heating and Cooling System
  • Heating System Uses Natural Gas
  • Water Purifier
  • Water Softener
  • High Speed Internet
  • Multiple Phone Lines
  • Cable TV Available

Additional Features

  • No Interior Steps
  • Covered Patio or Porch
  • 18,400 Sq Ft Lot

Community Details

  • No Home Owners Association
  • Association fees include no fees
  • Built by Erus
  • Moundsview **Add Parcels F & N Subdivision, Custom Floorplan

Listing and Financial Details

  • Tax Lot lengthy
  • Assessor Parcel Number 126-22-061-f

Home Details

Home Type

Single Family

Est. Annual Taxes

$4,032

Year Built

Built in 2008

Lot Details

0.42 Acres

Parking

3

Listing Details

  • Cross Street: 56th st and Thomas Road
  • Property Type: Residential
  • Ownership: Fee Simple
  • Recreation Center Fee 2: N
  • Recreation Center Fee: N
  • Separate Den Office Sep Den Office: Y
  • Year Built: 2008
  • Tax Year: 2012
  • Master Model: Custom
  • Property Sub Type: Single Family Residence
  • Horses: No
  • Lot Size Acres: 0.42
  • Subdivision Name: Moundsview **Add Parcels F & N
  • Efficiency: Multi-Zones
  • Tax Parcel Letter: f
  • General Property Description:PriceSqFt: 150.0
  • Const - Finish:Const - Finish: Painted, Stucco
  • Cooling:Cooling: Ceiling Fan(s), Central Air
  • EnergyGreen Feature:EnergyGreen Feature: Multi-Zones
  • Other Rooms:Other Rooms: Family Room, Great Room, Guest Qtrs-Sep Entrn
  • Technology:Technology: 3+ Exist Tele Lines, Pre-Wire Srnd Snd, Cable TV Avail, High Speed Internet, Ntwrk Wrng Multi Rms, Smart Home
  • Plumbing:Plumbing: Recirculation Pump
  • Special Features: 12

Interior Features

  • Basement: None
  • Flooring: Carpet, Stone, Wood
  • Basement YN: No
  • Spa Features: None
  • Appliances: Dishwasher, Disposal, Refrigerator, Gas Cooktop, Microwave, Reverse Osmosis, Water Purifier
  • Total Bedrooms: 4
  • Fireplace: No
  • Interior Amenities: Full Bth Master Bdrm, Separate Shwr & Tub, Double Vanity, Tub with Jets, Breakfast Bar, Pantry, Kitchen Island, Walk-in Pantry, Granite Counters, High Speed Internet, Smart Home, Vaulted Ceiling(s), 9+ Flat Ceilings, Wet Bar, No Interior Steps
  • Living Area: 3400.0
  • Stories: 1
  • Additional Bedroom:Additional Bedroom: Separate Bedroom Exit, Master Bedroom Walk-in Closet, Other Bedroom Walk-in Closet, Master Bedroom Sitting Room
  • Dining Area:Dining Area: Formal, Breakfast Bar
  • Interior Features:Interior Features: Vaulted Ceiling(s), 9+ Flat Ceilings, Wet Bar, No Interior Steps, Soft Water Loop, Water Purifier
  • Kitchen Features:Kitchen Features: Dishwasher, Disposal, Refrigerator, Pantry, Kitchen Island, Gas Cooktop, Built-in Microwave, Reverse Osmosis, Wall Oven(s), Multiple Ovens, Walk-in Pantry, Granite Counters
  • Laundry:Laundry: Inside, Other, See Remarks
  • Master Bathroom:Master Bathroom: Full Bth Master Bdrm, Separate Shwr & Tub, Double Vanity, Tub with Jets, Other (See Remarks), Private Toilet Room
  • Master Bedroom:Master Bedroom: Split

Exterior Features

  • Fencing: Block
  • Lot Features: Gravel/Stone Front, Gravel/Stone Back
  • Pool Private: No
  • View: Mountain(s)
  • Disclosures: Seller Discl Avail
  • Construction Type: Block, Wood Frame, Painted, Stucco
  • Other Structures: Guest House
  • Patio And Porch Features: Patio, Covered Patio(s)
  • Roof: Composition
  • General Property Description:Community Pool YN2: No
  • General Property Description:Private Pool YN2: No

Garage/Parking

  • Total Covered Spaces: 3.0
  • Parking Features: RV Access/Parking, RV Gated, Garage Door Opener, Attch'd Gar Cabinets, Separate Strge Area
  • Attached Garage: No
  • Garage Spaces: 3.0
  • Open Parking Spaces: 1.0

Utilities

  • Cooling: Ceiling Fan(s), Central Air
  • Heating: Natural Gas
  • Laundry Features: Inside, Other, See Remarks
  • Cooling Y N: Yes
  • Heating Yn: Yes
  • Water Source: Public
  • Utilities:Utilities: SRP, SW Gas

Condo/Co-op/Association

  • Association: No

Association/Amenities

  • Association Fees:PAD Fee YN2: N
  • Association Fees:Cap ImprovementImpact Fee _percent_: $
  • Association Fees:Cap ImprovementImpact Fee 2 _percent_: $

Fee Information

  • Association Fee Includes: No Fees

Schools

  • Junior High Dist: Phoenix Union High School District
  • Middle Or Junior School: Orangedale Junior High Prep Academy

Lot Info

  • Land Lease: No
  • Lot Size Sq Ft: 18400.0
  • Parcel #: 126-22-061-f

Green Features

  • Green Water Conservation: Recirculation Pump

Building Info

  • Builder Name: Erus

Tax Info

  • Tax Annual Amount: 4032.0
  • Tax Book Number: 126.0
  • Tax Lot: lengthy
  • Tax Map Number: 22.0

Ownership History

We collect this data history from publicly available records. To have your information removed, we recommend requesting removal directly through your county’s website.

Date Name Owned For Owner Type

Purchase Details

Closed on
Nov 19, 2021
Sold by
Bought by
Current Estimated Value
$1,314,475

Purchase Details

Closed on
Nov 25, 2015
Sold by
Bought by

Purchase Details

Closed on
Jul 26, 2005
Sold by
Bought by

Home Financials for this Owner

Home Financials are based on the most recent Mortgage that was taken out on this home.
Original Mortgage
$304,000
Interest Rate
0.06%
Mortgage Type
Purchase Money Mortgage

Purchase Details

Closed on
Jul 20, 2001
Sold by
Bought by

Purchase Details

Closed on
Mar 18, 1998
Sold by
Bought by
Source: Public Records
Create a Home Valuation Report for This Property
The Home Valuation Report is an in-depth analysis detailing your home's value as well as a comparison with similar homes in the area

Home Values in the Area

Source: Public Records

Average Home Value in this Area


Source: Public Records

Purchase History

We collect this data history from publicly available records. To have your information removed, we recommend requesting removal directly through your county’s website.

Date Buyer Sale Price Title Company
-- None Listed On Document
-- None Available
$320,000 --
-- --
-- Grand Canyon Title Agency In
Source: Public Records

Mortgage History

We collect this data history from publicly available records. To have your information removed, we recommend requesting removal directly through your county’s website.

Date Status Borrower Loan Amount
Previous Owner $304,000
Source: Public Records

Property History

We collect this data history from publicly available records. To have your information removed, we recommend requesting removal directly through your county’s website.

Date Event Price List to Sale Price per Sq Ft
06/12/2013 06/12/13 Sold $510,000 0.0% $150 / Sq Ft
05/06/2013 05/06/13 Pending -- -- --
05/01/2013 05/01/13 Price Changed $510,000 -7.3% $150 / Sq Ft
04/03/2013 04/03/13 For Sale $550,000 0.0% $162 / Sq Ft
04/03/2013 04/03/13 Price Changed $550,000 0.0% $162 / Sq Ft
12/17/2012 12/17/12 Price Changed $550,000 -4.3% $162 / Sq Ft
10/29/2012 10/29/12 For Sale $575,000 -- $169 / Sq Ft
Source: Arizona Regional Multiple Listing Service (ARMLS)

Tax History

We collect this data history from publicly available records. To have your information removed, we recommend requesting removal directly through your county’s website.

Year Tax Paid Tax Assessment Tax Assessment Total Assessment is a certain percentage of the fair market value that is determined by local assessors to be the total taxable value of land and additions on the property. Land Improvement
2025 $6,293 $54,013
2024 $5,825 $51,441
2023 $5,825 $84,080 $15,920 $68,160
2022 $5,594 $60,670 $11,490 $49,180
2021 $5,697 $58,240 $11,030 $47,210
2020 $5,581 $62,050 $11,750 $50,300
2019 $5,558 $59,790 $11,320 $48,470
2018 $5,200 $51,640 $9,780 $41,860
2017 $4,956 $46,360 $8,780 $37,580
2016 $4,836 $37,610 $7,120 $30,490
2015 $4,502 $42,720 $8,090 $34,630
Source: Public Records

Agents Affiliated with this Home

  • Section Image
  • Section Image
See All Agents

Map

Source: Arizona Regional Multiple Listing Service (ARMLS)

MLS Number: 4841623

Arizona Regional Multiple Listing Service (ARMLS)

APN: 126-22-061F

Your Personal Tour Guide

Ask me questions while you tour the home.