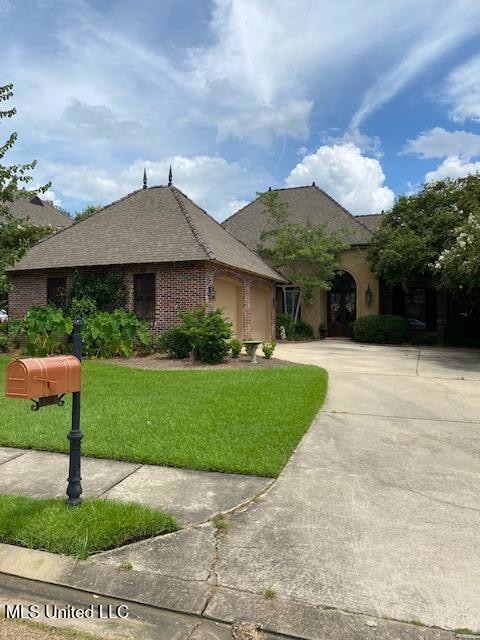
$435,900
SOLD NOV 20, 2025
Last list price

234 Brisage Blvd Madison, MS 39110

Madison Area
3 Beds
2 Baths
2,440 Sq Ft
1,307 Sq Ft Lot

Sale Details

Date Sold: November 20, 2025

$179 Per Sq Ft

1 Day on Market

Highlights

  • Gated Parking
  • Built-In Refrigerator
  • Freestanding Bathtub
  • Madison Avenue Elementary Rated 10
  • Open Floorplan
  • Vaulted Ceiling

About This Home

As of November 2025

Nestled in Brisage, a friendly gated subdivision complete with a pond and green space, this 3BR/2BA home has all the custom touches! There's a large master suite with double doors to the screened in porch. A spacious master bathroom with two separate counter spaces and sinks, a whirlpool tub, walk in shower and walk in closet. There are two large bedrooms. One with built in shelves, that share a bathroom. There is a great office nook with a built-in desk and storage off the kitchen, and a large walk in laundry room complete with a 2nd refrigerator, cabinets and closets. One of the best features is a screened in porch with a fireplace that is off the dining area as well as the master suite. The backyard is complete with a stone patio and firepit area as well as a playhouse. It is loaded with landscape lighting throughout the entire yard. It all lights up on a timer every night (very beautiful). A large galley kitchen with a gas stove and oven, sit-in breakfast area with built-ins complete the eating area. There is also a custom bar complete with drink and wine fridge. All windows have 31/2'' plantation shutters and tons of built-ins. This home won't last long.... It is in walking distance to award winning schools on Madison Avenue and Madison Ridgeland Academy.

Last Agent to Sell the Property

Daniel Demers

Sell Your Home Services, LLC. License #B24157 Listed on: 10/03/2025

Last Buyer's Agent

Donna Spooner

Dream Home Properties License #B-19061

Home Details

Home Type

  • Single Family

Est. Annual Taxes

  • $3,100

Year Built

  • Built in 2005

Lot Details

  • 1,307 Sq Ft Lot
  • Fenced
  • Landscaped
  • Rectangular Lot
  • Level Lot
  • Front and Back Yard Sprinklers
  • Cleared Lot
  • Few Trees

Parking

  • 2 Car Garage
  • Lighted Parking
  • Garage Door Opener
  • Driveway
  • Gated Parking

Home Design

  • Brick Exterior Construction
  • Slab Foundation
  • Asphalt Shingled Roof
  • Architectural Shingle Roof
  • Tile Roof
  • Stucco
  • Stone

Interior Spaces

  • 2,440 Sq Ft Home
  • 1-Story Property
  • Open Floorplan
  • Sound System
  • Wired For Data
  • Built-In Features
  • Built-In Desk
  • Bookcases
  • Bar Fridge
  • Dry Bar
  • Woodwork
  • Crown Molding
  • Beamed Ceilings
  • Vaulted Ceiling
  • Ceiling Fan
  • Fireplace
  • Plantation Shutters
  • Family Room
  • Storage

Kitchen

  • Breakfast Room
  • Eat-In Kitchen
  • Breakfast Bar
  • Built-In Gas Oven
  • Self-Cleaning Oven
  • Built-In Gas Range
  • Range Hood
  • Built-In Refrigerator
  • Dishwasher
  • Wine Refrigerator
  • Wine Cooler
  • Stainless Steel Appliances
  • Granite Countertops
  • Disposal

Bedrooms and Bathrooms

  • 3 Bedrooms
  • Walk-In Closet
  • 2 Full Bathrooms
  • Double Vanity
  • Freestanding Bathtub
  • Hydromassage or Jetted Bathtub
  • Bathtub With Separate Shower Stall
  • Walk-in Shower
  • Ceramic Tile in Bathrooms

Laundry

  • Laundry Room
  • Dryer
  • Washer

Outdoor Features

  • Enclosed Patio or Porch
  • Awning

Schools

  • Madison Avenue Elementary School
  • Madison Middle School
  • Madison Central High School

Utilities

  • Cooling System Powered By Gas
  • Central Air
  • Heating Available
  • Vented Exhaust Fan
  • Natural Gas Connected
  • Gas Water Heater
  • High Speed Internet
  • Cable TV Available

Community Details

  • Brisage Subdivision

Listing and Financial Details

  • Assessor Parcel Number 072b-09c-155-00-00

Home Details

Home Type

Single Family

Est. Annual Taxes

$3,100

Year Built

Built in 2005

Lot Details

1,307 Sq Ft Lot

Parking

2

Listing Details

  • Unit Levels: One
  • Property Sub Type: Single Family Residence
  • Prop. Type: Residential
  • Structure Type: House
  • Year Built: 2005
  • Lot Size Acres: 0.03
  • Subdivision Name: Brisage
  • Directions: Old Canton Road (Hwy 51) to Madison Avenue East... turn in Brisage subdivision, the gate opens automatically... turn right onto Brisage Blvd... it is the third house on the right
  • Garage Yn: Yes
  • New Construction: No
  • General Property Information:List PriceSqFt: 178.65
  • Covenants And Restrictions: Other
  • Special Features: VirtualTour

Interior Features

  • Full Bathrooms: 2
  • Total Bedrooms: 3
  • Window Features: Plantation Shutters
  • Fireplace: Yes
  • Appliances: Cooktop, Bar Fridge, Dryer, Disposal, Refrigerator, Range, Washer, Dishwasher, Built-In Gas Oven, Built-In Gas Range, Built-In Refrigerator, Gas Cooktop, Gas Oven, Gas Range, Gas Water Heater, Oven, Range Hood, Self Cleaning Oven, Stainless Steel Appliance(s), Vented Exhaust Fan, Water Heater, Wine Cooler, Wine Refrigerator, 5 Burner
  • Bathroom Features: 5 Foot Tub, Ceramic Tile, Double Vanity, Separate Tub & Shower, Walk-In Shower, Free Standing Tub, Jetted Tub, Soaking Tub
  • Interior Features: Beamed Ceilings, Ceiling Fan(s), Bookcases, Breakfast Bar, Built-in Features, High Ceilings, Crown Molding, Dry Bar, Walk-In Closet(s), Double Vanity, Eat-in Kitchen, Granite Counters, High Speed Internet, Natural Woodwork, Open Floorplan, Pantry, Soaking Tub, Sound System, Stone Counters, Storage, Vaulted Ceiling(s), Wired for Data, Wired for Sound, Special Wiring
  • Kitchen Features: Breakfast Bar, Breakfast Room/Morning Room, Built-in Desk, Custom Cabinets, Granite Counters, Kitchen/Family Room View, Kitchen/Family Room Combo
  • Fireplace Features: Other

Exterior Features

  • Lot Features: Level, Landscaped, Cleared, Fenced, Rectangular Lot, Few Trees, Front Yard, Sprinklers In Front, Sprinklers In Rear
  • Roof: Architectural Shingles, Asphalt Shingle, Tile
  • Patio And Porch Features: Awning(s), Enclosed, Screened, Patio, Porch, Rear Porch, Slab, Stone/Tile
  • Pool Private: No
  • General Property Information:Accessibility Features: No
  • Exterior ConstructionSiding: Stucco, Brick, Stone
  • Foundation Details: Slab, Post-Tension

Garage/Parking

  • Garage Spaces: 2.0
  • Attached Garage: No
  • Total Parking Spaces: 6.0
  • Parking Features: Driveway, Garage Door Opener, Garage, Gated, Lighted

Utilities

  • Sewer: Public Sewer
  • Water Source: Public
  • Cooling Y N: Yes
  • Heating Yn: Yes
  • Cooling: Ceiling Fan(s), Central Air, Gas
  • Utilities: Cable Connected, Electricity Connected, Natural Gas Connected, Phone Connected, Sewer Connected, Water Connected

Fee Information

  • Association Fee Includes: Other

Schools

  • Elementary School: Madison Avenue
  • High School: Madison Central
  • Middle Or Junior School: Madison
  • Junior High Dist: Madison CO Dist

Lot Info

  • Parcel #: 072b-09c-155-00-00
  • Lot Size Sq Ft: 1306.8

Tax Info

  • Tax Annual Amount: 3100.0
  • Tax Year: 2024

Ownership History

We collect this data history from publicly available records. To have your information removed, we recommend requesting removal directly through your county’s website.

Date Name Owned For Owner Type

Purchase Details

Listed on
Oct 3, 2025
Closed on
Nov 3, 2025
Sold by
Bought by
Seller's Agent
Daniel Demers
Sell Your Home Services, LLC.
Buyer's Agent
Donna Spooner
Dream Home Properties
List Price
$435,900
Views
18
Current Estimated Value
$449,589

Home Financials for this Owner

Home Financials are based on the most recent Mortgage that was taken out on this home.
Avg. Annual Appreciation
4.48%

Purchase Details

Closed on
Oct 10, 2018
Sold by
Bought by

Purchase Details

Listed on
Oct 10, 2014
Closed on
Dec 15, 2014
Sold by
Bought by
Seller's Agent
Janice Guckert
Guckert Realty Group, LLC
Buyer's Agent
Janice Guckert
Guckert Realty Group, LLC
List Price
$332,500

Home Financials for this Owner

Home Financials are based on the most recent Mortgage that was taken out on this home.
Avg. Annual Appreciation
2.63%
Original Mortgage
$315,875
Interest Rate
0.0402%
Mortgage Type
New Conventional

Purchase Details

Listed on
Mar 29, 2012
Closed on
May 31, 2012
Sold by
Bought by
Seller's Agent
Janice Guckert
Guckert Realty Group, LLC
Buyer's Agent
Janice Guckert
Guckert Realty Group, LLC
List Price
$329,900

Home Financials for this Owner

Home Financials are based on the most recent Mortgage that was taken out on this home.
Avg. Annual Appreciation
0.84%
Original Mortgage
$550,000
Interest Rate
0.0401%
Mortgage Type
Stand Alone Refi Refinance Of Original Loan

Purchase Details

Closed on
Oct 12, 2009
Sold by
Bought by

Purchase Details

Closed on
Feb 26, 2007
Sold by
Bought by

Home Financials for this Owner

Home Financials are based on the most recent Mortgage that was taken out on this home.
Original Mortgage
$151,000
Interest Rate
0.0593%
Mortgage Type
Unknown

Purchase Details

Closed on
Feb 15, 2007
Sold by
Bought by

Home Financials for this Owner

Home Financials are based on the most recent Mortgage that was taken out on this home.
Original Mortgage
$151,000
Interest Rate
0.0593%
Mortgage Type
Unknown

Purchase Details

Closed on
Apr 4, 2005
Sold by
Bought by

Home Financials for this Owner

Home Financials are based on the most recent Mortgage that was taken out on this home.
Original Mortgage
$240,000
Interest Rate
0.0562%
Mortgage Type
New Conventional
Source: Public Records
Create a Home Valuation Report for This Property
The Home Valuation Report is an in-depth analysis detailing your home's value as well as a comparison with similar homes in the area

Home Values in the Area

Source: Public Records

Average Home Value in this Area


Source: Public Records

Purchase History

We collect this data history from publicly available records. To have your information removed, we recommend requesting removal directly through your county’s website.

Date Type Sale Price Title Company
Warranty Deed -- Jernigan Copeland Title
Quit Claim Deed -- --
Warranty Deed -- None Available
Interfamily Deed Transfer -- None Available
Warranty Deed -- Realty Advantage Title & Esc
Warranty Deed -- None Available
Source: Public Records

Mortgage History

We collect this data history from publicly available records. To have your information removed, we recommend requesting removal directly through your county’s website.

Date Status Loan Amount Loan Type
Previous Owner $75,000 Credit Line Revolving
Previous Owner $30,000 No Value Available
Closed $315,875 New Conventional
Previous Owner $250,000 Credit Line Revolving
Previous Owner $550,000 Stand Alone Refi Refinance Of Original Loan
Previous Owner $150,000 Credit Line Revolving
Previous Owner $151,000 Unknown
Previous Owner $240,000 New Conventional
Source: Public Records

Property History

We collect this data history from publicly available records. To have your information removed, we recommend requesting removal directly through your county’s website.

Date Event Price List to Sale Price per Sq Ft Prior Sale
11/20/2025 11/20/25 Sold -- -- --
10/04/2025 10/04/25 Pending -- -- --
10/03/2025 10/03/25 For Sale $435,900 +31.1% $179 / Sq Ft
12/15/2014 12/15/14 Sold -- -- -- View Prior Sale
11/20/2014 11/20/14 Pending -- -- --
10/10/2014 10/10/14 For Sale $332,500 +0.8% $136 / Sq Ft
05/31/2012 05/31/12 Sold -- -- -- View Prior Sale
05/05/2012 05/05/12 Pending -- -- --
03/29/2012 03/29/12 For Sale $329,900 -- $135 / Sq Ft
Source: MLS United

Tax History

We collect this data history from publicly available records. To have your information removed, we recommend requesting removal directly through your county’s website.

Year Tax Paid Tax Assessment Tax Assessment Total Assessment is a certain percentage of the fair market value that is determined by local assessors to be the total taxable value of land and additions on the property. Land Improvement
2025 $3,143 $29,547 $0 $0
2024 $3,143 $29,547 $0 $0
2023 $3,143 $29,547 $0 $0
2022 $3,143 $29,547 $0 $0
2021 $3,015 $28,449 $0 $0
2020 $3,015 $28,449 $0 $0
2019 $3,015 $28,449 $0 $0
2018 $3,015 $28,449 $0 $0
2017 $2,964 $28,010 $0 $0
2016 $2,964 $28,010 $0 $0
2015 $2,964 $28,010 $0 $0
2014 -- $30,077 $0 $0
Source: Public Records

Agents Affiliated with this Home

  • Section Image
  • Section Image
  • Section Image
See All Agents

Map

Source: MLS United

MLS Number: 4127529

MLS United

APN: 072B-09C-155-00-00

Your Personal Tour Guide

Ask me questions while you tour the home.