NOT LISTED FOR SALE

234 Carter Mountain Rd New Hampton, NH 03256

New Hampton Area
4 Beds
3 Baths
3,808 Sq Ft
17 Acre Lot

Sale Details

Date Sold: October 3, 2025

Last sale price $970,000 $255 Per Sq Ft

71 Days on Market

Highlights

  • Barn
  • Primary Bedroom Suite
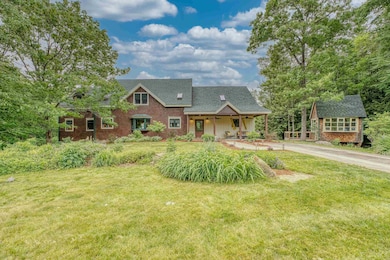
  • Cape Cod Architecture
  • Spa
  • 17 Acre Lot
  • Mountain View

About This Home

As of October 2025

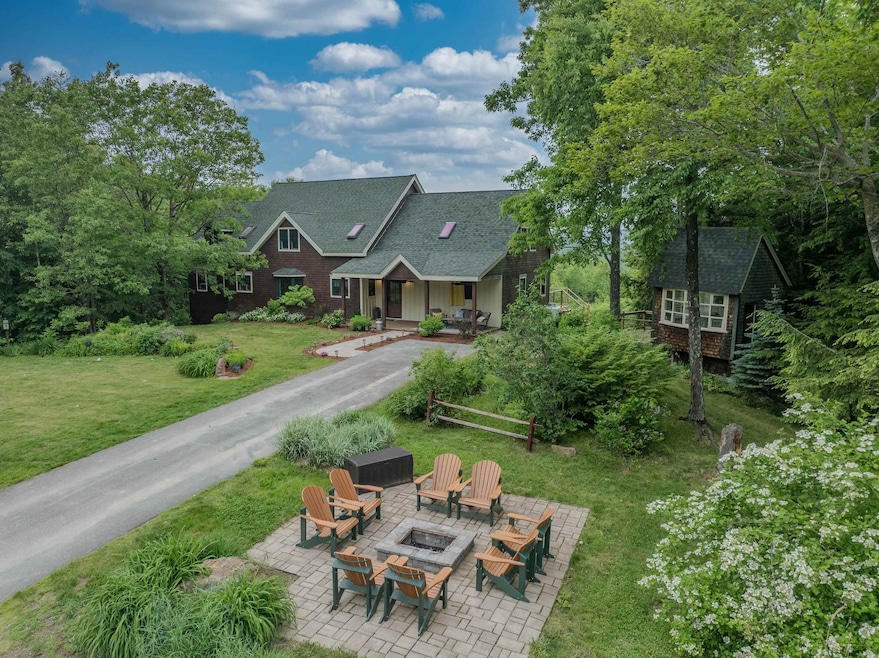
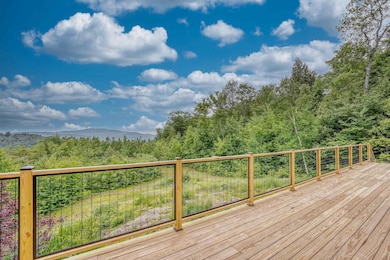
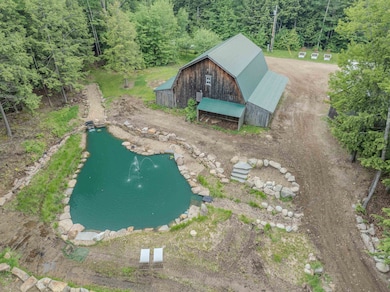
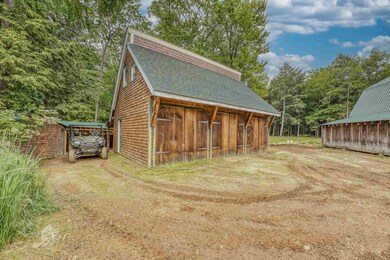
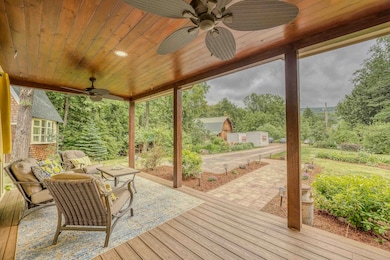
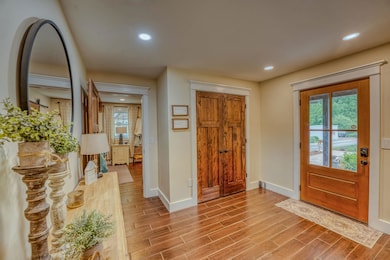
A Mountain Retreat Like No Other – Welcome to your dream escape in the heart of New Hampshire’s Lakes & Mountains. This stunning post-&-beam home sits on 17+ private acres, offering mountain views, exceptional craftsmanship, & all the space & serenity you could ask for. This renovated four-bedroom, three-bath home blends authentic charm with modern convenience. The open-concept main level features gorgeous wide pine floors, soaring timber-frame ceilings, & a new kitchen that flows into the dining area & an expansive living room—perfect for entertaining or cozy nights by the fire. Also, on the main level there is a large mudroom, two spacious bedrooms, including a brand-new primary suite. Upstairs, you’ll find two more bedrooms, a full bath, & two bonus rooms ideal for guests, or a home office. Step outside to take in the views from the brand-new deck or unwind in the hot tub under the stars. The property is rich in features, including a large, heated barn with a workshop & playroom above, a three-bay garage, & garden shed. There is a rustic cabin tucked in the woods & a spring-fed pond with a waterfall, offering an idyllic setting for summer days. Whether you're into gardening, hiking, snowmobiling, or four-wheeling, you can do it all from your front door with direct access to local trails. Tucked away just minutes from I-93 (Exit 23) & New Hampton School, this one-of-a-kind retreat combines privacy, accessibility, & natural beauty—all in one remarkable property.

Last Agent to Sell the Property

Melissa Sullivan

Badger Peabody & Smith Realty/Plymouth Brokerage Phone: 603-724-0930 License #042593 Listed on: 06/11/2025

Last Buyer's Agent

David Dupont

Donna Marie Realty License #074059

Home Details

Home Type

  • Single Family

Est. Annual Taxes

  • $11,210

Year Built

  • Built in 2004

Lot Details

  • 17 Acre Lot
  • Property fronts a private road
  • Landscaped
  • Level Lot
  • Mountainous Lot
  • Wooded Lot
  • Garden

Parking

  • 3 Car Detached Garage
  • Parking Storage or Cabinetry
  • Gravel Driveway
  • Unpaved Parking

Home Design

  • Cape Cod Architecture
  • Post and Beam
  • Concrete Foundation
  • Wood Frame Construction
  • Asphalt Shingled Roof
  • Architectural Shingle Roof
  • Wood Siding

Interior Spaces

  • Property has 1.75 Levels
  • Vaulted Ceiling
  • Ceiling Fan
  • Skylights
  • Natural Light
  • Window Screens
  • Mud Room
  • Open Floorplan
  • Dining Area
  • Den
  • Bonus Room
  • Storage
  • Mountain Views

Kitchen

  • Gas Range
  • Microwave
  • ENERGY STAR Qualified Dishwasher

Flooring

  • Softwood
  • Tile
  • Vinyl Plank

Bedrooms and Bathrooms

  • 4 Bedrooms
  • Primary Bedroom Suite
  • En-Suite Bathroom
  • Cedar Closet
  • Walk-In Closet
  • Bathroom on Main Level

Laundry

  • Laundry on main level
  • Dryer
  • Washer

Basement

  • Walk-Out Basement
  • Interior Basement Entry

Accessible Home Design

  • Accessible Full Bathroom
  • Kitchen has a 60 inch turning radius
  • Hard or Low Nap Flooring
  • Accessible Parking

Outdoor Features

  • Spa
  • Pond
  • Deck
  • Covered Patio or Porch
  • Shed
  • Outbuilding

Schools

  • New Hampton Community Elementary School
  • Bristol Middle School
  • Newfound Regional High School

Utilities

  • No Cooling
  • Zoned Heating
  • Pellet Stove burns compressed wood to generate heat
  • Furnace
  • Baseboard Heating
  • Hot Water Heating System
  • Heating System Uses Gas
  • Radiant Heating System
  • Programmable Thermostat
  • Generator Hookup
  • 200+ Amp Service
  • Private Water Source
  • Drilled Well
  • Water Heater
  • Septic Tank
  • Septic Design Available
  • Private Sewer
  • Leach Field
  • High Speed Internet

Additional Features

  • Property is near forest
  • Barn

Community Details

  • Snowmobile Trail
  • Trails

Listing and Financial Details

  • Tax Lot 003
  • Assessor Parcel Number R02

Home Details

Home Type

Single Family

Est. Annual Taxes

$11,210

Year Built

Built in 2004

Lot Details

17 Acres

Parking

3

Listing Details

  • Directions: Follow Old Bristol Road to Carter Mountain Road. Drive to the top of the mountain and the house will be on the left. See sign.
  • Seasonal: No
  • Property Type: Residential
  • Year Built: 2004
  • Display On Internet: Fiber Optic Internet
  • Architectural Style: Cape, Post and Beam
  • ResoLotFeatures: Country Setting, Landscaped, Level, Major Road Frontage, Mountain View, Pond, Pond Site, Recreational, Sloping, Trail/Near Trail, Views, Walking Trails, Wooded, Adjoins St/Nat'l Forest, Mountain, Near Snowmobile Trails, Near ATV Trail
  • Road Frontage Type: Gravel, Public Maintained Road
  • PropertySubType: Single Family Residence
  • Attribution Contact: Cell: 603-724-0930
  • MLS Status: (20) Closed - Closed
  • Above Grade Finished Sq Ft: 3808.0
  • Reso Accessibility Features: 1st Floor 3/4 Bathroom, 1st Floor Full Bathroom, 1st Floor Hrd Surfce Flr, Hard Surface Flooring, Kitchen w/5 Ft. Diameter, No Stairs from Parking, Paved Parking, 1st Floor Laundry
  • Reso Interior Features: Cedar Closet(s), Ceiling Fan(s), Dining Area, Hot Tub, Kitchen/Dining, Kitchen/Living, Living/Dining, Master BR w/ BA, Natural Light, Skylight, Indoor Storage, Vaulted Ceiling(s), Walk-In Closet(s), Programmable Thermostat, 1st Floor Laundry
  • Unit Levels: 1.75
  • ResoPropertyCondition: Existing
  • Flood_Zone: No
  • Foreclosed_Or_Bank_Owned_Or_REO: No
  • Mobile_Home: No
  • Pre_Construction: No
  • Room_1_Type: Mudroom
  • Room_10_Type: Bathroom Full
  • Room_11_Type: Office/Study
  • Room_12_Type: Bonus Room
  • Room_2_Type: Kitchen/Dining
  • Room_4_Type: Primary Bedroom
  • Room_5_Type: Bathroom Three Quarter
  • Room_6_Type: Bedroom
  • Room_7_Type: Bathroom Full
  • Room_8_Type: Bedroom
  • Room_9_Type: Bedroom
  • Timeshare_Or_Fract_Ownrshp: No
  • Basement_Access_Type: Walkout
  • Total_Finished_Area: 3808
  • Total_Area: 4192
  • Above_Grade_Unfinished_Area: 0
  • Above_Grade_Unfinished_Area_Source: Public Records
  • Below_Grade_Unfinished_Area: 384
  • Below_Grade_Unfinished_Area_Source: Public Records
  • Special Features: None
  • Property Sub Type: Detached

Interior Features

  • Appliances: ENERGY STAR Qualified Dishwasher, Dryer, Microwave, Electric Range, Refrigerator, Washer, Gas Stove, Water Heater off Boiler
  • Total Bedrooms: 4
  • Flooring: Softwood, Tile, Vinyl Plank
  • Basement: Concrete, Concrete Floor, Partial, Slab, Interior Stairs, Unfinished, Walkout
  • Other Equipment: HW/Batt Smoke Detector, Gas Stove, Portable Generator
  • Basement YN: Yes
  • Full Bathrooms: 2
  • Three Quarter Bathrooms: 1

Exterior Features

  • Driveway: Gravel, Paved
  • Exterior Features: Deck, Garden, Other - See Remarks, Outbuilding, Covered Porch, Shed, Storage, Window Screens
  • Roof: Architectural Shingle, Asphalt Shingle
  • Easements: Yes
  • Construction Type: Post and Beam, Wood Frame, Wood Siding
  • Foundation Details: Concrete, Concrete Slab

Garage/Parking

  • Garage Spaces: 3.0
  • Attached Garage: Yes
  • Parking Features: Storage Above, Garage, Parking Spaces 11 - 20, Paved, Unpaved, Barn, Detached

Utilities

  • Electric: 200+ Amp Service, Circuit Breakers, Generator Ready
  • Sewer: 1500+ Gallon, Leach Field, Private Sewer, Septic Design Available, Septic Tank
  • Heating: Pellet Stove, Baseboard, Gas Heater, Hot Water, Zoned, Radiant, Gas Stove, Wood/Oil Combo Furnace
  • Cooling: None
  • Utilities: T1 Available
  • Water Source: Drilled Well, Private

Schools

  • Elementary School: New Hampton Community School
  • High School: Newfound Regional High School
  • Middle Or Junior School: Bristol Middle School

Lot Info

  • Surveyed: Unknown
  • Zoning: Residential
  • Lot Size Acres: 17.0
  • Lot Size Sq Ft: 740520.0

Tax Info

  • Tax Year: 2024
  • Tax Annual Amount: 11209.67
  • Tax Block: 000
  • Tax Lot: 003
  • Tax Map Number: R02
Create a Home Valuation Report for This Property
The Home Valuation Report is an in-depth analysis detailing your home's value as well as a comparison with similar homes in the area

Home Values in the Area

Source: Public Records

Average Home Value in this Area


Source: Public Records

Property History

We collect this data history from publicly available records. To have your information removed, we recommend requesting removal directly through your county’s website.

Date Event Price List to Sale Price per Sq Ft
10/03/2025 10/03/25 Sold $970,000 -3.0% $255 / Sq Ft
08/07/2025 08/07/25 Price Changed $999,900 -16.6% $263 / Sq Ft
07/11/2025 07/11/25 Price Changed $1,199,000 -4.0% $315 / Sq Ft
06/11/2025 06/11/25 For Sale $1,249,000 -- $328 / Sq Ft
Source: PrimeMLS

Agents Affiliated with this Home

  • Section Image
  • Section Image
See All Agents

Map

Source: PrimeMLS

MLS Number: 5045964

PrimeMLS
Your Personal Tour Guide

Ask me questions while you tour the home.