
Nathaniel Terry
Pacific Home Brokers
(209) 305-4933
10 Total Sales
1 in Glenbrook Heights
$785,000 Price
Estimated Value: $840,393
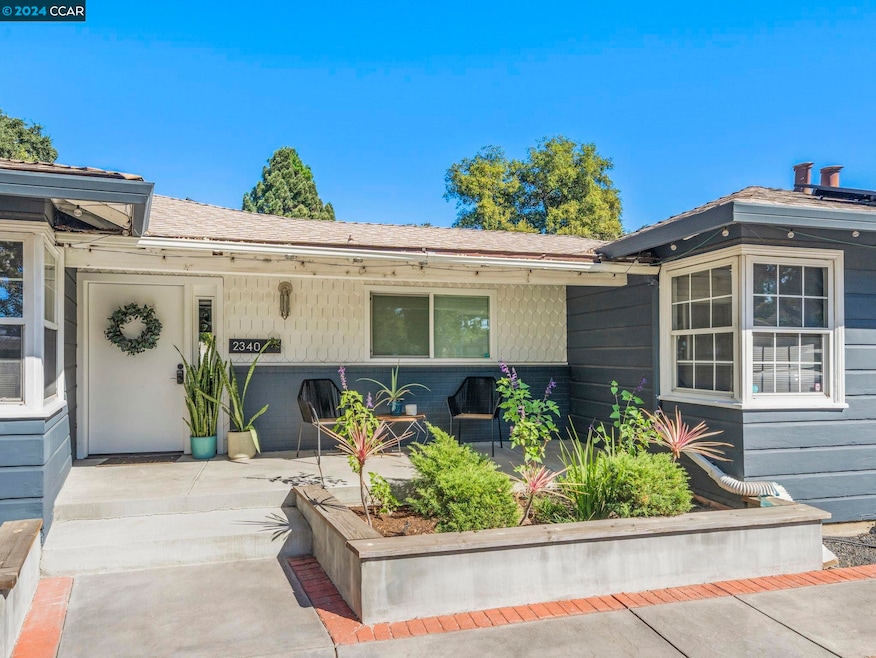
Welcome to this beautiful home located on a quiet cul-de -sac. It perfectly blends timeless charm with contemporary elegance. Enjoy the open floor plan with tons of natural light. The stunning kitchen features abundant cabinetry, sleek Dekton quartz countertops, and a huge island! The beautiful living room showcases charming wood beam ceilings and original shiplap walls with a cozy fireplace and built in window seating. Retreat to the master suite, complete with French doors that open to the serene yard. All 3 bathrooms have been thoughtfully updated with custom tile work, high-end fixtures, and a luxurious soaking tub in the master. Step outside to the covered wrap around patio with louvered panels, allowing for year-round outdoor enjoyment and alfresco dining. Additional highlights include a bonus office/laundry room, paid-in-full solar, a covered workshop along with updated plumbing and electrical systems! The backyard is an entertainer's dream! The expansive lawn and play area offer endless possibilities. Set on a 1⁄4 acre with beautiful landscaping. Enjoy the convenience of being walking distance to Todos Santos Plaza, farmers markets, movies, football games, dining and shopping.
Last Agent to Sell the Property
Twin Oaks Real Estate License #02081742 Listed on: 10/16/2024
We collect this data history from publicly available records. To have your information removed, we recommend requesting removal directly through your county’s website.
Nathaniel Terry
Pacific Home Brokers
(209) 305-4933
10 Total Sales
1 in Glenbrook Heights
$785,000 Price
Kelly Crawford
Vanguard Properties
(925) 396-7158
217 Total Sales
3 in Glenbrook Heights
$565K - $635K Price Range
Dominic Santoni
Exp Realty of California Inc.
(707) 392-3750
54 Total Sales
1 in Glenbrook Heights
$610,000 Price
Juwan Rohan
Twin Oaks Real Estate INC
(510) 880-4050
40 Total Sales
1 in Glenbrook Heights
$615,000 Price
John Giggy
EXP REALTY
(925) 727-3497
31 Total Sales
1 in Glenbrook Heights
$721,000 Price
Marc Guay
(628) 230-5948
38 Total Sales
2 in Glenbrook Heights
$650,000 Price Range
We collect this data history from publicly available records. To have your information removed, we recommend requesting removal directly through your county’s website.
| Date | Buyer | Sale Price | Title Company |
|---|---|---|---|
| $866,000 | Fidelity National Title | ||
| $770,000 | Fidelity National Title Co | ||
| $580,000 | Lawyers Title Company | ||
| -- | Chicago Title Company | ||
| $121,500 | Fidelity National Title Co | ||
| $117,000 | Fidelity National Title Ins |
We collect this data history from publicly available records. To have your information removed, we recommend requesting removal directly through your county’s website.
| Date | Status | Borrower | Loan Amount |
|---|---|---|---|
| Open | $736,100 | ||
| Previous Owner | $646,000 | ||
| Previous Owner | $508,700 | ||
| Previous Owner | $464,000 | ||
| Previous Owner | $300,000 | ||
| Previous Owner | $226,800 | ||
| Previous Owner | $250,000 | ||
| Previous Owner | $100,000 | ||
| Previous Owner | $243,750 | ||
| Previous Owner | $106,500 |
We collect this data history from publicly available records. To have your information removed, we recommend requesting removal directly through your county’s website.
| Date | Event | Price | List to Sale | Price per Sq Ft |
|---|---|---|---|---|
| 02/04/2025 02/04/25 | Off Market | $866,000 | -- | -- |
| 12/02/2024 12/02/24 | Sold | $866,000 | +2.0% | $572 / Sq Ft |
| 11/06/2024 11/06/24 | Pending | -- | -- | -- |
| 10/16/2024 10/16/24 | For Sale | $849,000 | -- | $561 / Sq Ft |
We collect this data history from publicly available records. To have your information removed, we recommend requesting removal directly through your county’s website.
| Year | Tax Paid | Tax Assessment Tax Assessment Total Assessment is a certain percentage of the fair market value that is determined by local assessors to be the total taxable value of land and additions on the property. | Land | Improvement |
|---|---|---|---|---|
| 2026 | $10,569 | $883,320 | $555,900 | $327,420 |
| 2025 | $10,569 | $866,000 | $545,000 | $321,000 |
| 2024 | $9,869 | $825,591 | $439,600 | $385,991 |
| 2023 | $9,869 | $809,404 | $430,981 | $378,423 |
| 2022 | $9,749 | $793,534 | $422,531 | $371,003 |
| 2021 | $9,518 | $777,976 | $414,247 | $363,729 |
| 2019 | $7,690 | $615,672 | $382,347 | $233,325 |
| 2018 | $15,889 | $591,600 | $374,850 | $216,750 |
| 2017 | $2,486 | $168,382 | $119,277 | $49,105 |
| 2016 | $2,391 | $165,082 | $116,939 | $48,143 |
Seller's Agent in 2024
Krystle Greenwalt
Twin Oaks Real Estate
(925) 595-9396
1 in this area
54 Total Sales
Buyer's Agent in 2024
Andrea Almeida
Twin Oaks Real Estate
(415) 368-6251
1 in this area
16 Total Sales
Source: Contra Costa Association of REALTORS®
MLS Number: 41076529
APN: 112-124-011-1
Disclaimer: Certain information contained herein is derived from information provided by parties other than Homes.com. All information provided is deemed reliable, but is not guaranteed to be accurate and should be independently verified.
Bay East ©2026. BridgeMLS ©2026, CCAR ©2026. Information Deemed Reliable But Not Guaranteed. This information is being provided by the Bay East MLS, BridgeMLS or CCAR MLS. The listings presented here may or may not be listed by the Broker/Agent operating this website. This information is intended for the personal use of consumers, and may not be used for any purpose other than to identify prospective properties consumers may be interested in purchasing.
Ask me questions while you tour the home.