NOT LISTED FOR SALE

23487 Saddle Ridge Dr Rogers, MN 55374

Rogers Area
5 Beds
4 Baths
4,048 Sq Ft
1.52 Acre Lot

Sale Details

Date Sold: April 25, 2025

Last sale price $1,200,000 $296 Per Sq Ft

11 Days on Market

Highlights

  • New Construction
  • Heated Floors
  • Living Room with Fireplace
  • Rogers Elementary School Rated A-
  • Deck
  • No HOA

About This Home

As of April 2025

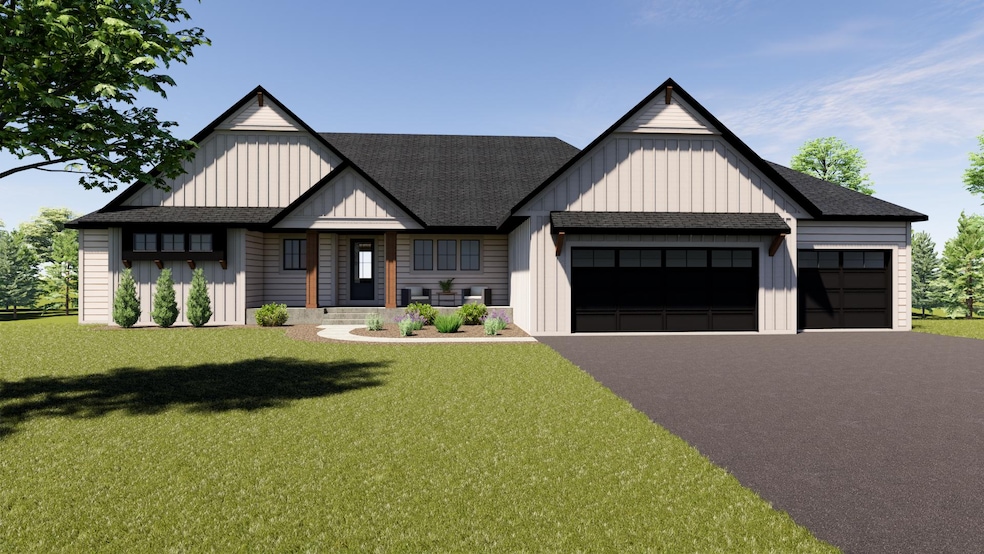
Welcome to the latest custom-built home by Christian Builders & Remodelers! This gorgeous five-
bedroom 4-bath walk-out rambler encompasses over 4,000 SF of well-articulated finished space.
Situated on a quiet dead-end street with a serene acreage lot, incredible views filled with wildlife are
sure to be had. On the Main Level you will find a gourmet Kitchen with a generous sized Scullery, a
composite deck, a cozy Screen Porch, a secluded Owner’s Suite, a second Bedroom, and a perfectly sized
Office. The Lower Level features a striking Bar overlooking a spacious Entertaining Area, three large
Bedrooms, 2 Baths, and ample storage. Be sure to tour this one-of-a-kind custom build for the
opportunity to call this beautifully place home!

Last Agent to Sell the Property

Chad Christian

Keller Williams Integrity NW Listed on: 03/05/2025

Keller Williams Integrity NW

Last Buyer's Agent

Joseph Buckley

Keller Williams Classic Rlty NW

Keller Williams Classic Rlty NW
Create a Home Valuation Report for This Property
The Home Valuation Report is an in-depth analysis detailing your home's value as well as a comparison with similar homes in the area

Home Details

Home Type

  • Single Family

Year Built

  • Built in 2025 | New Construction

Lot Details

  • Lot Dimensions are 158 x 429 x 158 x 416
  • Few Trees

Parking

  • 3 Car Attached Garage
  • Insulated Garage
  • Garage Door Opener

Home Design

  • Frame Construction
  • Wood Siding

Interior Spaces

  • 1-Story Property
  • Gas Fireplace
  • Living Room with Fireplace
  • 2 Fireplaces
  • Combination Kitchen and Dining Room
  • Heated Floors

Kitchen

  • Eat-In Kitchen
  • Range
  • Microwave
  • Freezer
  • Dishwasher

Bedrooms and Bathrooms

  • 5 Bedrooms

Laundry

  • Laundry Room
  • Laundry on main level
  • Dryer
  • Washer
  • Sink Near Laundry

Finished Basement

  • Walk-Out Basement
  • Sump Pump
  • Drain
  • Basement Storage
  • Natural lighting in basement

Eco-Friendly Details

  • Air Exchanger

Outdoor Features

  • Deck
  • Screened Patio
  • Front Porch

Utilities

  • Forced Air Zoned Cooling and Heating System
  • Underground Utilities
  • 200+ Amp Service
  • Private Water Source
  • Well
  • Drilled Well
  • Gas Water Heater
  • Wood-Fired Water Heater
  • Water Softener is Owned
  • Septic System

Community Details

  • No Home Owners Association
  • Built by CHRISTIAN BUILDERS AND REMODELERS

Listing and Financial Details

  • Property Available on 4/16/25
  • Assessor Parcel Number 2712023340007

Home Details

Home Type

Single Family

Year Built

Built in 2025 | New Construction

Lot Details

1.52 Acres

Parking

3

Listing Details

  • Type: Residential
  • Property Subtype 1: Single Family
  • Cooling System: Central Air
  • Outside Features: Engineered Wood
  • Garage Spaces: 3
  • Accessibility Features: None
  • Fireplaces: 2
  • Water Source: Drilled, Private, Well
  • Year Built: 2025
  • Above Grade Finished Sq Ft: 2303
  • Unit Levels: One
  • New Construction: Yes
  • FractionalOwnershipYN: No
  • NST_SingleFamilySubType: Acreage
  • Special Features: 4098
  • Property Sub Type: Detached

Interior Features

  • Basement: Daylight/Lookout Windows, Drain Tiled, Finished, Concrete, Storage Space, Sump Pump, Walkout
  • Appliances: Air-To-Air Exchanger, Dishwasher, Dryer, Freezer, Gas Water Heater, Microwave, Range, Refrigerator, Washer, Water Softener Owned, Wood Water Heater
  • Fireplace Features: Gas, Living Room, Other
  • Living Area: 4048
  • Fireplace: Yes
  • Below Grade Finished Sq Ft: 1745
  • Basement YN: Yes

Beds/Baths

  • Full Bathrooms: 2
  • Total Bedrooms: 5
  • Three Quarter Bathrooms: 2

Exterior Features

  • Roof: Age 8 Years or Less, Asphalt
  • PatioPorchType: Composite Decking, Deck, Front Porch, Rear Porch, Screened

Garage/Parking

  • Parking Features: Attached Garage, Asphalt, Garage Door Opener, Insulated Garage

Utilities

  • Heating: Forced Air, In-Floor Heating, Zoned
  • Sewer: Mound Septic, Private Sewer, Septic System Compliant - Yes
  • LaundryFeatures: Gas Dryer Hookup, Laundry Room, Main Level, Sink, Washer Hookup
  • Electric: 200+ Amp Service
  • Fuel: Natural Gas
  • Power Company: Wright-Hennepin Cooperative

Condo/Co-op/Association

  • Association: No
  • Amenities Unit: Ceiling Fan(s), Deck, Kitchen Center Island, Primary Bedroom Walk-In Closet, Main Floor Primary Bedroom, Natural Woodwork, Paneled Doors, Porch, In-Ground Sprinkler, Tile Floors, Vaulted Ceiling(s), Washer/Dryer Hookup, Wet Bar, Walk-In Closet

Association/Amenities

  • Builders Association Membership(s): Builders Association of the Twin Cities

Schools

  • Junior High Dist: Elk River
  • SchoolDistrictPhone: 7632413400

Lot Info

  • PropertyAttachedYN: No
  • Lot Size: 158 x 429 x 158 x 416
  • Land Lease: No
  • Lot Features: Tree Coverage - Light, Tree Coverage - Medium, Underground Utilities
  • Additional Parcels: No
  • Zoning Description: Residential-Single Family
  • AssessmentPending: Unknown
  • Builder License: 1280
  • Yearly/Seasonal: Yearly

Building Info

  • Construction Materials: Concrete, Frame

Rental Info

  • Available Date: 2025-04-16

Tax Info

  • Tax Year: 2025
  • Assessor Parcel Number: 2712023340007
  • TaxWithAssessments: 0

Home Values in the Area

Source: Public Records

Average Home Value in this Area


Source: Public Records

Agents Specializing in Rogers, MN

See All Agents

Property History

We collect this data history from publicly available records. To have your information removed, we recommend requesting removal directly through your county’s website.

Date Event Price List to Sale Price per Sq Ft
04/25/2025 04/25/25 Sold $1,200,000 -3.9% $296 / Sq Ft
03/18/2025 03/18/25 Pending -- -- --
03/07/2025 03/07/25 For Sale $1,249,000 -- $309 / Sq Ft
Source: NorthstarMLS

Agents Affiliated with this Home

  • Section Image
  • Section Image
  • Section Image
See All Agents

Map

Source: NorthstarMLS

MLS Number: 6680031

NorthstarMLS
Your Personal Tour Guide

Ask me questions while you tour the home.